Call now (770) 749-7900

Homes for Sale

Call now (770) 749-7900

Search live FMLS and GAMLS listings. Type a city, ZIP, or address. Alabama results are not Georgia MLS. Call Main Street Realty (770) 749-7900.

Save
Ask
Tour
Hide
Share
$235,000
21 Days On Site

6906 Springwood Drive
Douglasville, GA 30135

For Sale|Single Family Residence|Active
3
Beds
2
Total Baths
2
Full Baths
1,455
SqFt
$162
/SqFt
1975
Built
Subdivision:
Springwood Village
County:
Douglas
Listing Courtesy Of: Daneda K Lipsey of Coldwell Banker Realty Broker: 770-429-0600 Prefer Ph#:daneda.lipsey@coldwellbankeratlanta.com
6906 Springwood Drive6906 Springwood Drive6906 Springwood Drive6906 Springwood Drive
Save
Ask
Tour
Hide
Share

Mortgage Calculator

Monthly Payment (Est.)

Enter an interest rate to see your estimated monthly payment.
Calculator powered by Showcase IDX, a Constellation1 Company. Copyright ©2026 Information is deemed reliable but not guaranteed.

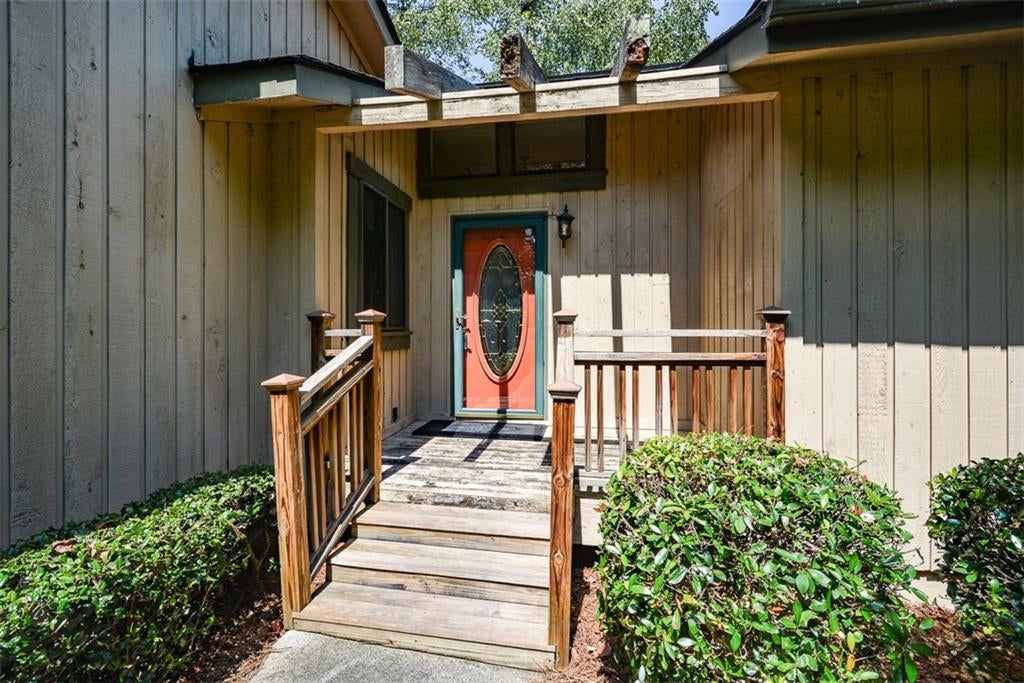
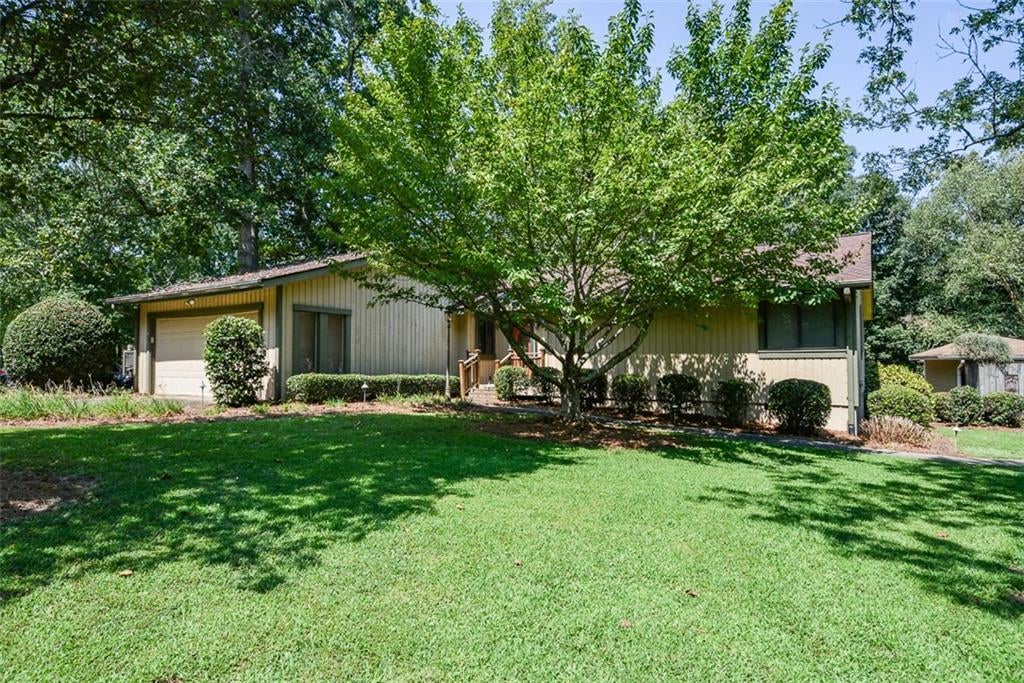
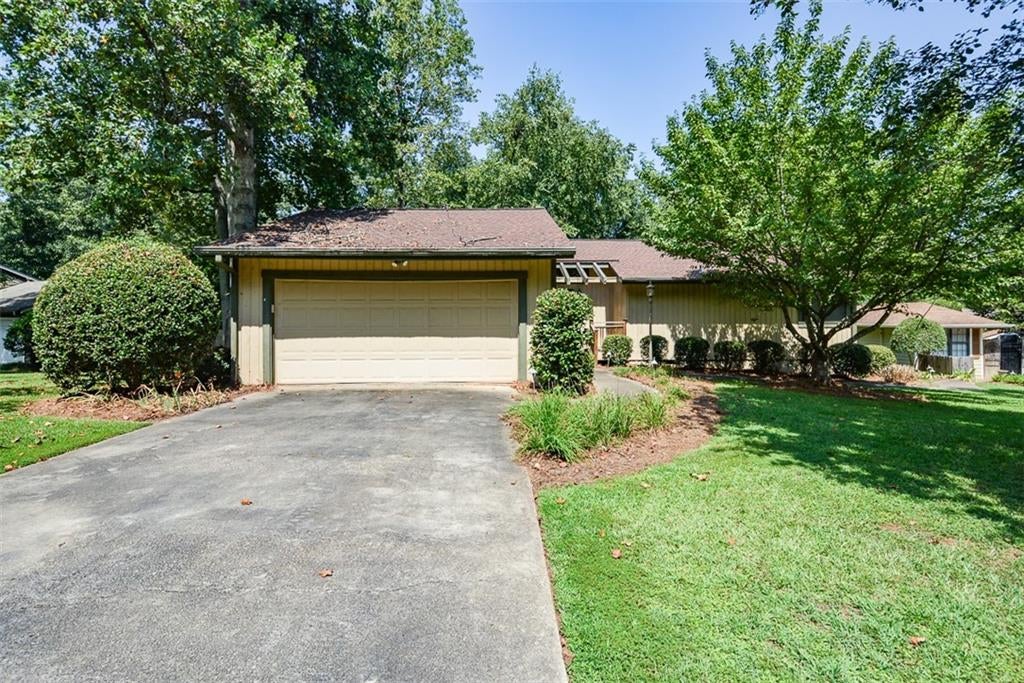
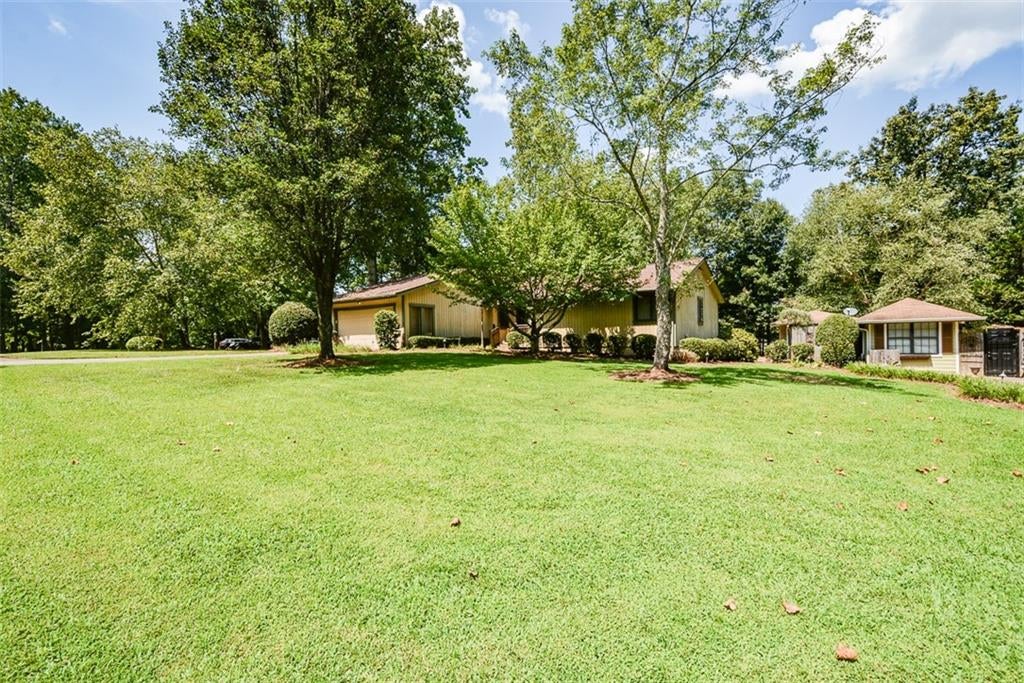
Convenience could not be better described, with quick access to Interstate-20, airport and historic Douglasville, with its boutique shops, trendy restaurants, plus numerous events and festivals, including magical evenings at the Greystone amphitheater. Compare large eat-in kitchen, great room with fireplace and custom built-in cabinet, a peaceful back deck, perfect for morning coffee, a level lot, and landscaping kept green by an automatic irrigation system and highlighted by soft landscape lighting. 6906 Springwood Drive was purchased as a separate in-law suite and is being sold jointly with 6838 Springwood Drive.

Save
Ask
Tour
Hide
Share
Listing Snapshot
Price 
$235,000
Days On Site 
21 Days
Bedrooms 
3
Inside Area (SqFt) 
1,455 sqft
Total Baths 
2
Full Baths 
2
Partial Baths 
N/A
Lot Size 
0.3959 Acres
Year Built 
1975
MLS® Number 
7830804
Status 
Active
Property Tax 
$3,158
HOA/Condo/Coop Fees 
N/A
Sq Ft Source 
Public Records
Friends & Family
Recent Activity
3 weeks agoListing first seen on site
3 weeks agoListing updated with changes from the MLS®
General Features
Acres 
0.3959
Attached Garage 
Yes
Foundation 
None
Garage 
Yes
Garage Spaces 
2
Land Lease 
No
Levels 
One
Parking 
AttachedGarageGarage Faces FrontKitchen LevelDriveway
Parking Spaces 
4
Property Sub Type 
Single Family Residence
Security 
Security SystemSecurity System OwnedSmoke Detector(s)
Sewer 
Public Sewer
SqFt Above 
1455
SqFt Total 
1455
Style 
ContemporaryModern
Utilities 
Cable AvailableElectricity AvailableNatural Gas AvailableSewer AvailableUnderground UtilitiesWater Available
Water Source 
Public
Interior Features
Appliances 
DishwasherElectric OvenGas Water HeaterRange Hood
Basement 
None
Cooling 
Ceiling Fan(s)Central Air
Electric 
220 Volts in Laundry
Fireplace 
Yes
Fireplace Features 
Factory BuiltGas LogGas StarterGreat Room
Fireplaces 
1
Flooring 
CarpetHardwoodVinyl
Heating 
CentralForced AirNatural Gas
Interior 
Eat-in KitchenPantryEntrance FoyerWalk-In Closet(s)Master Downstairs
Laundry Features 
In Kitchen
Main Level Bedrooms 
3
Save
Ask
Tour
Hide
Share
Exterior Features
Construction Details 
Cedar
Exterior 
None
Fencing 
None
Lot Features 
Back YardFront YardPrivate
Other Structures 
None
Patio And Porch 
DeckFront Porch
Pool Features 
None
Road Frontage 
City Street
Roof 
Composition
Spa Features 
None
View 
Other
Waterfront Features 
None
Waterview 
Other
Community Features
Community Features 
Street Lights
Horse Property 
None
Roads 
Asphalt
Schools
School District
Unknown
Elementary School
Arbor Station
Middle School
Chapel Hill - Douglas
High School
Chapel Hill
Listing Courtesy Of: Daneda K Lipsey of Coldwell Banker Realty Broker: 770-429-0600 Prefer Ph#:daneda.lipsey@coldwellbankeratlanta.com

Listings identified with the FMLS IDX logo come from FMLS and are held by brokerage firms other than the owner of this website and the listing brokerage is identified in any listing details. Information is deemed reliable but is not guaranteed. If you believe any FMLS listing contains material that infringes your copyrighted work, please click here to review our DMCA policy and learn how to submit a takedown request.

© 2017-2026 First Multiple Listing Service, Inc.

Neighborhood & Commute
Source: Walkscore
Disclosure: Community information and market data powered by Constellation Data Labs. Information is deemed reliable but not guaranteed.
Save
Ask
Tour
Hide
Share