
Homes for Sale
Search live FMLS and GAMLS listings. Type a city, ZIP, or address. Alabama results are not Georgia MLS. Call Main Street Realty (770) 749-7900.
317 Angela AvenueBowdon, GA 30108
Mortgage Calculator
Monthly Payment (Est.)
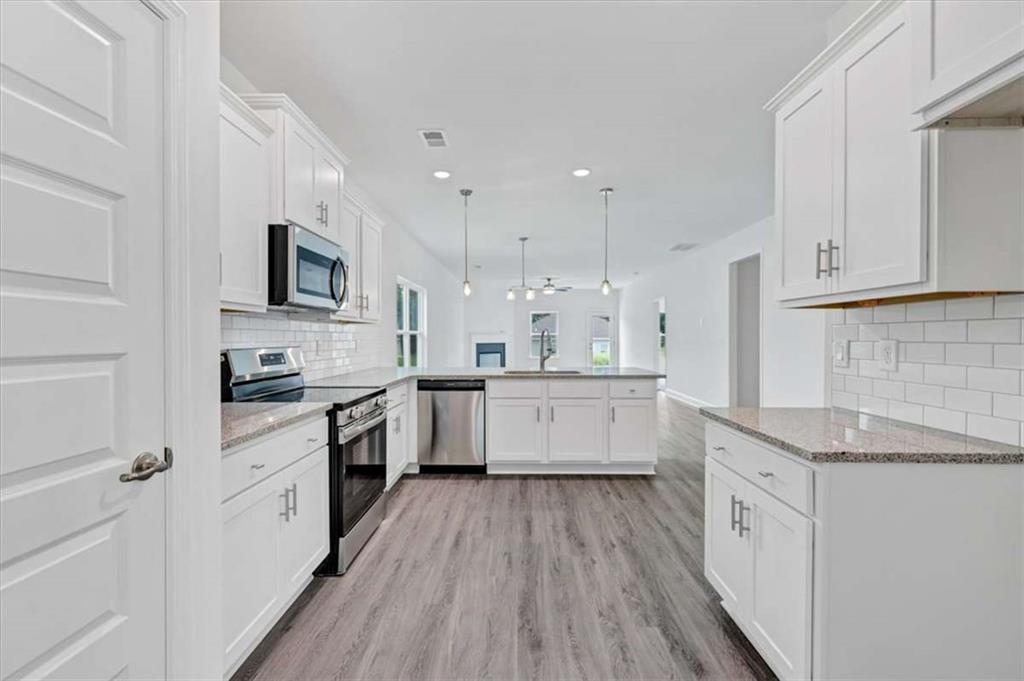
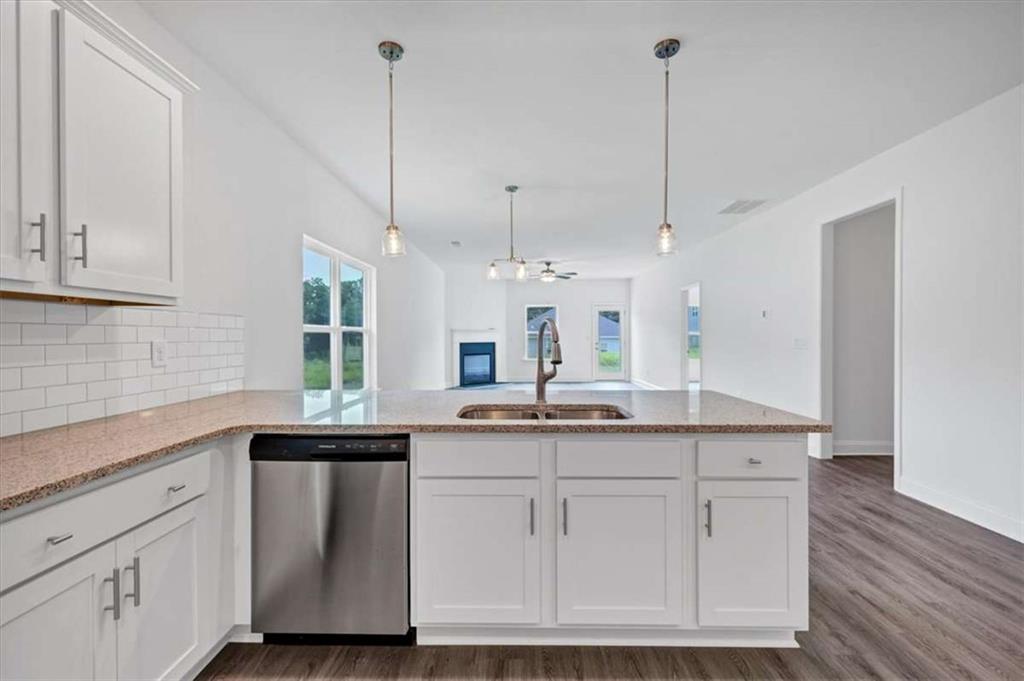
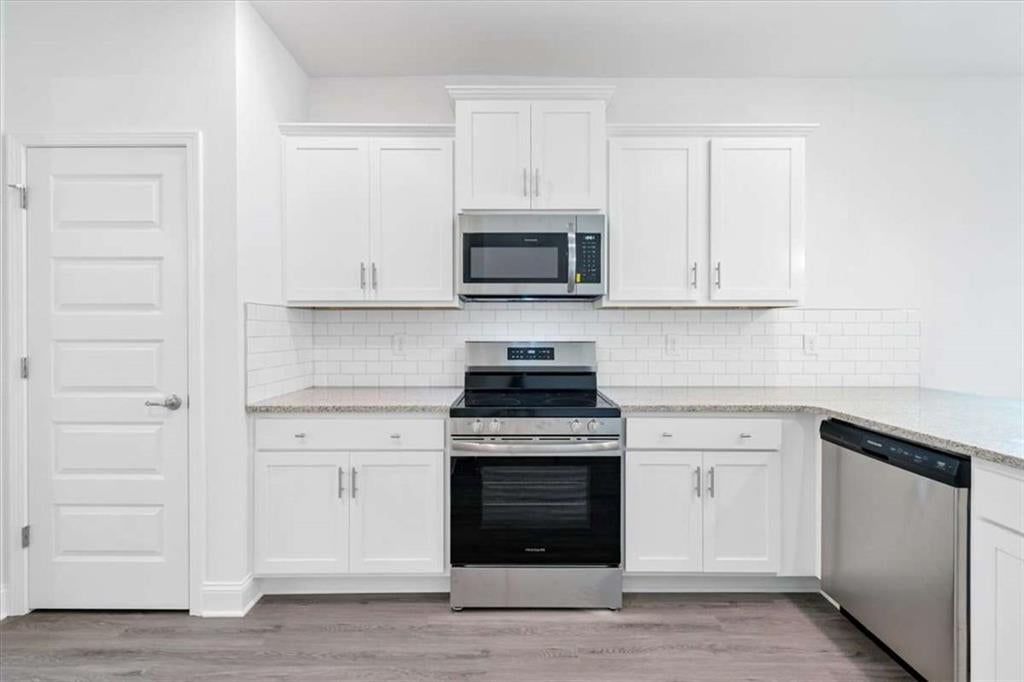
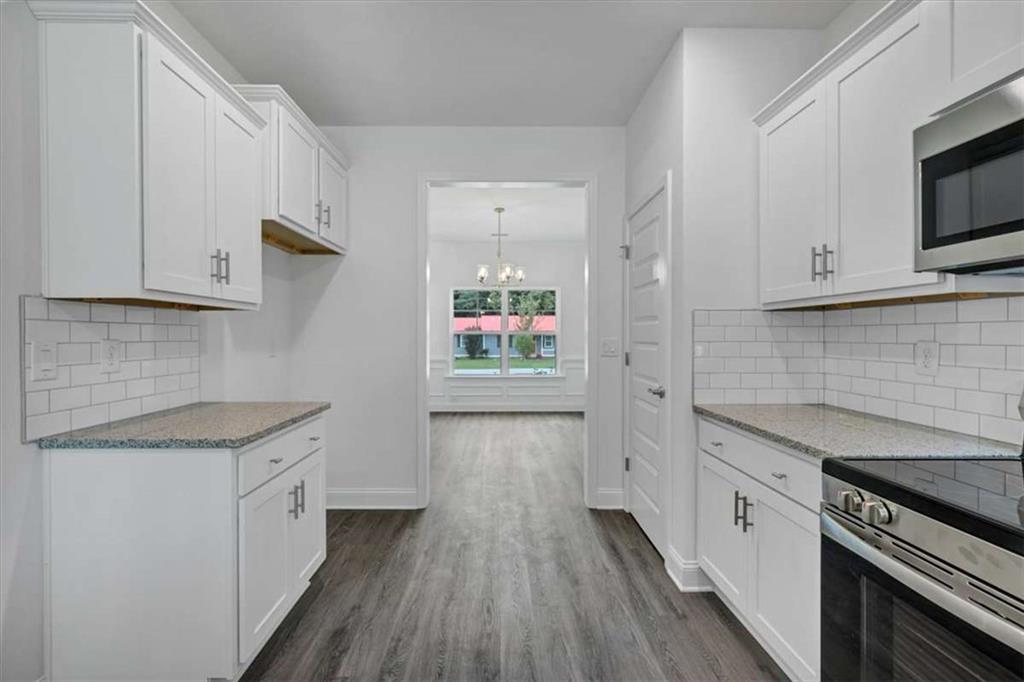
Enter an interest rate to see your estimated monthly payment.Welcome to The Magnolia Grove at Park Place - Where Space, Style, and Southern Living Come Together. Imagine coming home to the peaceful charm of Bowdon, Georgia, where friendly neighbors, highly rated schools, and an affordable cost of living create a lifestyle that's hard to find. Nestled in Carroll County, Bowdon offers the perfect balance of small-town living and modern convenience, with easy access to the University of West Georgia, Interstate 20, Carrollton, Villa Rica, and Downtown Atlanta. Spend your weekends exploring Historic Downtown Bowdon, walking the Bowdon Spur Textile Walking Tour, relaxing at Freedom Park, or enjoying local favorites like Smokin' Pig BBQ and Southern Lady Restaurant. Throughout the year, community events such as Founder's Day bring neighbors together and make Bowdon a place you'll be proud to call home. Welcome to The Magnolia Grove at Park Place, a beautifully designed 4-bedroom, 2-bath ranch home offering 2,030 square feet of thoughtfully planned living space on a spacious 0.35-acre homesite. The open-concept floor plan creates the perfect setting for entertaining and everyday living. The spacious family room flows effortlessly into the dining area and beautifully appointed kitchen, featuring granite countertops, tile backsplash, stainless steel appliances, abundant cabinetry, and generous counter space-everything you need for hosting family gatherings or enjoying a quiet evening at home. The private owner's suite is designed to be your personal retreat, complete with a spacious walk-in closet, double vanity, a beautifully tiled walk-in shower, and a separate soaking tub for the perfect place to unwind. Three additional bedrooms provide the flexibility today's homeowners need for family, guests, or a dedicated home office. Additional features include luxury vinyl plank flooring throughout the main living areas, carpet in the bedrooms, a programmable thermostat for year-round comfort and energy efficiency, a two-car garage, and the Adams Homes 1-2-10 Builder Warranty for lasting peace of mind. Conveniently located just minutes from Bowdon High School, Carrollton, Villa Rica, and Interstate 20, The Magnolia Grove at Park Place offers the ideal combination of modern living and hometown charm. If you've been searching for a home with room to grow, quality craftsmanship, and a community you'll love, The Magnolia Grove at Park Place is ready to welcome you home.
| 3 weeks ago | Listing first seen on site | |
| 3 weeks ago | Listing updated with changes from the MLS® |
Listings identified with the FMLS IDX logo come from FMLS and are held by brokerage firms other than the owner of this website and the listing brokerage is identified in any listing details. Information is deemed reliable but is not guaranteed. If you believe any FMLS listing contains material that infringes your copyrighted work, please click here to review our DMCA policy and learn how to submit a takedown request.

© 2017-2026 First Multiple Listing Service, Inc.
Did you know? You can invite friends and family to your search. They can join your search, rate and discuss listings with you.