Call now (770) 749-7900

Homes for Sale

Call now (770) 749-7900

Search live FMLS and GAMLS listings. Type a city, ZIP, or address. Alabama results are not Georgia MLS. Call Main Street Realty (770) 749-7900.

Save
Ask
Tour
Hide
Share
$729,900
8 Days On Site

224 Holly Pond Path
Rockmart, GA 30153

For Sale|Single Family Residence|Active
4
Beds
3
Total Baths
3
Full Baths
2,961
SqFt
$247
/SqFt
2026
Built
Subdivision:
Holly Pond Path
County:
Paulding
Listing Courtesy Of: Marissa Wilson of Jackson Homes, Inc. Broker: 770-426-6172 Prefer Ph#:marissa@wilsonqh.com
224 Holly Pond Path224 Holly Pond Path224 Holly Pond Path224 Holly Pond Path
Save
Ask
Tour
Hide
Share

Mortgage Calculator

Monthly Payment (Est.)

Enter an interest rate to see your estimated monthly payment.
Calculator powered by Showcase IDX, a Constellation1 Company. Copyright ©2026 Information is deemed reliable but not guaranteed.

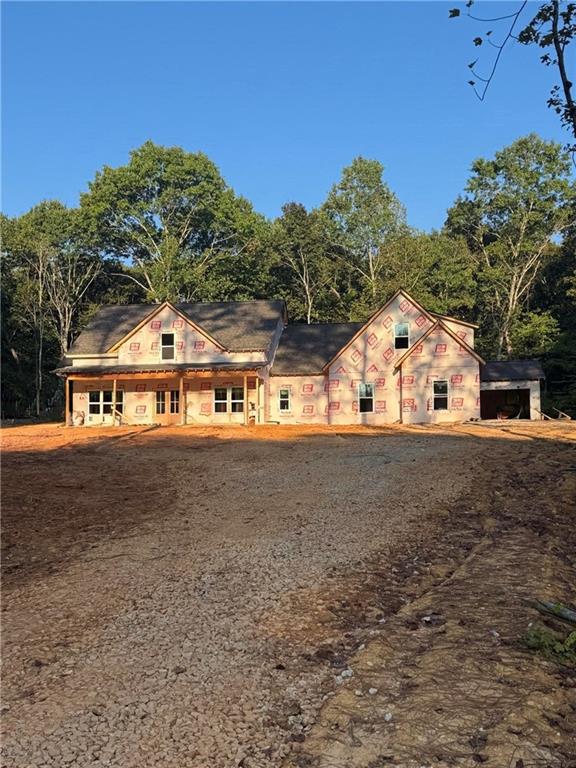
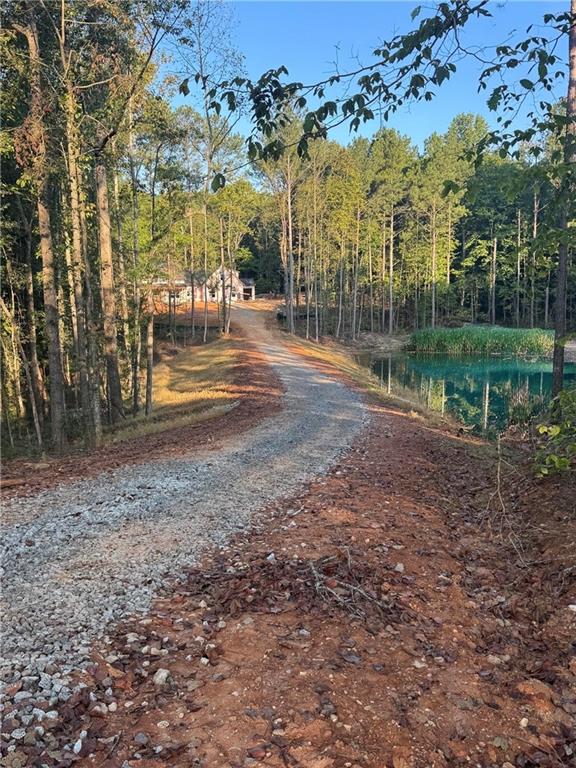
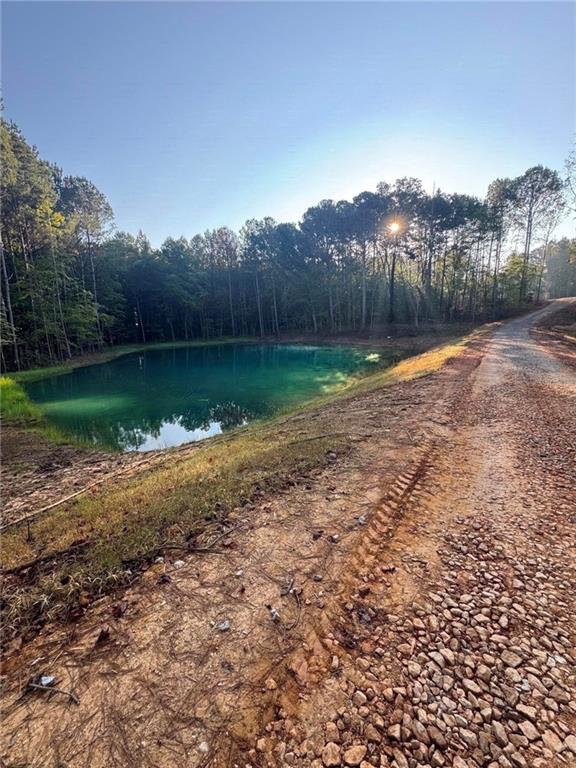
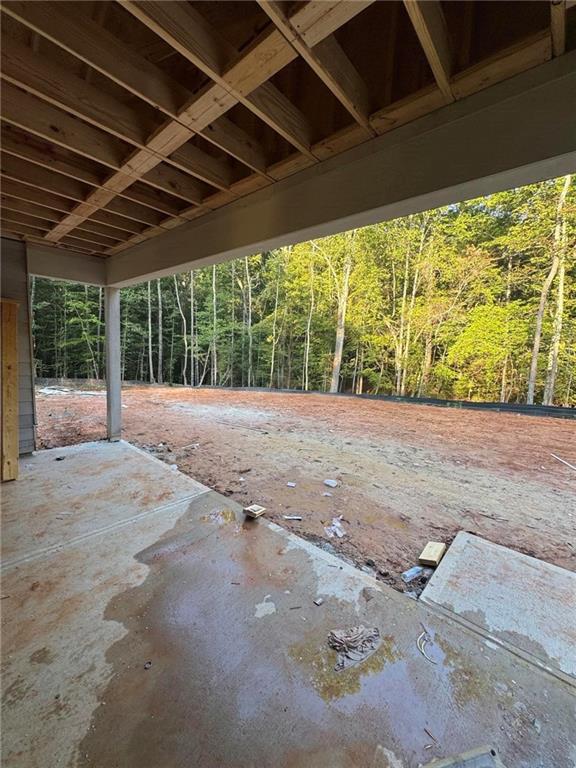
NEW CONSTRUCTION ON 7.85 ACRES! Privacy, acreage, and upgraded new construction come together in this beautiful 2,961 sq. ft. home tucked away at the back of a quiet cul-de-sac. Set among mature woods with a POND at the front of the property, a long paved driveway leads you back to the home, creating a peaceful and private setting. Currently under construction with lots of upgrades already included! This thoughtfully designed home features a THREE-CAR GARAGE, LVP flooring throughout, granite countertops, ceiling fans in all bedrooms, and a spacious primary suite. The laundry room is conveniently located just off the primary closet for easy everyday living. The FINISHED BONUS ROOM includes a FULL BATHROOM AND CLOSET, offering great flexibility as an additional bedroom, private guest suite, home office, playroom, or second living area. The exterior features low-maintenance fiber cement siding with board-and-batten detailing across the front and lap siding on the remaining three sides. Gutters are included, along with an upgraded landscape package featuring approximately 18 pallets of sod and hydroseeding throughout the remainder of the disturbed yard. For added peace of mind, the builder is including a third-party Maverick 2-10 Builder Warranty and termite bond. With 7.85 wooded acres, a pond, long paved driveway, three-car garage, and a brand-new upgraded home, this property offers the privacy and space that can be hard to find in new construction. Enjoy quiet country living with plenty of room to spread out and make the property your own! Estimated Completion - Late November 2026

Save
Ask
Tour
Hide
Share
Listing Snapshot
Price 
$729,900
Days On Site 
8 Days
Bedrooms 
4
Inside Area (SqFt) 
2,961 sqft
Total Baths 
3
Full Baths 
3
Partial Baths 
N/A
Lot Size 
7.885 Acres
Year Built 
2026
MLS® Number 
7830605
Status 
Active
Property Tax 
N/A
HOA/Condo/Coop Fees 
N/A
Sq Ft Source 
Builder
Friends & Family
Recent Activity
4 days agoStatus changed to Active
4 days agoListing updated with changes from the MLS®
a week agoListing first seen on site
General Features
Acres 
7.885
Foundation 
Slab
Garage 
Yes
Garage Spaces 
3
Home Warranty 
Yes
Land Lease 
No
Levels 
One and One Half
Parking 
Garage
Property Condition 
Under Construction
Property Sub Type 
Single Family Residence
Security 
Smoke Detector(s)Carbon Monoxide Detector(s)Fire Alarm
Sewer 
Septic Tank
SqFt Total 
2961
Style 
CraftsmanFarmhouseRanch
Utilities 
Electricity AvailableWater Available
Water Source 
Public
Interior Features
Appliances 
DishwasherElectric RangeElectric Water HeaterMicrowaveRange Hood
Basement 
None
Cooling 
Ceiling Fan(s)Central AirElectric
Electric 
220 Volts
Fireplace 
Yes
Fireplace Features 
Family RoomRaised HearthStone
Fireplaces 
1
Flooring 
Tile
Heating 
CentralElectricZoned
Interior 
PantryKitchen IslandBookcasesCrown MoldingDouble VanityEntrance FoyerRecessed LightingWalk-In Closet(s)Master Downstairs
Laundry Features 
Laundry RoomMain Level
Main Level Bedrooms 
3
Window Features 
Double Pane Windows
Save
Ask
Tour
Hide
Share
Exterior Features
Construction Details 
Fiber Cement
Exterior 
LightingPrivate YardRain Gutters
Fencing 
None
Lot Features 
Back YardFront YardLandscapedWooded
Other Structures 
None
Patio And Porch 
Front PorchRear Porch
Pool Features 
None
Road Frontage 
EasementPrivate Road
Roof 
Shingle
Spa Features 
None
View 
NeighborhoodRuralTrees/Woods
Waterfront Features 
None
Waterview 
NeighborhoodRuralTrees/Woods
Windows/Doors 
Double Pane Windows
Community Features
Community Features 
None
Horse Property 
None
Roads 
Asphalt
Schools
School District
Unknown
Elementary School
Sara M. Ragsdale
Middle School
Carl Scoggins Sr.
High School
South Paulding
Listing Courtesy Of: Marissa Wilson of Jackson Homes, Inc. Broker: 770-426-6172 Prefer Ph#:marissa@wilsonqh.com

Listings identified with the FMLS IDX logo come from FMLS and are held by brokerage firms other than the owner of this website and the listing brokerage is identified in any listing details. Information is deemed reliable but is not guaranteed. If you believe any FMLS listing contains material that infringes your copyrighted work, please click here to review our DMCA policy and learn how to submit a takedown request.



© 2017-2026 First Multiple Listing Service, Inc.

Neighborhood & Commute
Source: Walkscore
Disclosure: Community information and market data powered by Constellation Data Labs. Information is deemed reliable but not guaranteed.
Save
Ask
Tour
Hide
Share