Call now (770) 749-7900

Homes for Sale

Call now (770) 749-7900

Search live FMLS and GAMLS listings. Type a city, ZIP, or address. Alabama results are not Georgia MLS. Call Main Street Realty (770) 749-7900.

Save
Ask
Tour
Hide
Share
$525,000
25 Days On Site

266 Royal Sunset Drive
Dallas, GA 30157

For Sale|Single Family Residence|Active
5
Beds
3
Total Baths
3
Full Baths
3,173
SqFt
$165
/SqFt
2010
Built
Subdivision:
Rosewood Park
County:
Paulding
Listing Courtesy Of: JACQUELINE GALLO of Relocal Home Real Estate Services Broker: 770-423-7494 Prefer Ph#:jackie.gallo@relocalmove.com
266 Royal Sunset Drive266 Royal Sunset Drive266 Royal Sunset Drive266 Royal Sunset Drive
Save
Ask
Tour
Hide
Share

Mortgage Calculator

Monthly Payment (Est.)

Enter an interest rate to see your estimated monthly payment.
Calculator powered by Showcase IDX, a Constellation1 Company. Copyright ©2026 Information is deemed reliable but not guaranteed.

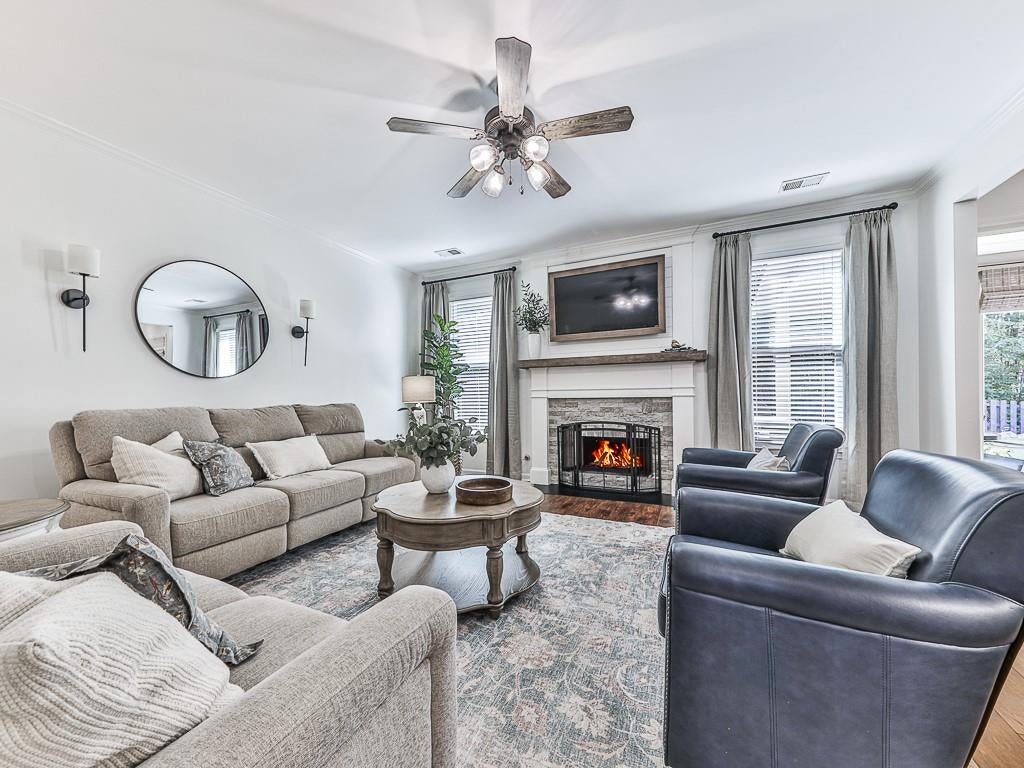
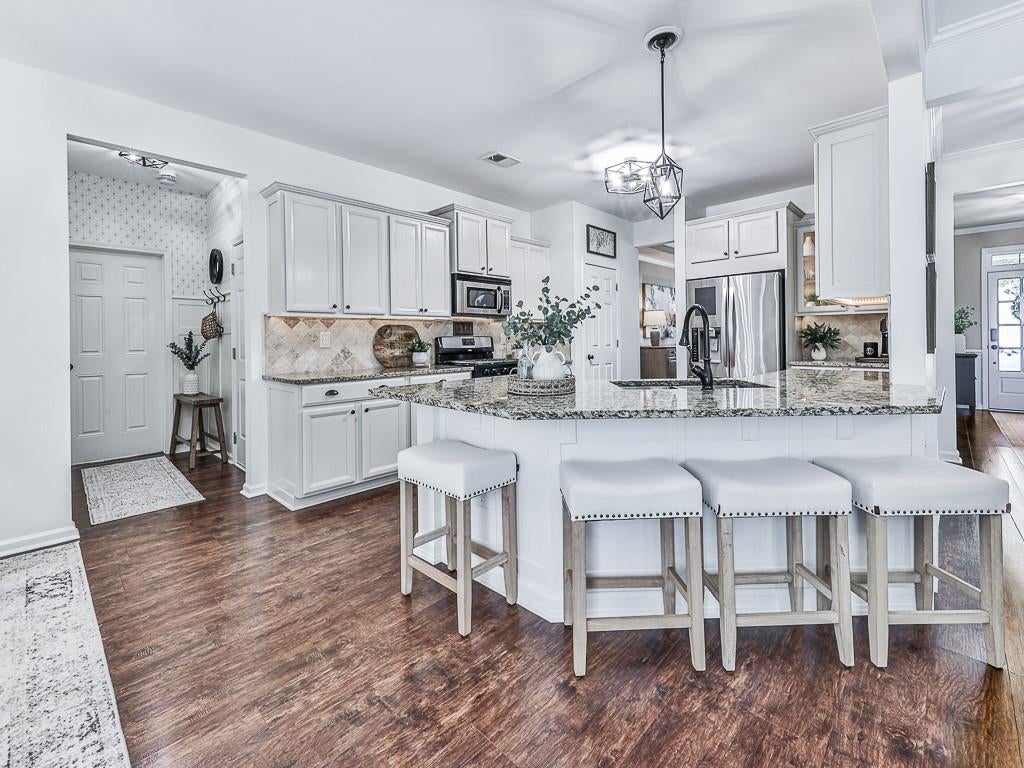
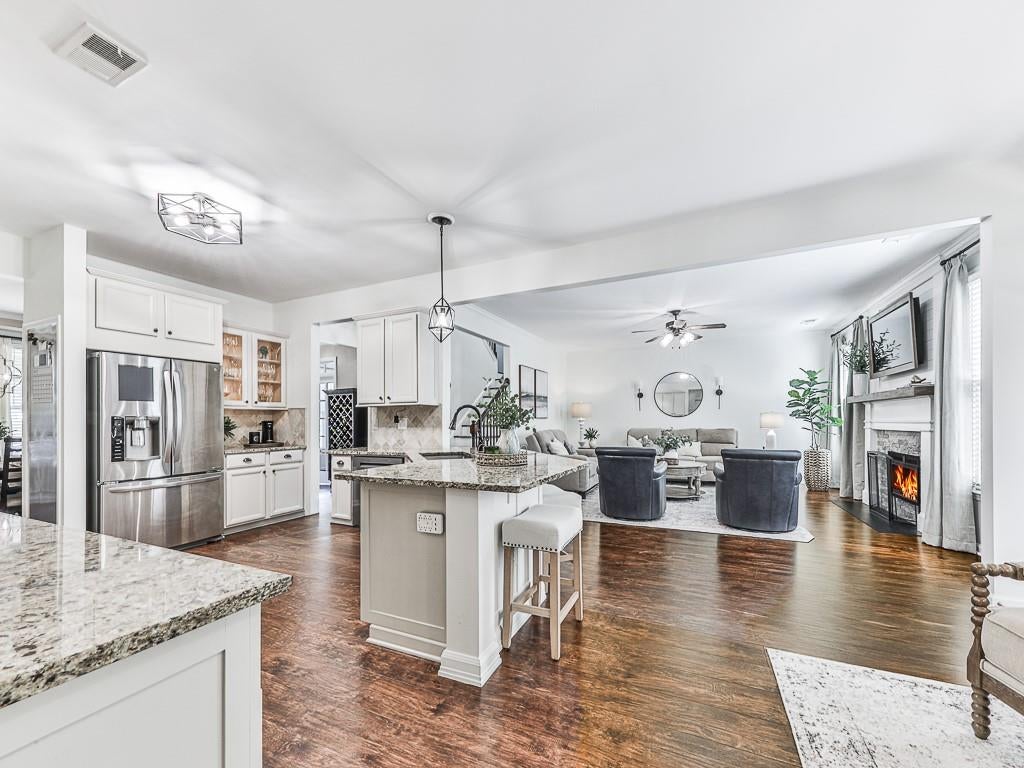
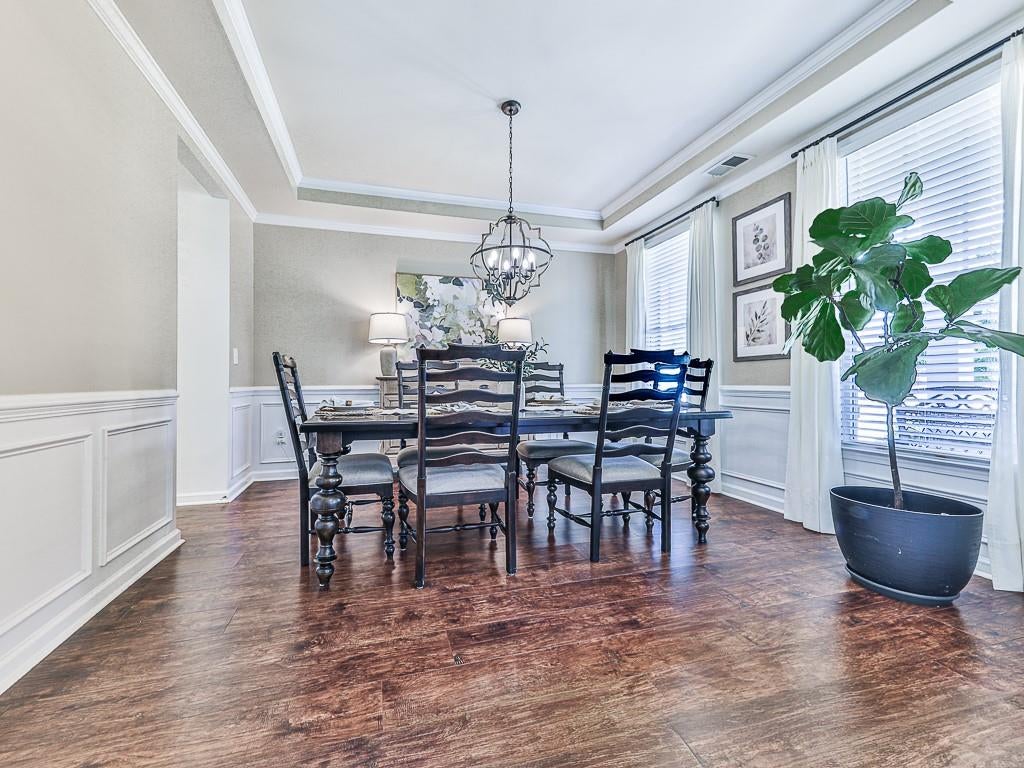
Thoughtfully updated and exceptionally well maintained, this spacious 5-bedroom, 3-bath home offers flexible living space, extensive custom storage, and a main-level secondary bedroom with a full bath. Major updates provide added peace of mind, including a new roof and BOTH HVAC systems in 2025. The spacious kitchen features a large eat-in island and opens to the adjoining living areas for easy everyday living and entertaining. Custom details and storage are found throughout the home, including a generous primary closet with a built-in dresser and extensive shoe storage, custom-built closets in two secondary bedrooms, a built-in pantry, dedicated laundry storage, media cabinetry, and additional attic storage. A dedicated home office features an expansive built-in desk and wall-to-wall shelving, all of which remain with the home, creating a functional, ready-to-use workspace. Step outside to an expansive covered outdoor living and dining area with a fireplace and two ceiling fans overlooking the private, landscaped and fenced backyard—an ideal space for entertaining or relaxing year-round. Additional improvements include flooring throughout much of the home, wood stairs with iron spindles, custom fireplace trim and stonework, new gas logs in 2025, and natural-stone landscape borders. Neighborhood amenities include a pool, basketball court, and playground. With flexible living spaces, abundant custom storage, significant recent system updates, a dedicated home office, and inviting indoor and outdoor living areas, this home offers much more than the photos alone can show.

Save
Ask
Tour
Hide
Share
Listing Snapshot
Price 
$525,000
Days On Site 
25 Days
Bedrooms 
5
Inside Area (SqFt) 
3,173 sqft
Total Baths 
3
Full Baths 
3
Partial Baths 
N/A
Lot Size 
0.18 Acres
Year Built 
2010
MLS® Number 
7830349
Status 
Active
Property Tax 
$4,552
HOA/Condo/Coop Fees 
$52.08 monthly
Sq Ft Source 
Public Records
Friends & Family
Recent Activity
yesterdayPrice changed to $525,000
yesterdayListing updated with changes from the MLS®
3 weeks agoStatus changed to Active
4 weeks agoListing first seen on site
General Features
Acres 
0.18
Attached Garage 
Yes
Foundation 
Slab
Garage 
Yes
Garage Spaces 
2
Land Lease 
No
Levels 
Two
Parking 
AttachedDrivewayGarageKitchen Level
Property Sub Type 
Single Family Residence
Security 
Smoke Detector(s)Fire Alarm
Sewer 
Public Sewer
SqFt Above 
3173
SqFt Total 
3173
Style 
CraftsmanTraditional
Utilities 
Cable AvailableElectricity AvailableNatural Gas AvailablePhone AvailableSewer AvailableUnderground UtilitiesWater Available
Water Source 
Public
Interior Features
Appliances 
DishwasherDisposalGas RangeMicrowave
Basement 
None
Cooling 
Central AirElectric
Fireplace 
Yes
Fireplace Features 
Family RoomGas Starter
Fireplaces 
1
Flooring 
CarpetHardwood
Heating 
CentralForced AirNatural Gas
Interior 
Eat-in KitchenPantryBookcasesDouble VanityEntrance FoyerHigh Speed InternetWalk-In Closet(s)
Laundry Features 
Laundry RoomUpper Level
Main Level Bedrooms 
1
Window Features 
Double Pane Windows
Save
Ask
Tour
Hide
Share
Exterior Features
Construction Details 
Cement Siding
Exterior 
Private Yard
Fencing 
Back Yard
Lot Features 
Back YardFront YardLandscapedLevel
Other Structures 
None
Patio And Porch 
CoveredFront PorchPatio
Pool Features 
None
Road Frontage 
County Road
Roof 
Shingle
Spa Features 
None
View 
Other
Waterfront Features 
None
Waterview 
Other
Windows/Doors 
Double Pane Windows
Community Features
Association Fee 
$625.0
Association Fee Frequency 
Annually
Community Features 
PoolTennis Court(s)
Horse Property 
None
Financing Terms Available 
CashConventionalFHAVA Loan
Roads 
Asphalt
Schools
School District
Unknown
Elementary School
Roland W. Russom
Middle School
East Paulding
High School
North Paulding
Listing Courtesy Of: JACQUELINE GALLO of Relocal Home Real Estate Services Broker: 770-423-7494 Prefer Ph#:jackie.gallo@relocalmove.com

Listings identified with the FMLS IDX logo come from FMLS and are held by brokerage firms other than the owner of this website and the listing brokerage is identified in any listing details. Information is deemed reliable but is not guaranteed. If you believe any FMLS listing contains material that infringes your copyrighted work, please click here to review our DMCA policy and learn how to submit a takedown request.



© 2017-2026 First Multiple Listing Service, Inc.

Neighborhood & Commute
Source: Walkscore
Disclosure: Community information and market data powered by Constellation Data Labs. Information is deemed reliable but not guaranteed.
Save
Ask
Tour
Hide
Share