
Homes for Sale
Search live FMLS and GAMLS listings. Type a city, ZIP, or address. Alabama results are not Georgia MLS. Call Main Street Realty (770) 749-7900.
33 Dalena WayDallas, GA 30157
Mortgage Calculator
Monthly Payment (Est.)
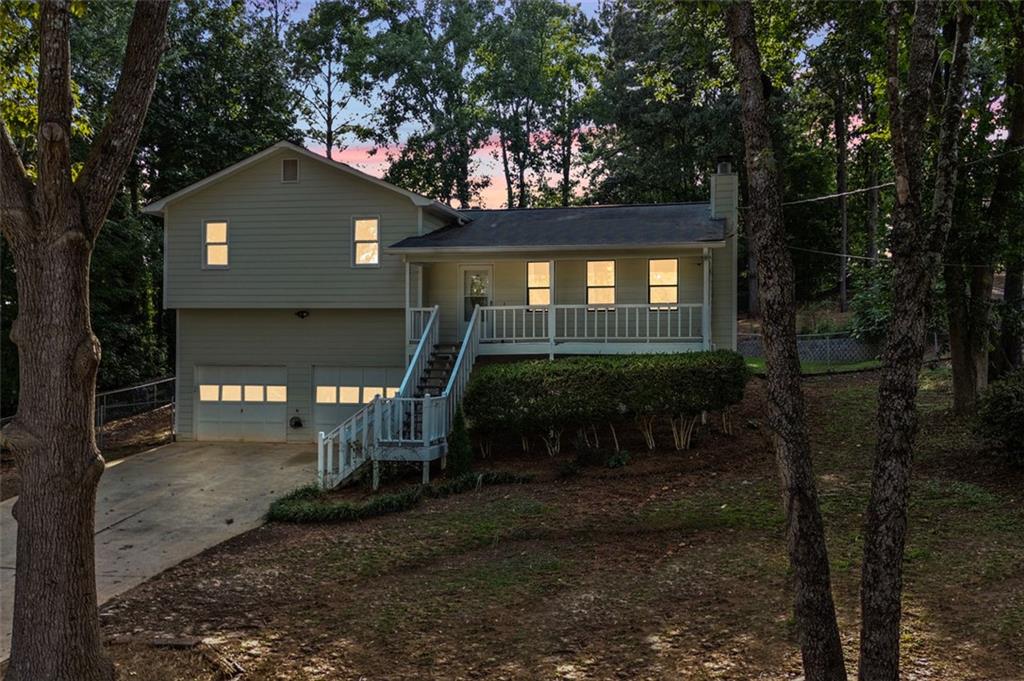
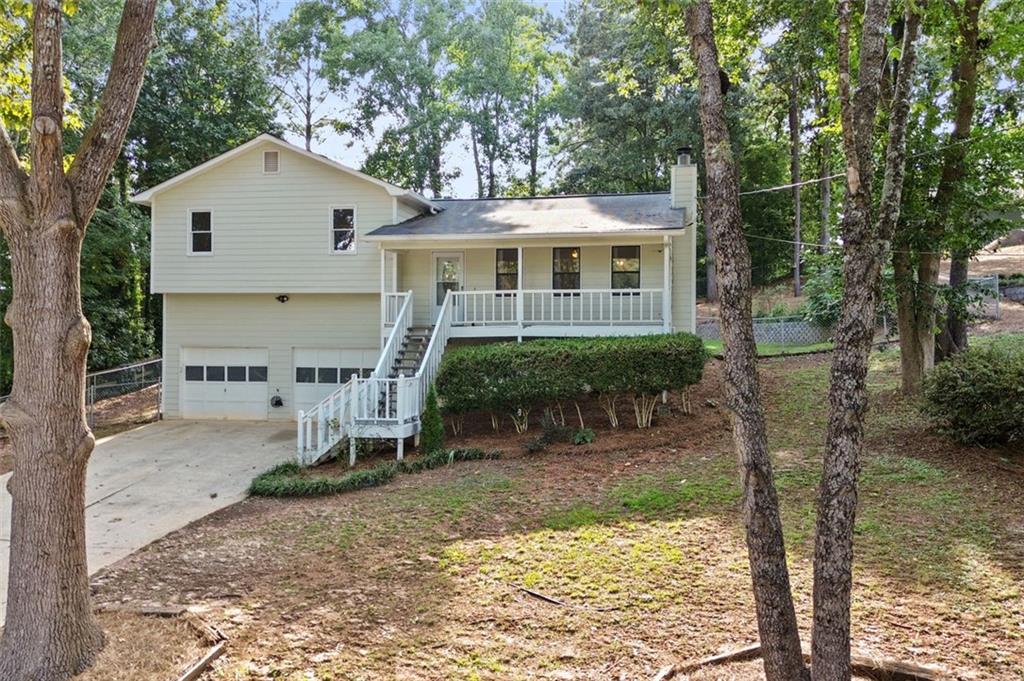
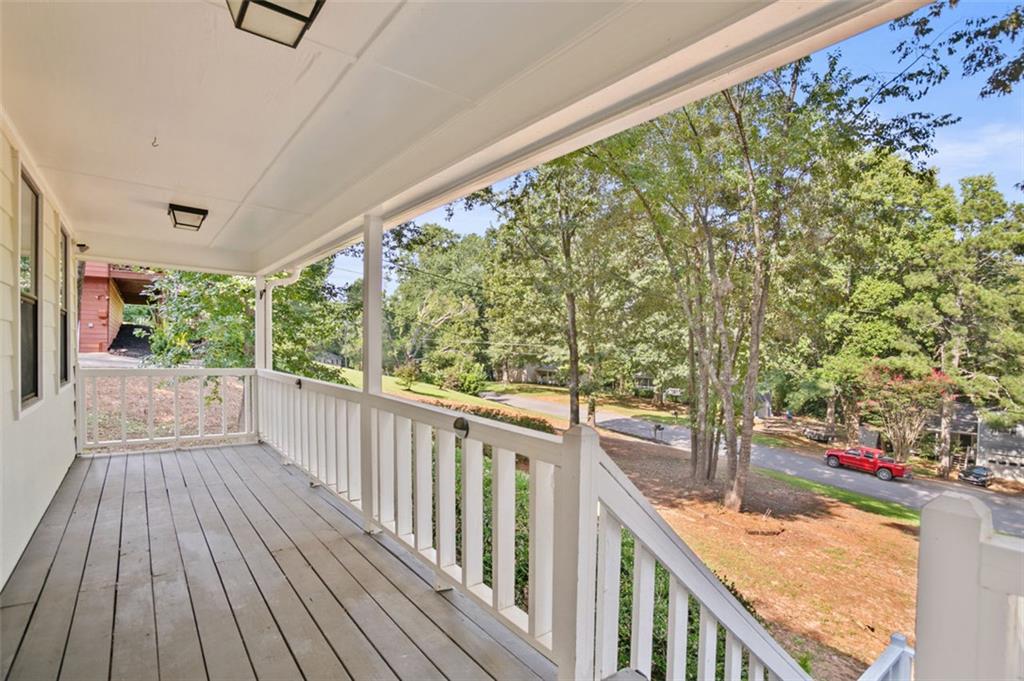
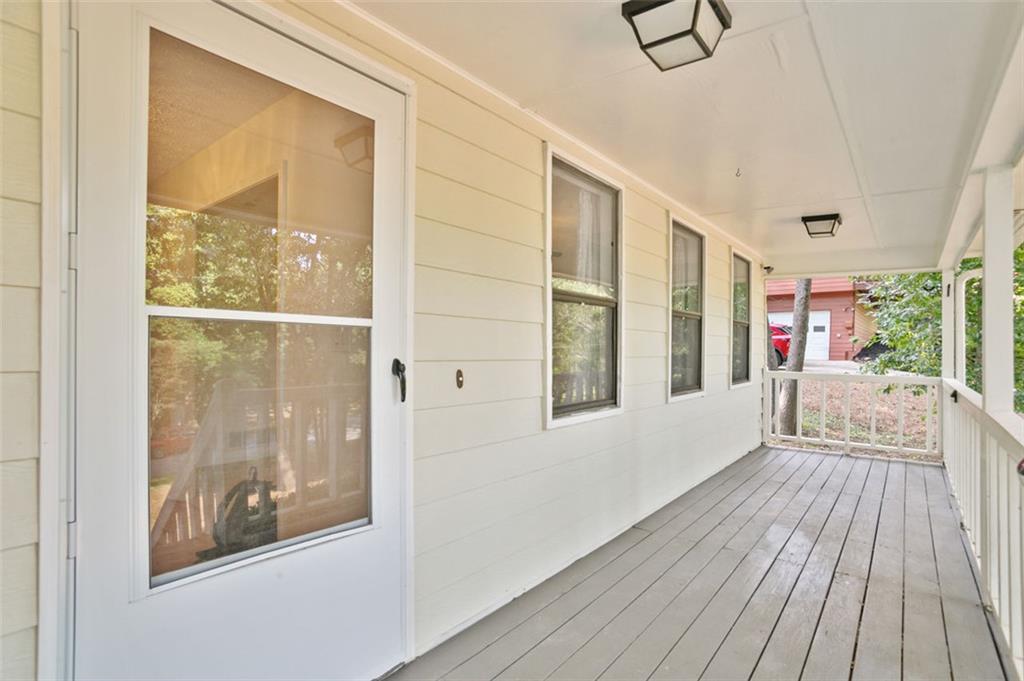
Enter an interest rate to see your estimated monthly payment.This charming split-level offers a comfortable layout, thoughtful improvements, and outdoor spaces you'll love—all on nearly half an acre with no HOA. The kitchen features granite countertops, a white subway-tile backsplash, stainless-steel appliances, and freshly refinished hardwood floors, with a separate dining room just off the kitchen. The family room offers a gas fireplace and new carpet, creating a comfortable space to relax or gather. Upstairs, both bathrooms benefit from skylights that bring in natural light. The hall bathroom features a granite countertop, updated fixtures, and a new tub/shower combination, while the primary bathroom offers a granite countertop, updated fixtures, a separate tub, and a new tiled shower. The primary bedroom also has its own private back deck overlooking the backyard—a great spot for morning coffee or relaxing at the end of the day. A second deck off the dining room provides additional outdoor space for grilling, entertaining, or simply enjoying the surroundings. A rocking-chair front porch adds to the home's charm, while the partial basement offers a large climate-controlled storage room along with access to the drive-under garage. The fenced backyard features a fire pit for relaxing on cool evenings, plus mature blueberry bushes, strawberry plants, and a producing fig tree - Fig tree is still producing right now, but the blueberries and strawberries will be April-July. Colorful flowering plants attract butterflies and add even more charm to the outdoor space. With recent improvements in all the right places and plenty to enjoy both inside and out, this home is ready for its next owner to make it their own. Seller is providing a 1 year home warranty.
| 2 weeks ago | Status changed to Active | |
| 2 weeks ago | Listing updated with changes from the MLS® | |
| 4 weeks ago | Price changed to $305,000 | |
| a month ago | Listing first seen on site |
Listings identified with the FMLS IDX logo come from FMLS and are held by brokerage firms other than the owner of this website and the listing brokerage is identified in any listing details. Information is deemed reliable but is not guaranteed. If you believe any FMLS listing contains material that infringes your copyrighted work, please click here to review our DMCA policy and learn how to submit a takedown request.

© 2017-2026 First Multiple Listing Service, Inc.
Did you know? You can invite friends and family to your search. They can join your search, rate and discuss listings with you.