Call now (770) 749-7900

Homes for Sale

Call now (770) 749-7900

Search live FMLS and GAMLS listings. Type a city, ZIP, or address. Alabama results are not Georgia MLS. Call Main Street Realty (770) 749-7900.

Save
Ask
Tour
Hide
Share
$388,990
28 Days On Site

2409 Bayberry Street
Acworth, GA 30101

For Sale|Townhouse|Active
3
Beds
3
Total Baths
2
Full Baths
1
Partial Bath
2,026
SqFt
$192
/SqFt
2026
Built
Subdivision:
Rosewood Farms
County:
Cobb
Listing Courtesy Of: Taylor Smith of D.R. Horton Realty of GA, Inc.-Atlanta Central Division Broker: 770-730-7900 Prefer Ph#:AtlantaCentralListings@drhorton.com
Upcoming Open Houses
Fri, Sep 25, 10:00 AM - 6:00 PM
Sun, Sep 27, 10:00 PM - 6:00 PM
Sun, Sep 27, 12:00 PM - 6:00 PM
2409 Bayberry Street2409 Bayberry Street2409 Bayberry Street2409 Bayberry Street
Save
Ask
Tour
Hide
Share

Mortgage Calculator

Monthly Payment (Est.)

Enter an interest rate to see your estimated monthly payment.
Calculator powered by Showcase IDX, a Constellation1 Company. Copyright ©2026 Information is deemed reliable but not guaranteed.

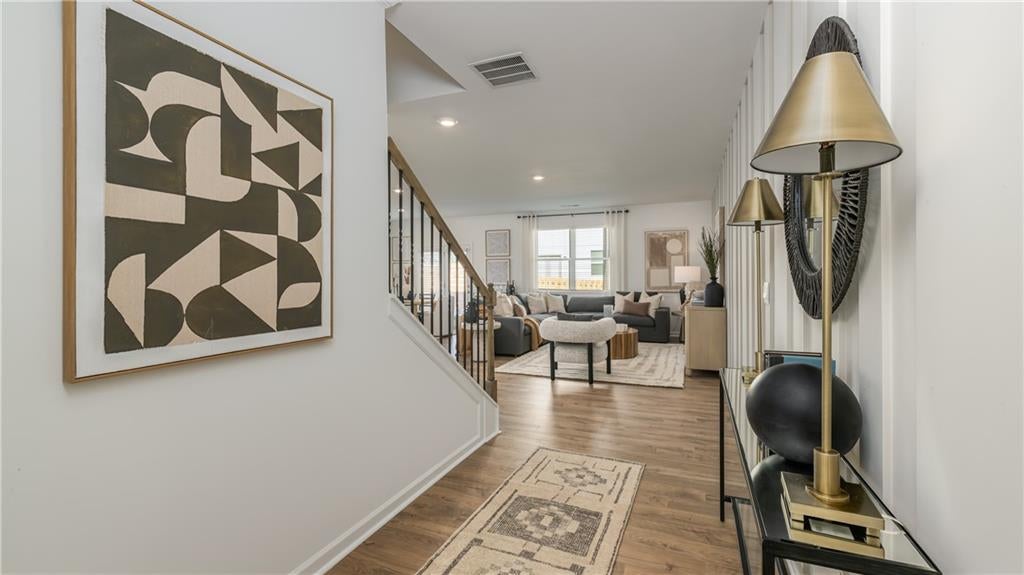
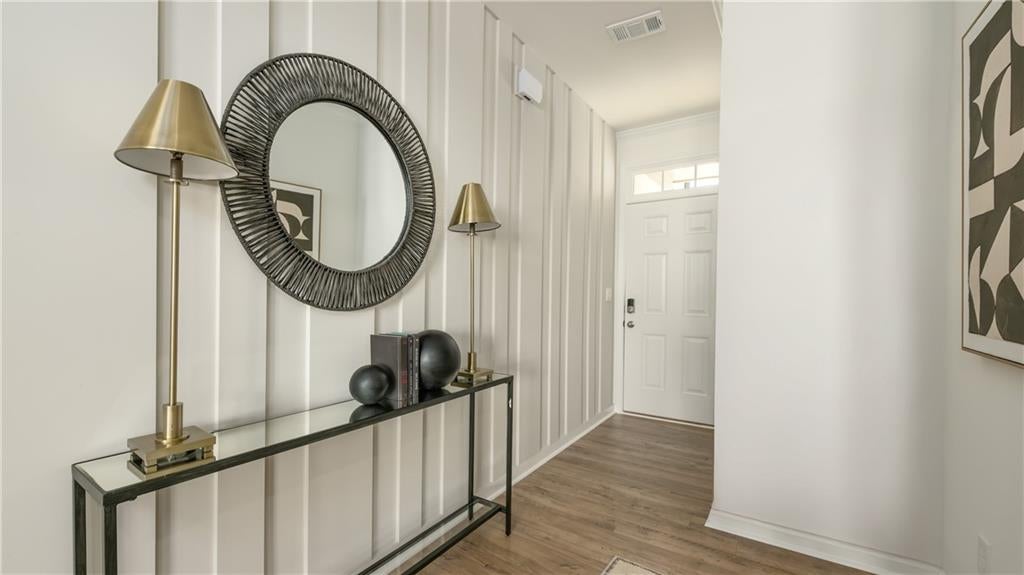
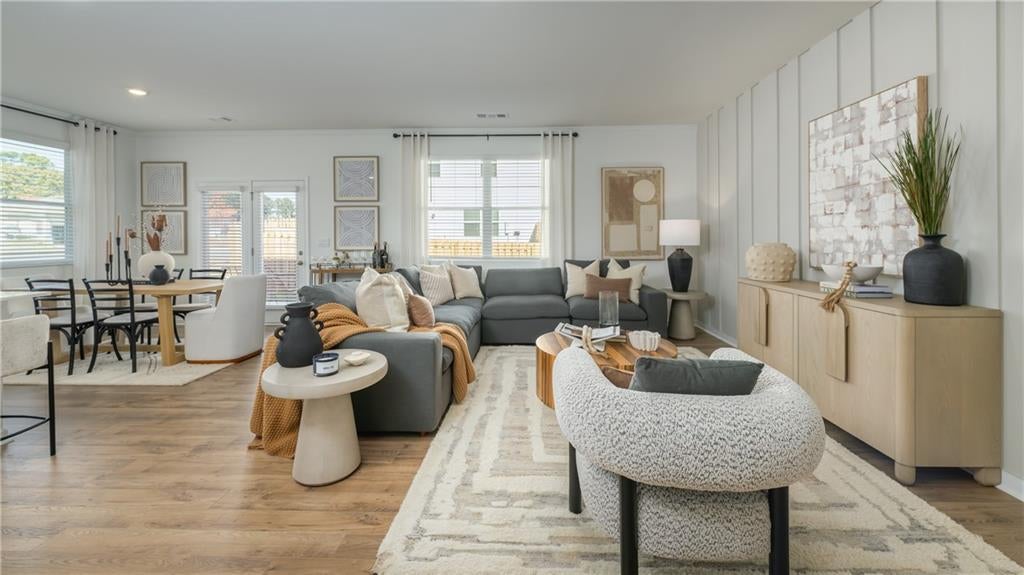
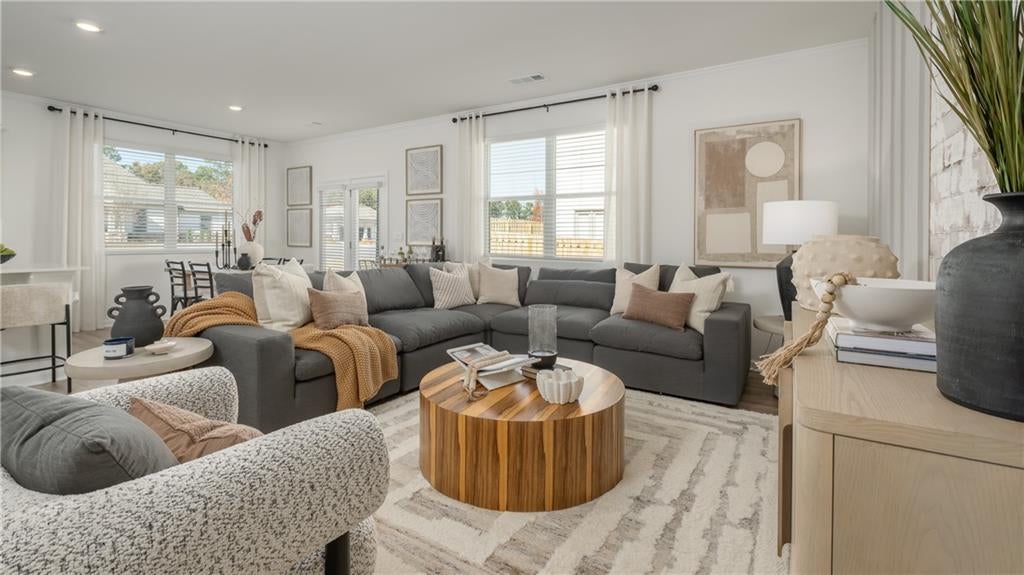
Rare Opportunity! Discover effortless modern living in this beautiful new construction townhome located within a gated community just minutes from the heart of downtown Acworth. The Salisbury floor plan combines thoughtful design with comfortable, everyday living, offering 3 bedrooms, 2.5 bathrooms, and an inviting open layout. The main level is designed to bring everyone together, with RevWood flooring flowing throughout and a stylish kitchen that serves as the centerpiece of the home. A generous quartz island, stainless steel appliances, and ample workspace create the perfect setting for morning coffee, casual meals, or entertaining friends and family. Just beyond the living space, the rear patio offers a private spot to unwind outdoors, while the two car front entry garage adds convenience and plenty of storage. Upstairs, the home’s layout creates a natural separation between the primary suite and secondary bedrooms. The spacious primary retreat features dual closets and a beautifully appointed bathroom, while the additional bedrooms provide flexibility for guests, a home office, or growing household needs. Set in a peaceful gated community surrounded by the best of Acworth, this home puts you close to I 75, scenic trails, area lakes, and the local shops, restaurants, and charm of downtown. A thoughtfully designed home in a location that makes enjoying both home and everything around it easy. Photos are for illustrative purposes only and may not depict the actual home.

Save
Ask
Tour
Hide
Share
Listing Snapshot
Price 
$388,990
Days On Site 
28 Days
Bedrooms 
3
Inside Area (SqFt) 
2,026 sqft
Total Baths 
3
Full Baths 
2
Partial Baths 
1
Lot Size 
0.06 Acres
Year Built 
2026
MLS® Number 
7828599
Status 
Active
Property Tax 
N/A
HOA/Condo/Coop Fees 
$191.67 monthly
Sq Ft Source 
Builder
Friends & Family
Recent Activity
4 weeks agoListing first seen on site
4 weeks agoListing updated with changes from the MLS®
General Features
Acres 
0.06
Attached Garage 
Yes
Foundation 
Slab
Garage 
Yes
Garage Spaces 
2
Green Energy Efficient 
Windows
Home Warranty 
Yes
Land Lease 
No
Levels 
Two
Parking 
AttachedGarageGarage Door OpenerKitchen Level
Parking Spaces 
2
Property Condition 
New Construction
Property Sub Type 
Townhouse
Security 
Smoke Detector(s)Carbon Monoxide Detector(s)Fire Alarm
Sewer 
Public Sewer
SqFt Above 
2026
SqFt Total 
2026
Style 
TownhouseTraditional
Utilities 
Cable AvailableElectricity AvailableSewer AvailableUnderground UtilitiesWater Available
Water Source 
Public
Interior Features
Appliances 
DishwasherDisposalElectric Water HeaterMicrowave
Basement 
None
Cooling 
Central AirZoned
Fireplace Features 
None
Flooring 
CarpetLaminateVinyl
Heating 
ElectricForced Air
Interior 
Breakfast BarPantryKitchen IslandEntrance FoyerHigh CeilingsHigh Speed InternetLow Flow Plumbing FixturesSmart HomeWalk-In Closet(s)
Laundry Features 
Laundry RoomUpper Level
Window Features 
Double Pane WindowsInsulated Windows
Save
Ask
Tour
Hide
Share
Exterior Features
Construction Details 
Fiber CementHardiPlank Type
Exterior 
Rain Gutters
Fencing 
None
Frontage 
0
Lot Features 
Level
Other Structures 
None
Patio And Porch 
Patio
Pool Features 
None
Road Frontage 
City Street
Roof 
Composition
Spa Features 
None
View 
Other
Waterfront Features 
None
Waterview 
Other
Windows/Doors 
Double Pane WindowsInsulated Windows
Community Features
Association Fee 
$100.0
Association Fee Frequency 
Monthly
Additional Association Fee 
$1100.0
Additional Association Fee Frequency 
Annually
Community Features 
GatedPoolSidewalksStreet Lights
Horse Property 
None
Roads 
Paved
Schools
School District
Unknown
Elementary School
Baker
Middle School
Barber
High School
North Cobb
Listing Courtesy Of: Taylor Smith of D.R. Horton Realty of GA, Inc.-Atlanta Central Division Broker: 770-730-7900 Prefer Ph#:AtlantaCentralListings@drhorton.com

Listings identified with the FMLS IDX logo come from FMLS and are held by brokerage firms other than the owner of this website and the listing brokerage is identified in any listing details. Information is deemed reliable but is not guaranteed. If you believe any FMLS listing contains material that infringes your copyrighted work, please click here to review our DMCA policy and learn how to submit a takedown request.



© 2017-2026 First Multiple Listing Service, Inc.

Neighborhood & Commute
Source: Walkscore
Disclosure: Community information and market data powered by Constellation Data Labs. Information is deemed reliable but not guaranteed.
Save
Ask
Tour
Hide
Share