Call now (770) 749-7900

Homes for Sale

Call now (770) 749-7900

Search live FMLS and GAMLS listings. Type a city, ZIP, or address. Alabama results are not Georgia MLS. Call Main Street Realty (770) 749-7900.

Save
Ask
Tour
Hide
Share
$599,000
30 Days On Site

13 Cranford Circle
Cartersville, GA 30120

Single Family Residence|Pending
4
Beds
4
Total Baths
3
Full Baths
1
Partial Bath
3,100
SqFt
$193
/SqFt
2024
Built
Subdivision:
Griffin Manor
County:
Bartow
Listing Courtesy Of: JERRY S WELLS of Chapman Hall Premier, REALTORS Broker: 404-229-2234 Prefer Ph#:JerryWellsSells@gmail.com
13 Cranford Circle13 Cranford Circle13 Cranford Circle13 Cranford Circle
Save
Ask
Tour
Hide
Share

Mortgage Calculator

Monthly Payment (Est.)

Enter an interest rate to see your estimated monthly payment.
Calculator powered by Showcase IDX, a Constellation1 Company. Copyright ©2026 Information is deemed reliable but not guaranteed.

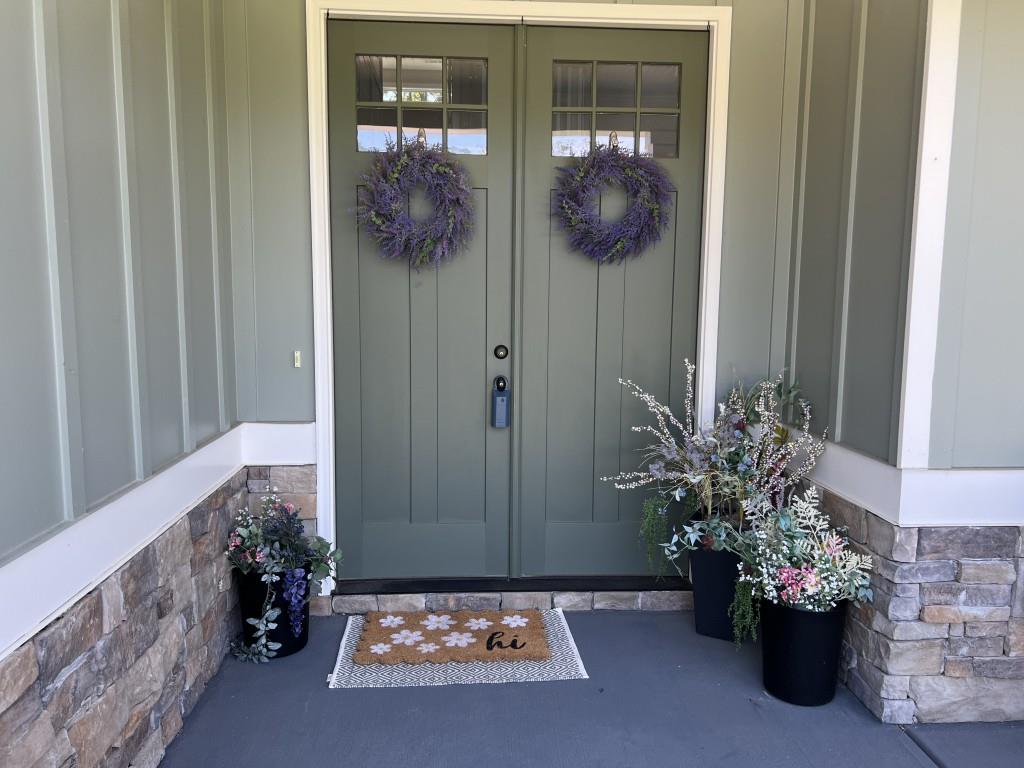
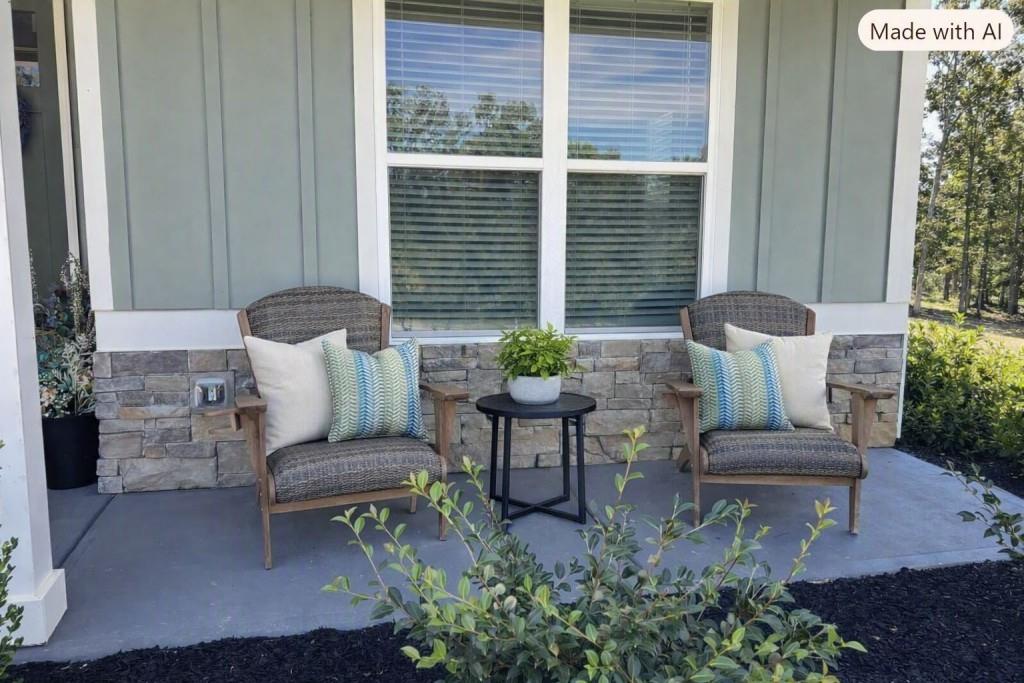
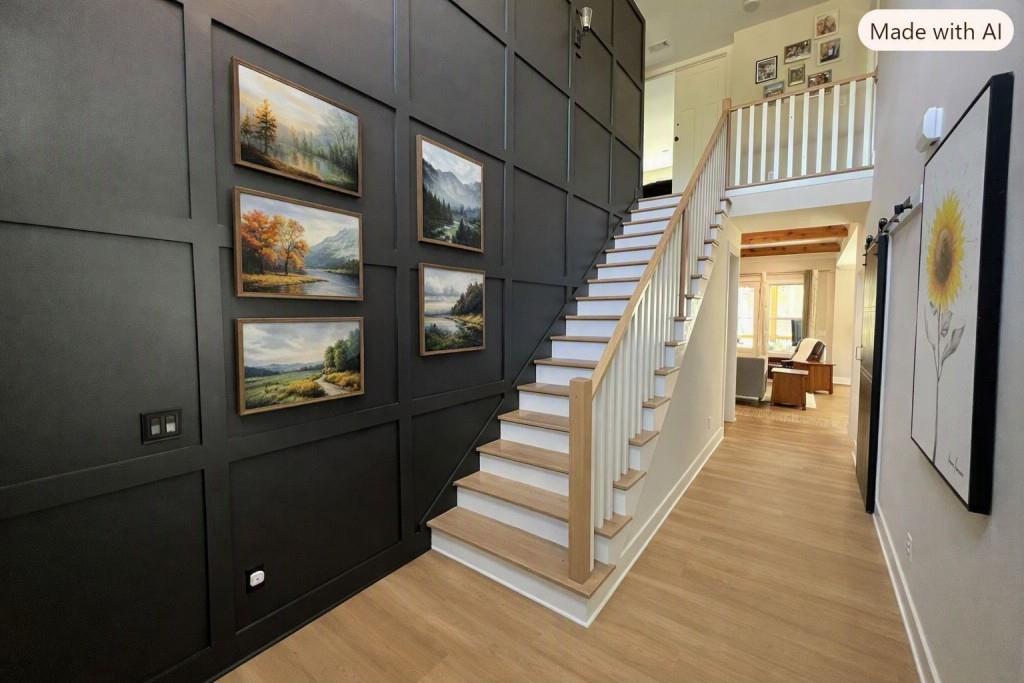
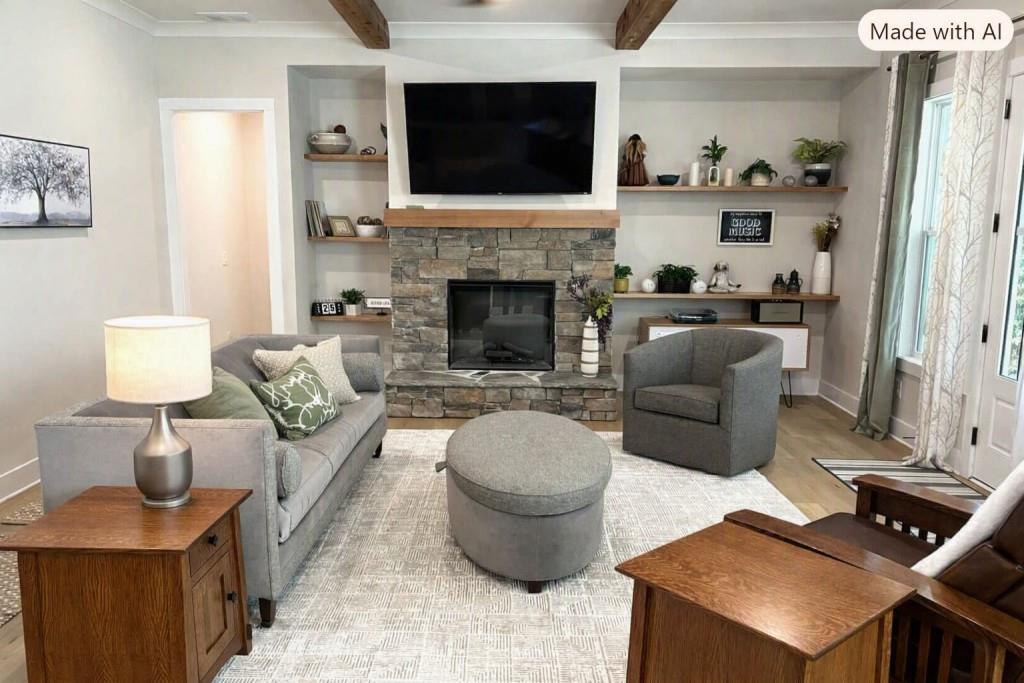
Welcome to Griffin Manor, a sought after well established neighborhood only a short drive to downtown Cartersville for shopping, dining, & entertainment. Enjoy the beautifully landscaped yard complete with firepit, fenced backyard, & outside shed. The Stratton Plan features 4 bedrooms, 3.5 baths, versatile BONUS ROOM,and ample living space. Vaulted great room with picture windows offering tons of natural light overlooking the beautiful backyard complete with custom fireplace. Upgraded features include ceiling beams in great room, open shelves, accent wall on staircase,screen porch, open concrete patio off screen porch, wood ceiling above dining area, upgraded lighting package, barn door, outside shed, outside firepit, fenced backyard, tile surround in both upstairs baths, & professionally landscaped backyard (all valued at $72,000). Enjoy the chef's dream kitchen accented with soft close cabinets & polished granite countertops. Dining area with views to kitchen and great room. Oversized owner suite on main level with views to the lovely backyard, walk-in closet, ensuite owner bath with walk-in tile shower. Office on main level that could also easily be an additional bedroom. Laundry room on main and two car garage. Upstairs features two bedrooms and two full baths and an oversized bonus room that could easily be another bedroom, office, playroom, media room, or exercise room. Hamilton Crossing Parks & Recreation within 3.5 miles of property AND Barnsley Garden Resort for golf, pool, pickleball, tennis, horseback riding, & spa within 10 miles of property for all those fun activities. Some photos have been Virtually Staged for illustrative purposes only. This home is an entertainer's dream. This one is a MUST SEE!!!

Save
Ask
Tour
Hide
Share
Listing Snapshot
Price 
$599,000
Days On Site 
30 Days
Bedrooms 
4
Inside Area (SqFt) 
3,100 sqft
Total Baths 
4
Full Baths 
3
Partial Baths 
1
Lot Size 
0.74 Acres
Year Built 
2024
MLS® Number 
7828163
Status 
Pending
Property Tax 
$4,783
HOA/Condo/Coop Fees 
$25 monthly
Sq Ft Source 
Builder
Friends & Family
Recent Activity
2 weeks agoStatus changed to Pending
2 weeks agoListing updated with changes from the MLS®
a month agoListing first seen on site
General Features
Acres 
0.74
Foundation 
Slab
Garage 
Yes
Garage Spaces 
2
Green Energy Efficient 
ThermostatWindows
Land Lease 
No
Levels 
Two
Parking 
GarageGarage Faces FrontKitchen LevelDriveway
Property Sub Type 
Single Family Residence
Security 
Smoke Detector(s)Carbon Monoxide Detector(s)Fire Alarm
Sewer 
Septic Tank
SqFt Total 
3100
Style 
Craftsman
Utilities 
Cable AvailableElectricity AvailablePhone AvailableWater Available
Water Source 
Private
Interior Features
Appliances 
DishwasherDisposalElectric CooktopElectric RangeRefrigerator
Basement 
None
Cooling 
Central Air
Electric 
220 Volts
Fireplace 
Yes
Fireplace Features 
Great Room
Fireplaces 
1
Flooring 
CarpetCeramic TileHardwood
Heating 
CentralElectric
Interior 
Kitchen IslandBeamed CeilingsEntrance FoyerLow Flow Plumbing FixturesWalk-In Closet(s)Master Downstairs
Laundry Features 
Common AreaMain Level
Main Level Bedrooms 
1
Window Features 
Double Pane WindowsInsulated Windows
Save
Ask
Tour
Hide
Share
Exterior Features
Construction Details 
Brick VeneerHardiPlank Type
Exterior 
LightingPrivate EntrancePrivate YardRain Gutters
Fencing 
Back Yard
Frontage 
0
Lot Features 
Back YardCul-De-SacFront YardLandscapedLevelPrivate
Other Structures 
Shed(s)
Patio And Porch 
PatioScreened
Pool Features 
None
Road Frontage 
Private Road
Roof 
CompositionShingle
Spa Features 
None
View 
Other
Waterfront Features 
None
Waterview 
Other
Windows/Doors 
Double Pane WindowsInsulated Windows
Community Features
Association Fee 
$300.0
Association Fee Frequency 
Annually
Community Features 
None
Horse Property 
None
Roads 
Paved
Schools
School District
Unknown
Elementary School
Kingston
Middle School
Cass
High School
Cass
Listing Courtesy Of: JERRY S WELLS of Chapman Hall Premier, REALTORS Broker: 404-229-2234 Prefer Ph#:JerryWellsSells@gmail.com

Listings identified with the FMLS IDX logo come from FMLS and are held by brokerage firms other than the owner of this website and the listing brokerage is identified in any listing details. Information is deemed reliable but is not guaranteed. If you believe any FMLS listing contains material that infringes your copyrighted work, please click here to review our DMCA policy and learn how to submit a takedown request.



© 2017-2026 First Multiple Listing Service, Inc.

Neighborhood & Commute
Source: Walkscore
Disclosure: Community information and market data powered by Constellation Data Labs. Information is deemed reliable but not guaranteed.
Save
Ask
Tour
Hide
Share