
Homes for Sale
Search live FMLS and GAMLS listings. Type a city, ZIP, or address. Alabama results are not Georgia MLS. Call Main Street Realty (770) 749-7900.
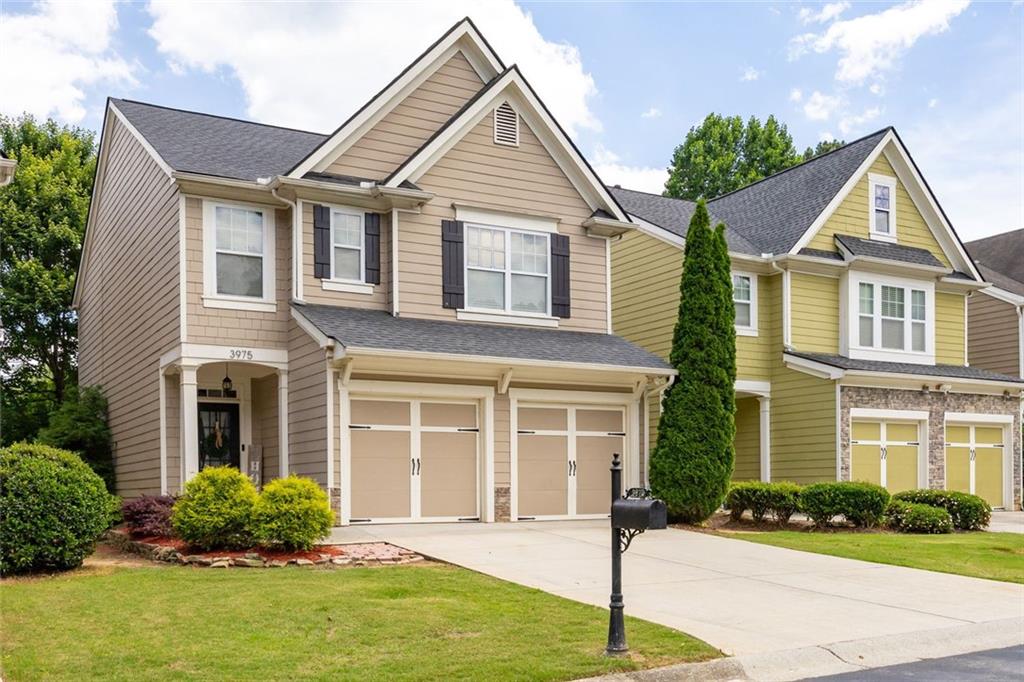
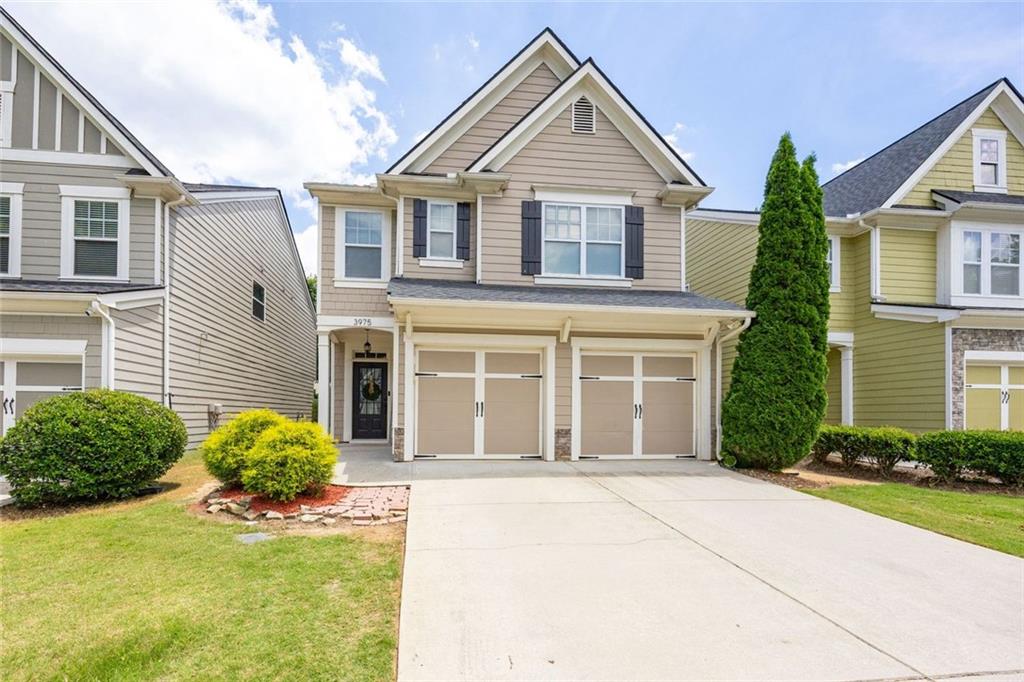
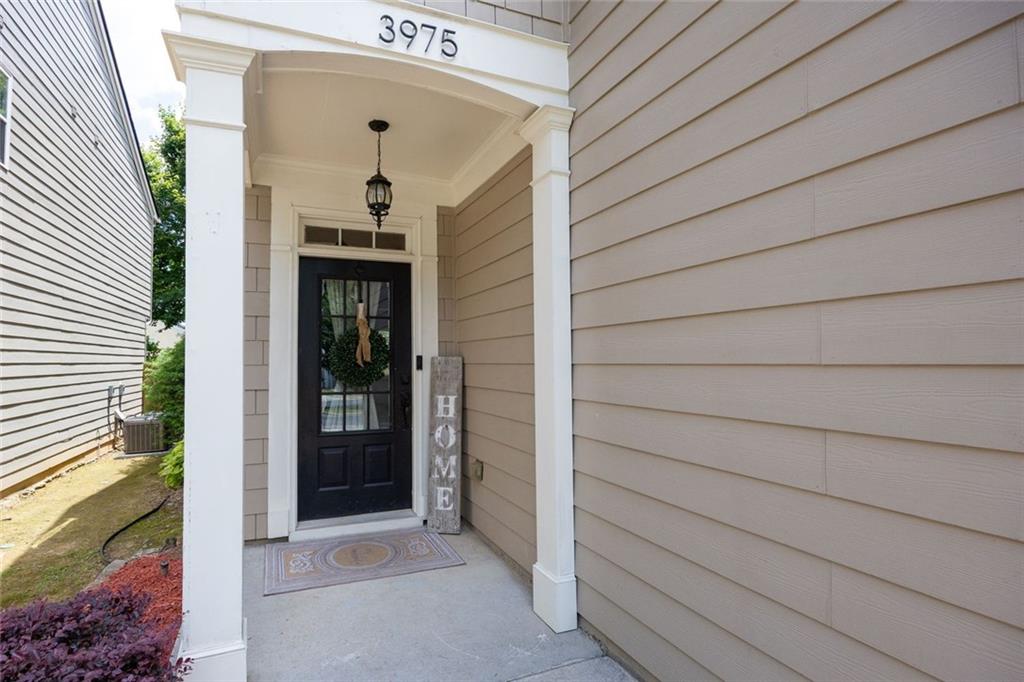
3975 Abernathy Farm WayAcworth, GA 30101
Mortgage Calculator
Monthly Payment (Est.)
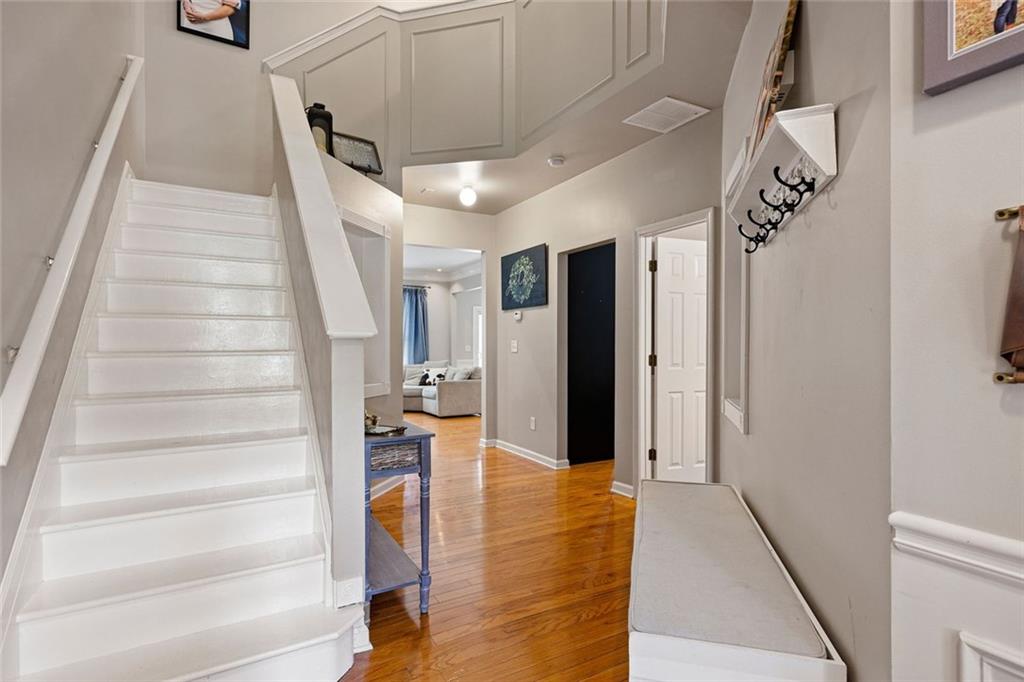
Enter an interest rate to see your estimated monthly payment.Craftsman Charm Minutes from Lake Allatoona – HOA Covers Lawn Care & Water! Welcome home to easy, low-maintenance living in this beautifully maintained 3-bedroom, 2.5-bath Craftsman-style home, ideally located just minutes from Lake Allatoona, Downtown Acworth, and GA-92. Even better, the monthly HOA includes lawn care and water service, giving you more time to enjoy everything this incredible location has to offer—from boating and outdoor recreation to shopping, dining, and entertainment. Step inside to a bright, inviting open-concept floor plan designed for both everyday living and entertaining. The oversized family room flows seamlessly into the beautifully remodeled kitchen, featuring stylish finishes, abundant cabinetry, generous counter space, and upgraded appliances—creating the perfect gathering place for family and friends. Upstairs, retreat to the spacious primary suite featuring a private bath with double vanities, a relaxing garden tub, separate walk-in shower, and large walk-in closet. Two additional spacious bedrooms provide plenty of flexibility for family, guests, a home office, fitness room, or additional living space. The outdoor space is just as impressive! Enjoy a private, beautifully landscaped backyard with an extended patio and fire pit area—the perfect setting for morning coffee, weekend cookouts, entertaining friends, or relaxing around the fire on a cool Georgia evening. With a two-car garage, thoughtful updates, low-maintenance living, and an outstanding Acworth location, this move-in-ready home delivers the lifestyle, convenience, and value today’s buyers are looking for. Minutes from the lake and Downtown Acworth—this is one you don't want to miss!
| 4 weeks ago | Listing first seen on site | |
| 4 weeks ago | Listing updated with changes from the MLS® |
Listings identified with the FMLS IDX logo come from FMLS and are held by brokerage firms other than the owner of this website and the listing brokerage is identified in any listing details. Information is deemed reliable but is not guaranteed. If you believe any FMLS listing contains material that infringes your copyrighted work, please click here to review our DMCA policy and learn how to submit a takedown request.

© 2017-2026 First Multiple Listing Service, Inc.
Did you know? You can invite friends and family to your search. They can join your search, rate and discuss listings with you.