
Homes for Sale
Search live FMLS and GAMLS listings. Type a city, ZIP, or address. Alabama results are not Georgia MLS. Call Main Street Realty (770) 749-7900.
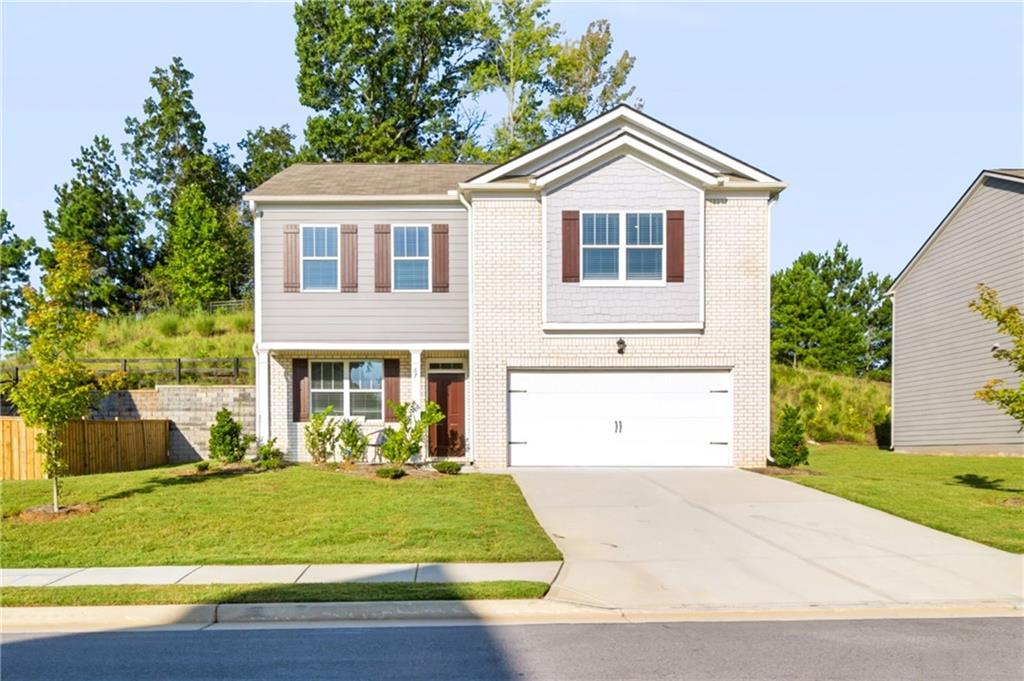
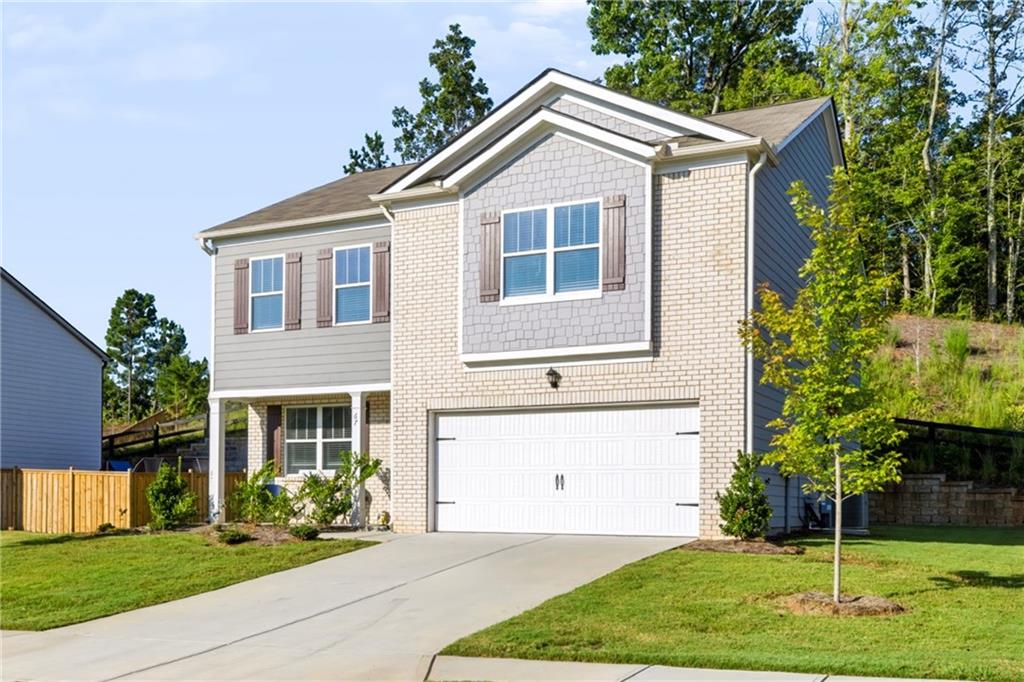
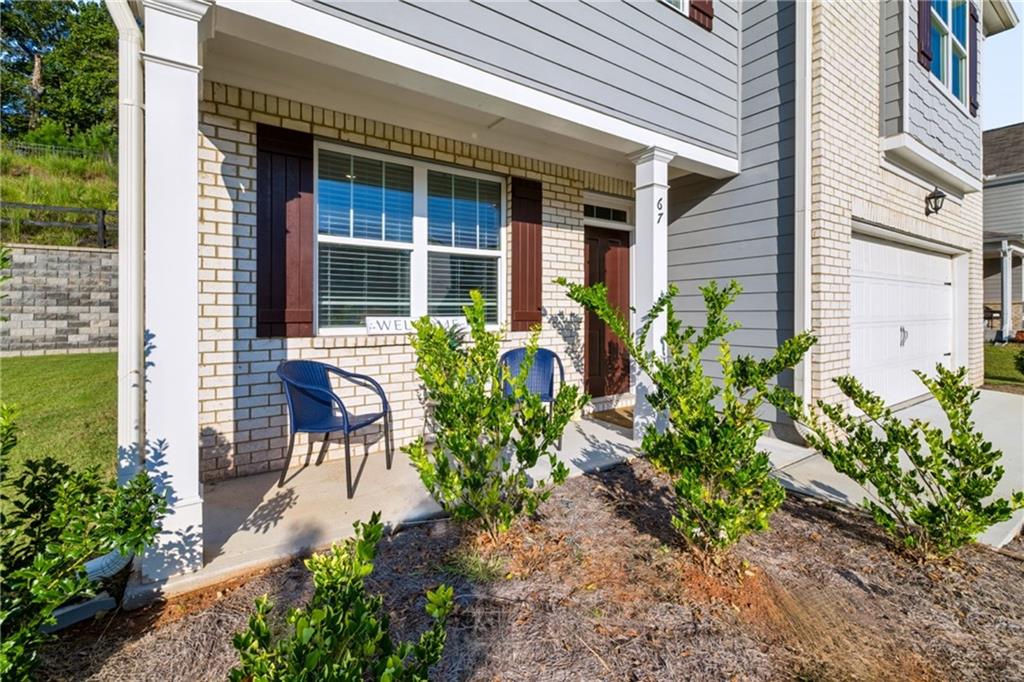
67 Highgrove WayDallas, GA 30157

Mortgage Calculator
Monthly Payment (Est.)
Enter an interest rate to see your estimated monthly payment.Coming soon! Welcome to 67 Highgrove Way Dallas Ga Where Nearly-New Meets Easy Living! If you’ve been searching for a newer home with plenty of space, modern finishes, and a location that keeps everyday conveniences close by, this one deserves a look! Located in the desirable Palisades community in Dallas, this beautiful 2024-built home offers approximately 2,164 square feet with 3 bedrooms, 2½ bathrooms, a spacious upstairs loft, and a 2-car garage. Step inside to a welcoming foyer that opens into a bright, comfortable floor plan designed for both everyday living and entertaining. The heart of the home is the open-concept kitchen featuring granite countertops, stylish gray cabinetry, a generous center island with breakfast-bar seating, and plenty of workspace and storage. The kitchen flows seamlessly into the dining and living areas, making it easy to cook dinner, entertain friends, or simply stay connected at the end of the day. Upstairs, you’ll find a spacious primary suite with a walk-in closet, double vanity, soaking tub and separate shower, along with two additional bedrooms, a conveniently located laundry room, and a versatile loft that could become a home office, playroom, workout space, media room, or cozy second living area. Modern touches including luxury vinyl plank flooring throughout the main living areas, smart-home technology, high ceilings, and an attached two-car garage add to the home’s appeal. And there’s more to love outside your front door! The Palisades community offers a junior Olympic-size swimming pool, tennis courts, and a playground, giving you neighborhood amenities without ever having to travel far from home. The location makes day-to-day life especially convenient, with Wellstar Paulding Medical Center, shopping, restaurants, grocery stores, entertainment, and major commuting routes all just minutes away. Whether you’re buying your first home, looking for more room, or simply want the benefits of newer construction without waiting for a home to be built, 67 Highgrove Way is a wonderful opportunity to make Dallas home. Come see it for yourself — this may be the one you’ve been waiting for!
| 4 days ago | Status changed to Active | |
| 4 days ago | Listing updated with changes from the MLS® | |
| 4 weeks ago | Listing first seen on site |
Listings identified with the FMLS IDX logo come from FMLS and are held by brokerage firms other than the owner of this website and the listing brokerage is identified in any listing details. Information is deemed reliable but is not guaranteed. If you believe any FMLS listing contains material that infringes your copyrighted work, please click here to review our DMCA policy and learn how to submit a takedown request.

© 2017-2026 First Multiple Listing Service, Inc.
Did you know? You can invite friends and family to your search. They can join your search, rate and discuss listings with you.