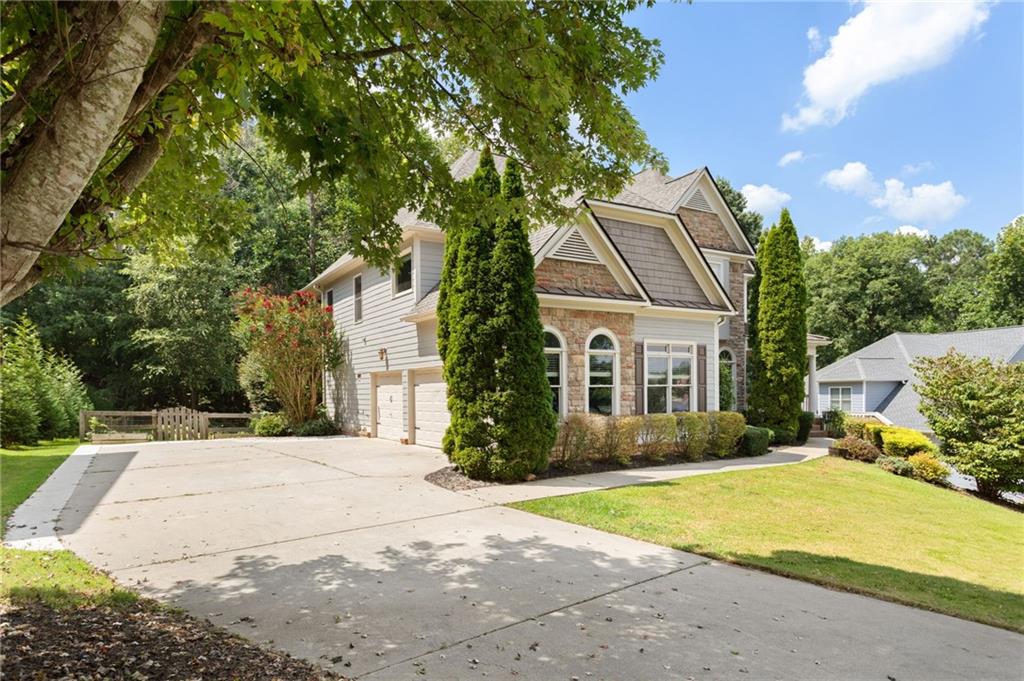
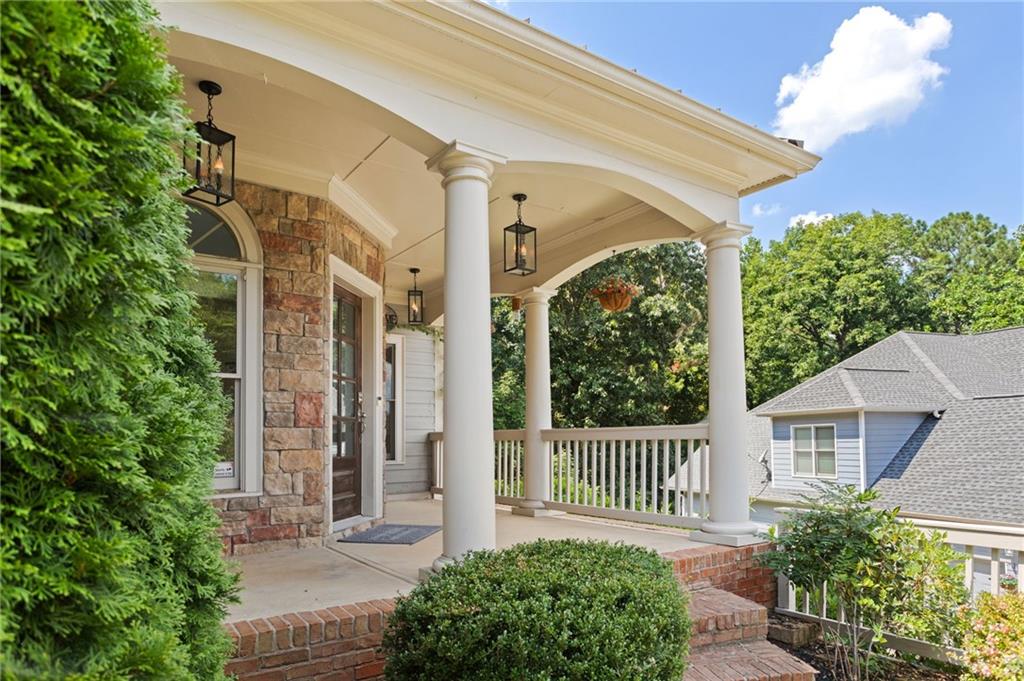
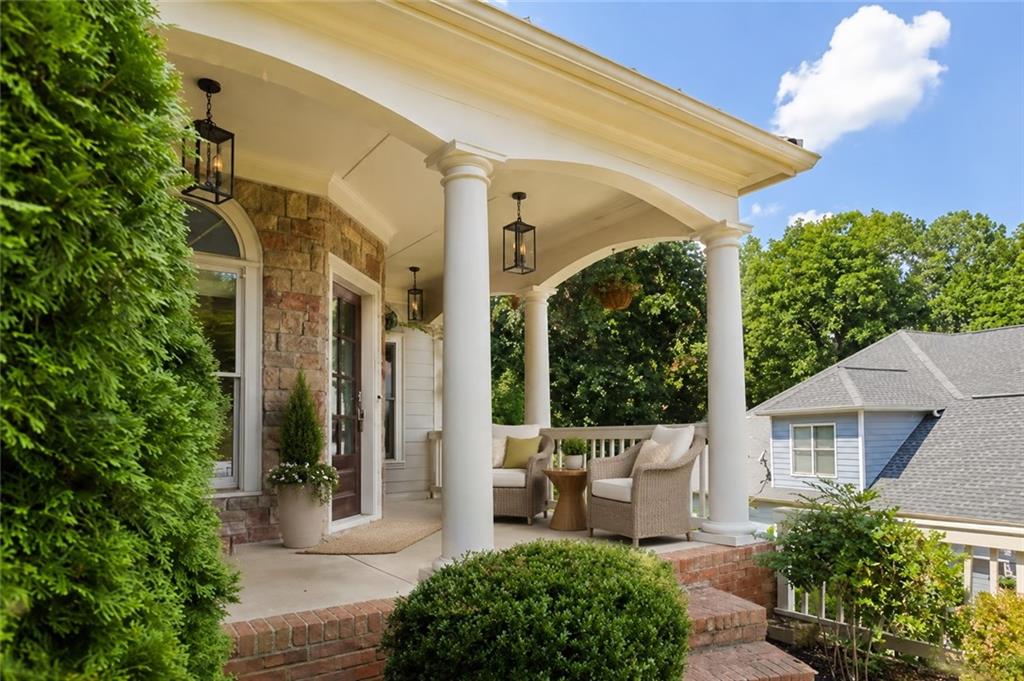
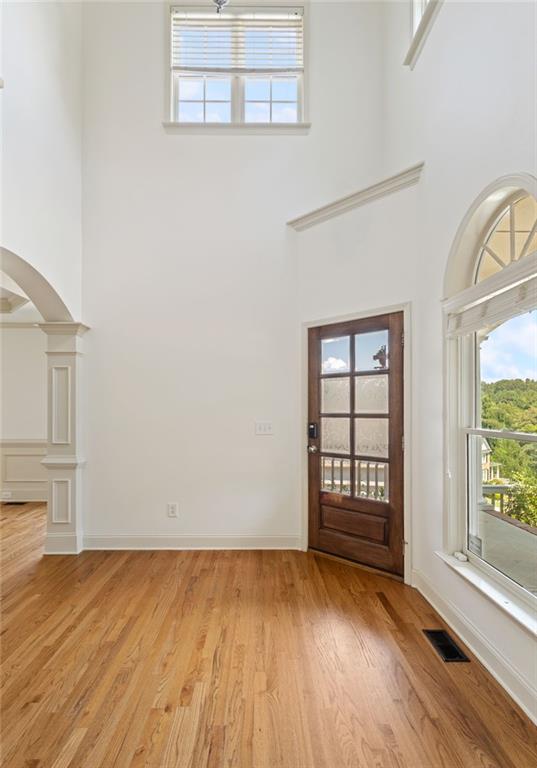
Welcome to the ever-popular Seven Hills, where resort-style living is matched by a true sense of community. This home offers an exceptional amount of thoughtfully allocated space - six bedrooms, five full baths, a huge finished terrace level, a larger-than-average fully fenced lot and a rare three-car side-entry garage with additional parking. It has it all! Perched atop Double Branches Lane, the home welcomes you with a covered rocking-chair porch and peaceful surroundings. The freshly painted main level flows easily for entertaining while also offering a private study and separate dining room. The chef’s kitchen features new appliances and a walk-in pantry and opens to the dramatic two-story family room. A main-level guest suite with a private deck provides comfort and privacy. Upstairs, the owner’s suite features its own private deck, two exceptionally large closets and a spa-inspired bath. Three additional bedrooms include one with a charming sleeping loft, while the expansive finished terrace level offers flexible space for recreation, entertaining, fitness and guests. There is so much more, you need to see to believe!
Save
Ask
Tour
Hide
Share
Listing Snapshot
Price
$789,000
Days On Site
21 Days
Bedrooms
6
Inside Area (SqFt)
5,600 sqft
Total Baths
5
Full Baths
5
Partial Baths
N/A
Lot Size
0.56 Acres
Year Built
2008
MLS® Number
7827199
Status
Active
Property Tax
$6,214
HOA/Condo/Coop Fees
$72.92 monthly
Sq Ft Source
Owner
Friends & Family
React
Comment
Invite
No Comments Yet
Did you know? You can invite friends and family to your search. They can join your search, rate and discuss listings with you.
Recent Activity
3 weeks ago
Listing first seen on site
3 weeks ago
Listing updated with changes from the MLS®
General Features
Acres
0.56
Foundation
Concrete PerimeterSlab
Garage
Yes
Garage Spaces
3
Land Lease
No
Levels
Two
Parking
DrivewayGarageGarage Faces SideKitchen LevelParking Pad
Parking Spaces
4
Property Sub Type
Single Family Residence
Security
Security SystemCarbon Monoxide Detector(s)Secured Garage/ParkingSecurity System Owned
Sewer
Public Sewer
SqFt Above
4204
SqFt Below
1396
SqFt Total
5600
Style
Craftsman
Utilities
Cable AvailableElectricity AvailableNatural Gas AvailablePhone AvailableSewer AvailableWater Available
Water Source
Public
Interior Features
Appliances
DishwasherDisposalElectric OvenGas CooktopGas OvenGas Water HeaterMicrowaveRefrigeratorSelf Cleaning Oven
Listing Courtesy Of: Amy Bubes of HOME Luxury Real Estate
Broker: 404-213-0987
Prefer Ph#:Amy@HOMEgeorgia.com
Listings identified with the FMLS IDX logo come from FMLS and are held by brokerage firms other than the owner of this website and the listing brokerage is identified in any listing details. Information is deemed reliable but is not guaranteed. If you believe any FMLS listing contains material that infringes your copyrighted work, please click here to review our DMCA policy and learn how to submit a takedown request.


Did you know? You can invite friends and family to your search. They can join your search, rate and discuss listings with you.