
Homes for Sale
Search live FMLS and GAMLS listings. Type a city, ZIP, or address. Alabama results are not Georgia MLS. Call Main Street Realty (770) 749-7900.
7202 Tara DriveVilla Rica, GA 30180
Mortgage Calculator
Monthly Payment (Est.)
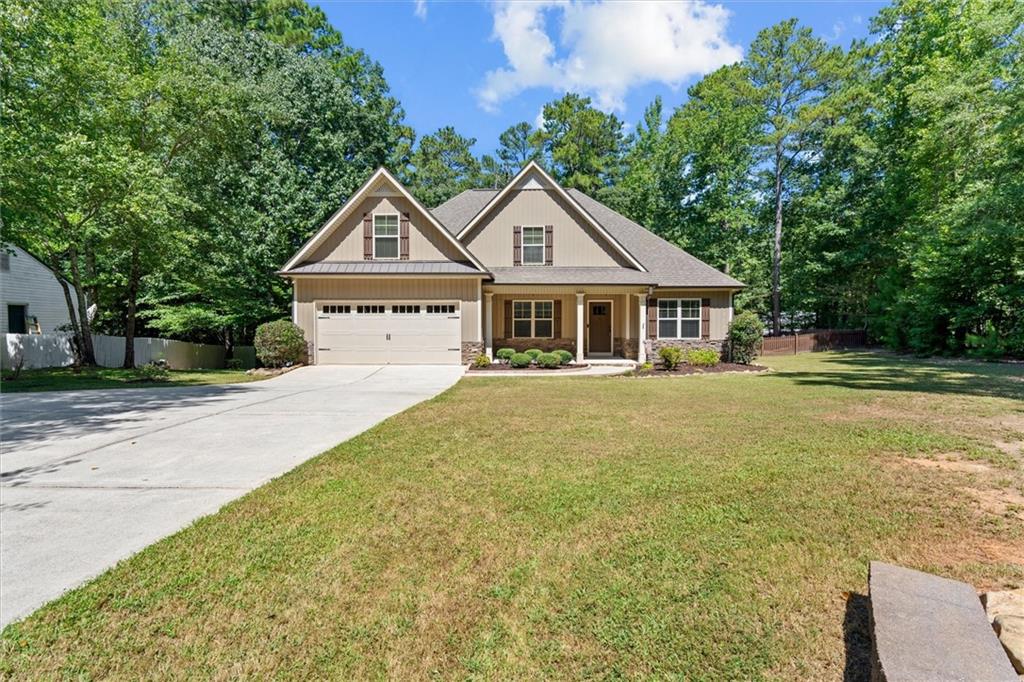
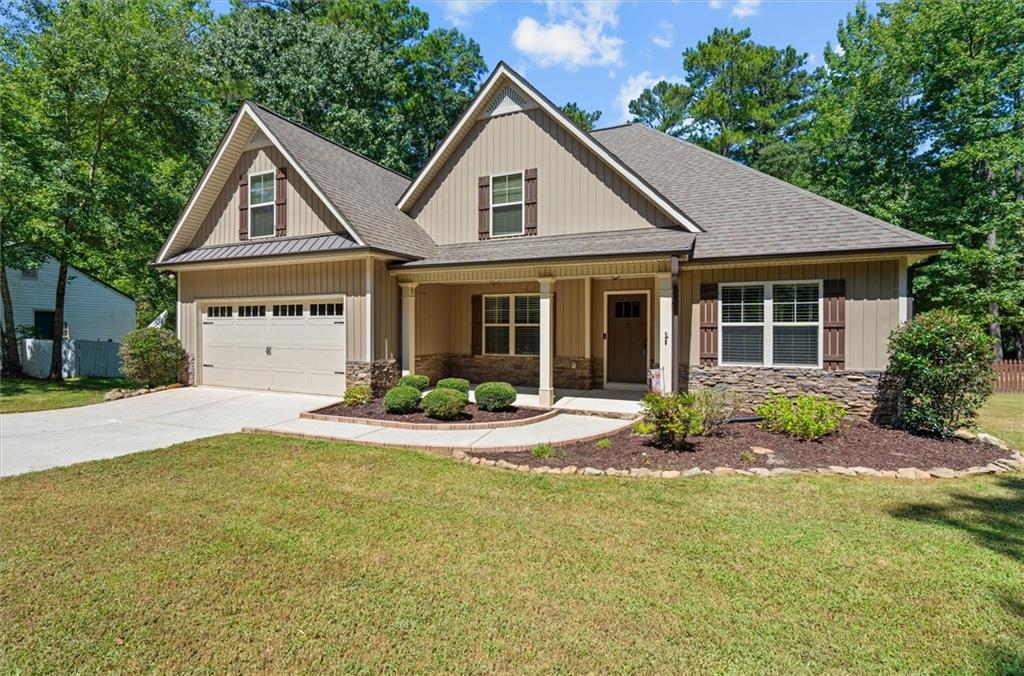
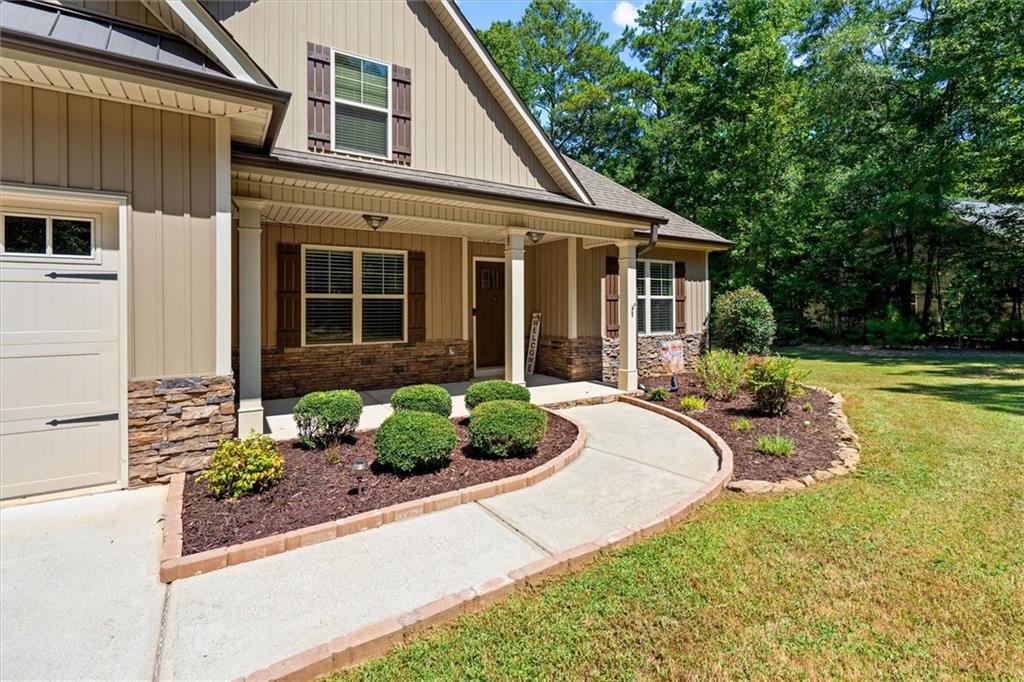
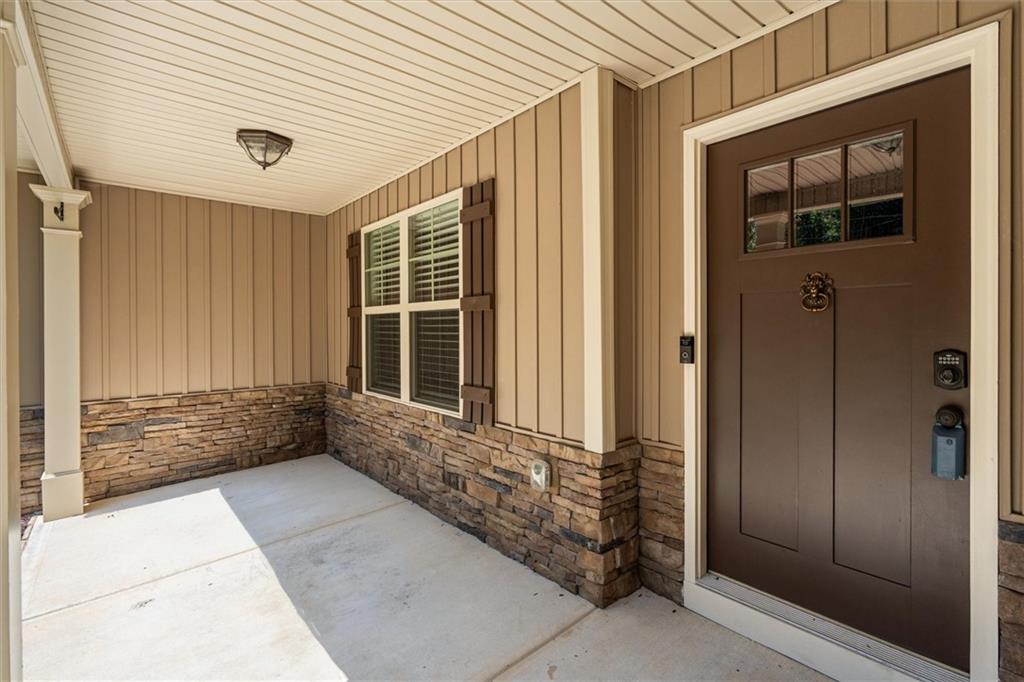
Enter an interest rate to see your estimated monthly payment.Welcome to this beautifully maintained home in Fairfield Plantation, where spacious living, thoughtful upgrades, and resort-style community amenities come together. Lovingly cared for, this impressive home offers wonderful curb appeal with a level, landscaped yard and an extended driveway providing additional parking. A seasonal view of the manicured golf course adds to the appeal of this desirable location. Inside, wide-plank hand-scraped hardwood floors welcome you into an inviting floor plan. The formal dining room features a double tray ceiling and connects conveniently to the kitchen through a butler's pantry with glass-front cabinetry and additional storage-perfect for a coffee or beverage bar. A versatile room just off the foyer, complete with pocket doors and convenient access to a full bath, offers flexibility for a home office, formal living room, playroom, or guest space. The heart of the home is the spacious family room with vaulted ceilings and a beautiful stone wood-burning fireplace. It flows seamlessly into the kitchen, where a large island with seating creates the perfect gathering place for family and friends. The kitchen features granite countertops, stainless steel appliances, a farmhouse sink, tiled backsplash, generous cabinetry, and a walk-in pantry. An additional dining area overlooks the sunny backyard. The primary suite provides a relaxing retreat with a double tray ceiling and spacious en-suite bath featuring a soaking tub, separate shower, water closet, and double vanity with granite countertops. The main level also includes a second full bath, laundry room, and convenient access to the garage with insulated garage doors. Upstairs, you'll find three additional generously sized bedrooms and another full bathroom, providing plenty of space for family, guests, hobbies, or a home office. Outdoor living is just as inviting. Relax on the front porch surrounded by established landscaping, or enjoy the huge, level fenced backyard. A 10' x 16' storage building provides plenty of room for lawn equipment and outdoor storage, while the covered back porch offers a comfortable space to unwind. The 7-seat spa adds another opportunity to relax and enjoy the outdoors. Enjoy the lifestyle of Fairfield Plantation, a 24/7 gated community in Villa Rica, Georgia, just southwest of Atlanta. Residents enjoy an incredible array of resort-style amenities, including championship golf, multiple lakes for fishing and boating, a full-service marina, swimming pools, tennis and pickleball courts, walking trails, playgrounds, a community recreation center, and clubhouse dining-all within a secure, gated setting. The community also offers the convenience of an on-site voting precinct and the added peace of mind of a dedicated volunteer fire department. This beautiful home offers the space, features, and Fairfield Plantation lifestyle you've been looking for. Schedule your private showing and come experience it for yourself!
| a week ago | Price changed to $424,999 | |
| a week ago | Listing updated with changes from the MLS® | |
| 3 weeks ago | Status changed to Active | |
| a month ago | Listing first seen on site |
Listings identified with the FMLS IDX logo come from FMLS and are held by brokerage firms other than the owner of this website and the listing brokerage is identified in any listing details. Information is deemed reliable but is not guaranteed. If you believe any FMLS listing contains material that infringes your copyrighted work, please click here to review our DMCA policy and learn how to submit a takedown request.

© 2017-2026 First Multiple Listing Service, Inc.
Did you know? You can invite friends and family to your search. They can join your search, rate and discuss listings with you.