
Homes for Sale
Search live FMLS and GAMLS listings. Type a city, ZIP, or address. Alabama results are not Georgia MLS. Call Main Street Realty (770) 749-7900.
127 Greene Farm TrailCartersville, GA 30120
Mortgage Calculator
Monthly Payment (Est.)
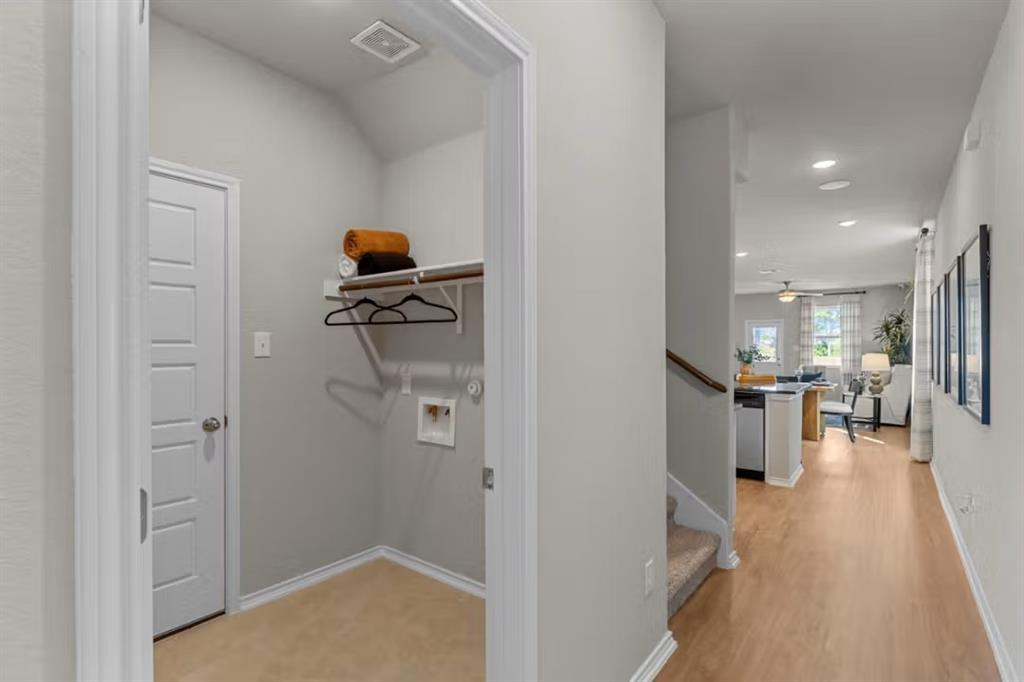
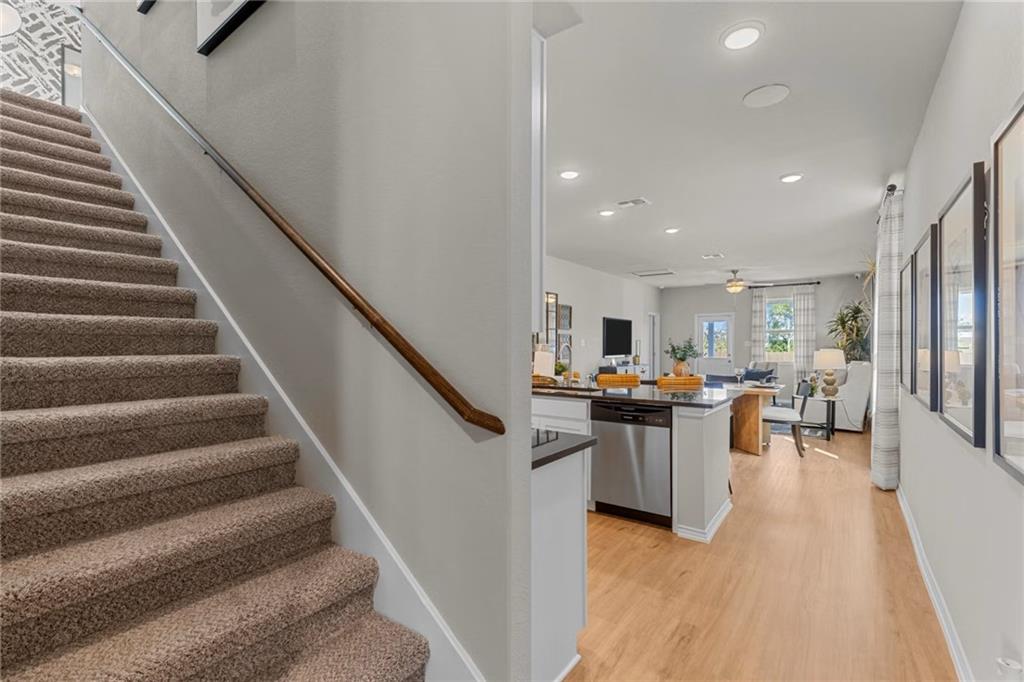
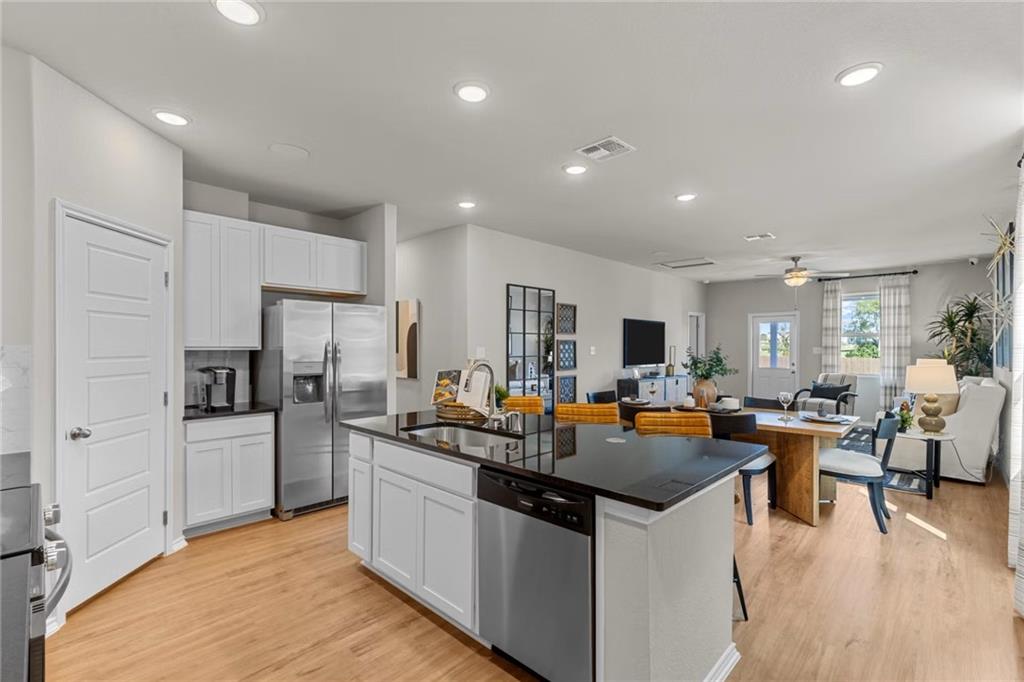
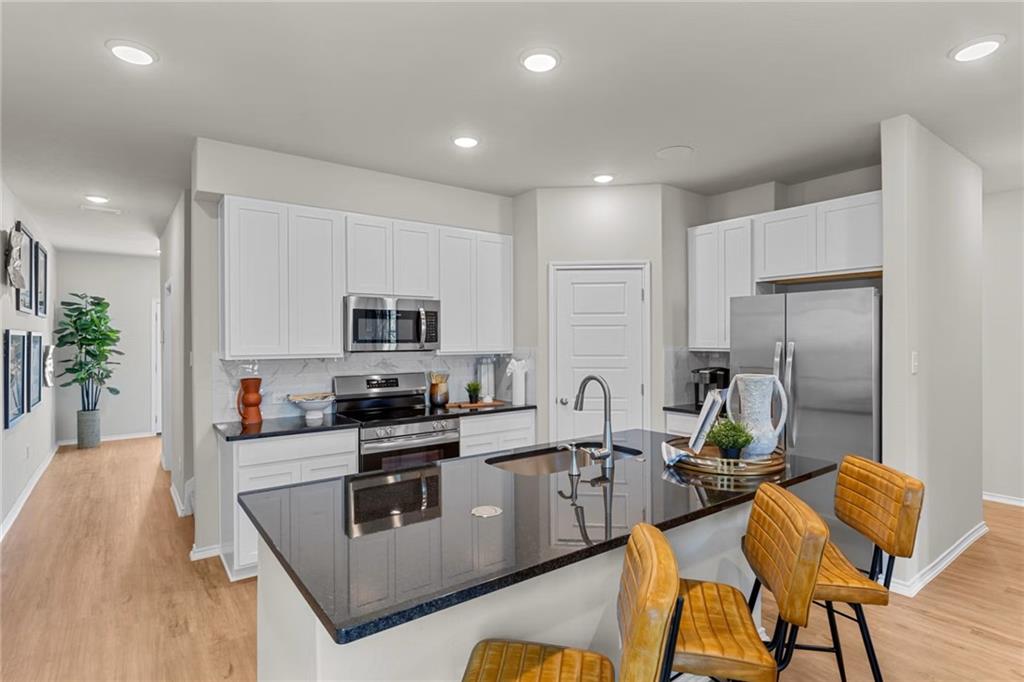
Enter an interest rate to see your estimated monthly payment.MOVE-IN READY IN DECEMBER | The Summit H at Greene Farm Discover the Summit H by Davidson Homes, a thoughtfully designed 5-bedroom, 3-bath home featuring one of today's most sought-after floor plans with a primary suite on the main level, a main-level guest bedroom with a full bath, and a spacious upstairs loft. Built by a boutique builder known for exceptional craftsmanship, elevated design, and high-end finishes, this home offers the perfect blend of luxury, flexibility, and everyday functionality. The open-concept layout showcases a spacious kitchen with quartz countertops, a large island, tile backsplash, walk-in pantry, and available gourmet kitchen upgrades with a wall oven and microwave package. The main level is designed for ultimate convenience, featuring a private primary suite with a full bath and a fifth bedroom with an adjacent full bath, making it ideal for guests, multi-generational living, a home office, or a private retreat. Upstairs, a large loft offers flexible living space perfect for a media room, game room, home office, study area, playroom, or secondary family room. Additional bedrooms provide ample space for growing families while maintaining privacy and comfort. The luxurious primary suite features a spacious walk-in closet and available upgrades including tray ceilings, while additional options such as an electric fireplace, covered patio, crown molding, and double vanity in select secondary baths allow you to personalize your dream home. Located in Greene Farm by Davidson Homes in Cartersville, GA, residents enjoy convenient access to I-75, top-rated schools, shopping, dining, Lake Allatoona, and Red Top Mountain State Park. If you're searching for a new construction home in Cartersville, a 5-bedroom home with a primary bedroom on the main floor, or a home with a guest suite and full bath on the main level, the Summit H delivers the flexibility and lifestyle today's buyers are looking for. Move-In Ready in December. Contact our onsite New Homes Sales Consultants for current incentives, available upgrades, and private tours. Renderings and photographs are for illustrative purposes only and may depict model homes or examples of completed construction. Features, floorplans, elevations, upgrade selections, and availability may vary by homesite and are subject to change without notice.
| a month ago | Listing first seen on site | |
| a month ago | Listing updated with changes from the MLS® |
Listings identified with the FMLS IDX logo come from FMLS and are held by brokerage firms other than the owner of this website and the listing brokerage is identified in any listing details. Information is deemed reliable but is not guaranteed. If you believe any FMLS listing contains material that infringes your copyrighted work, please click here to review our DMCA policy and learn how to submit a takedown request.

© 2017-2026 First Multiple Listing Service, Inc.
Did you know? You can invite friends and family to your search. They can join your search, rate and discuss listings with you.