
Homes for Sale
Search live FMLS and GAMLS listings. Type a city, ZIP, or address. Alabama results are not Georgia MLS. Call Main Street Realty (770) 749-7900.
11 Wood Chase CourtVilla Rica, GA 30180
Mortgage Calculator
Monthly Payment (Est.)
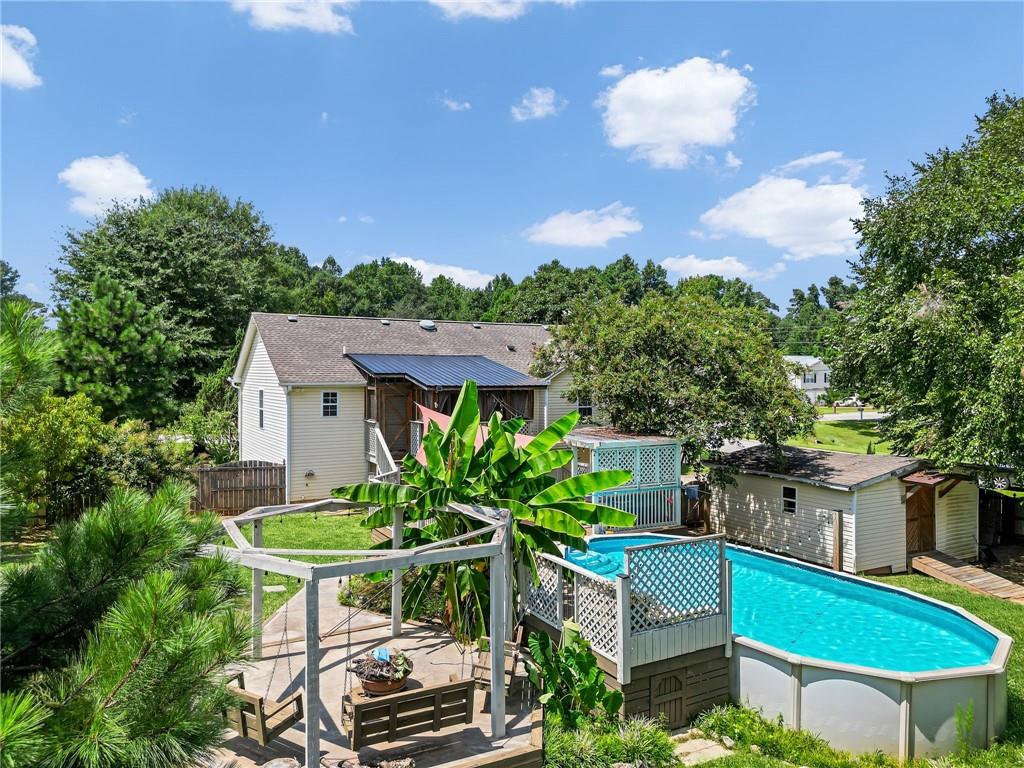
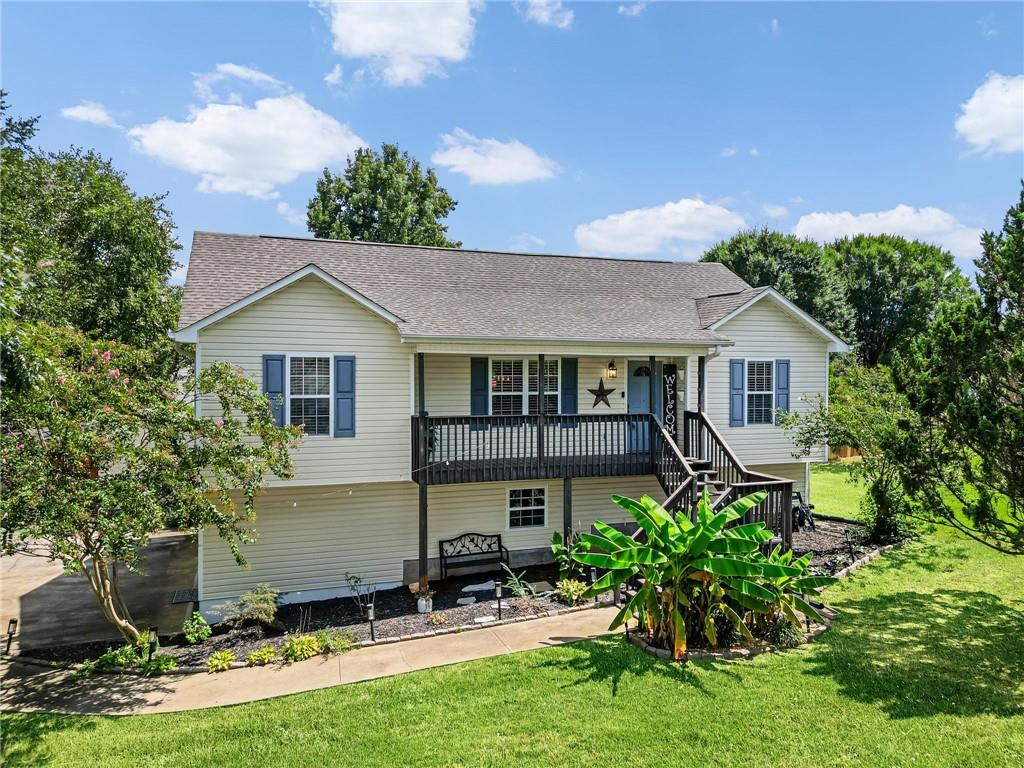
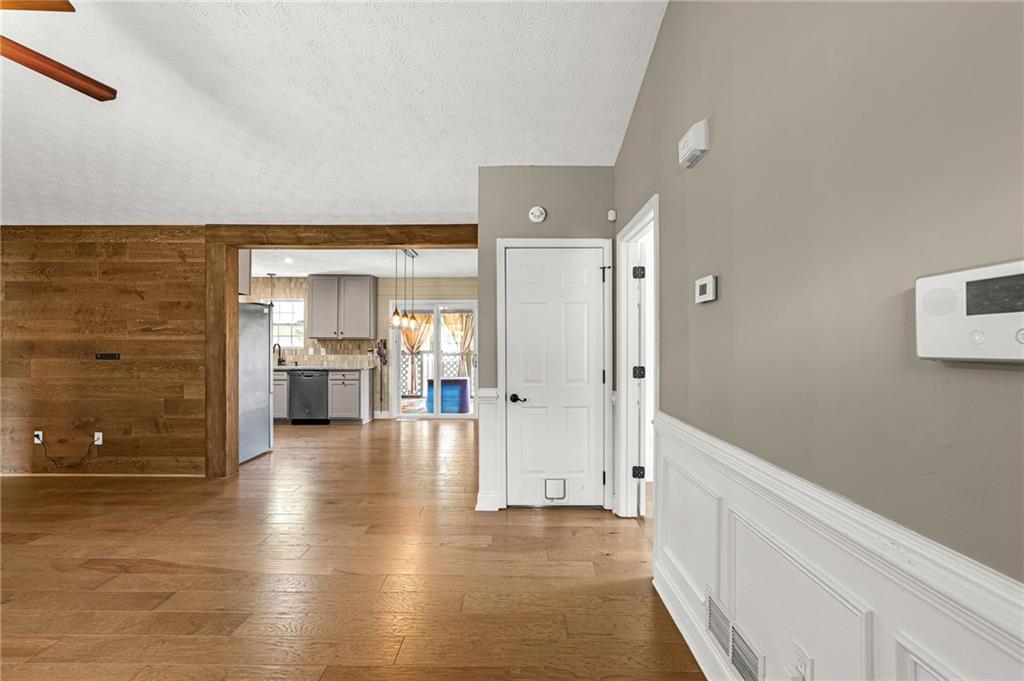
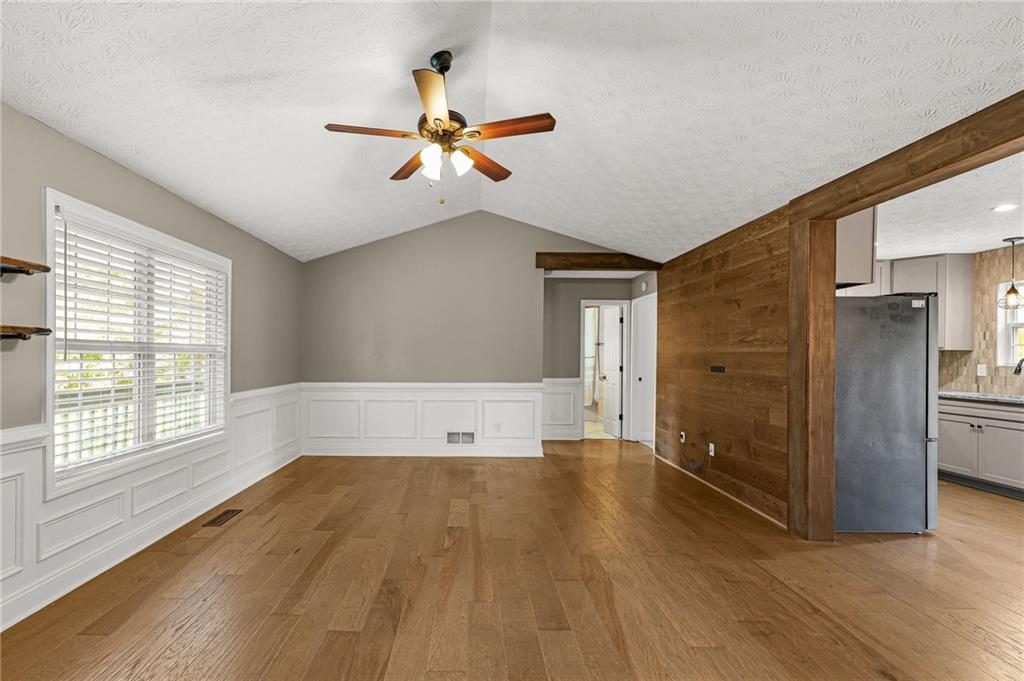
Enter an interest rate to see your estimated monthly payment.Meticulously renovated 5 bed/3 bath home with basement apartment/in-law suite and private oasis backyard featuring a screened in porch, above ground pool, massive deck, and huge fenced in yard. Home features updated flooring, new HVAC, updated lighting and plumbing fixtures everywhere, granite countertops in both kitchens, and stainless-steel appliances. Home provides wonderful curb appeal and a covered front porch. Large living room offers vaulted ceilings, open floorplan views to the dining room and kitchen, and big windows to allow in lots of natural lighting. Huge kitchen offers granite, updated cabinets, gorgeous tile backsplash, tons of countertops and cabinet space, stainless steel appliances, and eat in kitchen area. Large Master Bedroom offers an En-suite with large vanity, custom tile shower, and walk in closet. Two great sized secondary bedrooms on the main level feature custom accent walls. Secondary bathroom on the main offers large vanity and tub/shower combo. The large basement is perfect for an apartment/in-law suite. Basement offers a large open floorplan living room and kitchen with updated cabinets, peninsula with overhang perfect for barstools, and stainless steel appliances. Two bedrooms in the basement, one offering a walk in closet and the second can be used as a Media Center with the projector and surround sound system. Full bathroom in basement offers a tile walk in shower. Out back you will find the screened in porch overlooking the massive deck surrounding the pool, fully fenced in and beautifully landscaped backyard, firepit area with bench swings, playground area, raised garden beds, and huge storage shed.
| 2 weeks ago | Status changed to Pending | |
| 2 weeks ago | Listing updated with changes from the MLS® | |
| 4 weeks ago | Listing first seen on site |
Listings identified with the FMLS IDX logo come from FMLS and are held by brokerage firms other than the owner of this website and the listing brokerage is identified in any listing details. Information is deemed reliable but is not guaranteed. If you believe any FMLS listing contains material that infringes your copyrighted work, please click here to review our DMCA policy and learn how to submit a takedown request.

© 2017-2026 First Multiple Listing Service, Inc.
Did you know? You can invite friends and family to your search. They can join your search, rate and discuss listings with you.