
Homes for Sale
Search live FMLS and GAMLS listings. Type a city, ZIP, or address. Alabama results are not Georgia MLS. Call Main Street Realty (770) 749-7900.
530 Crown DriveEmerson, GA 30137
Mortgage Calculator
Monthly Payment (Est.)
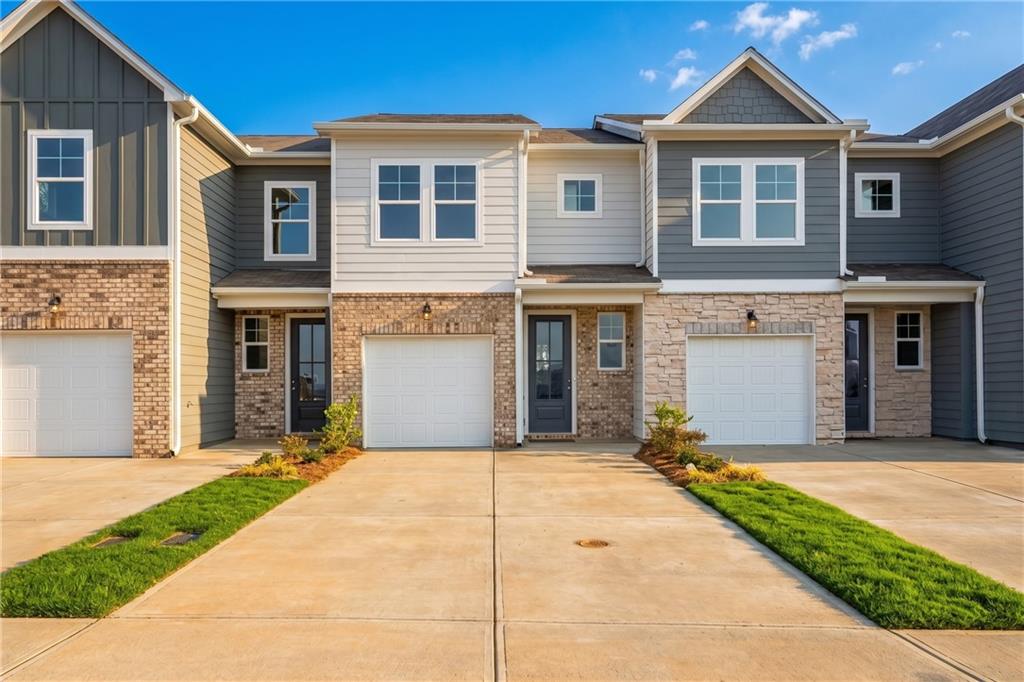
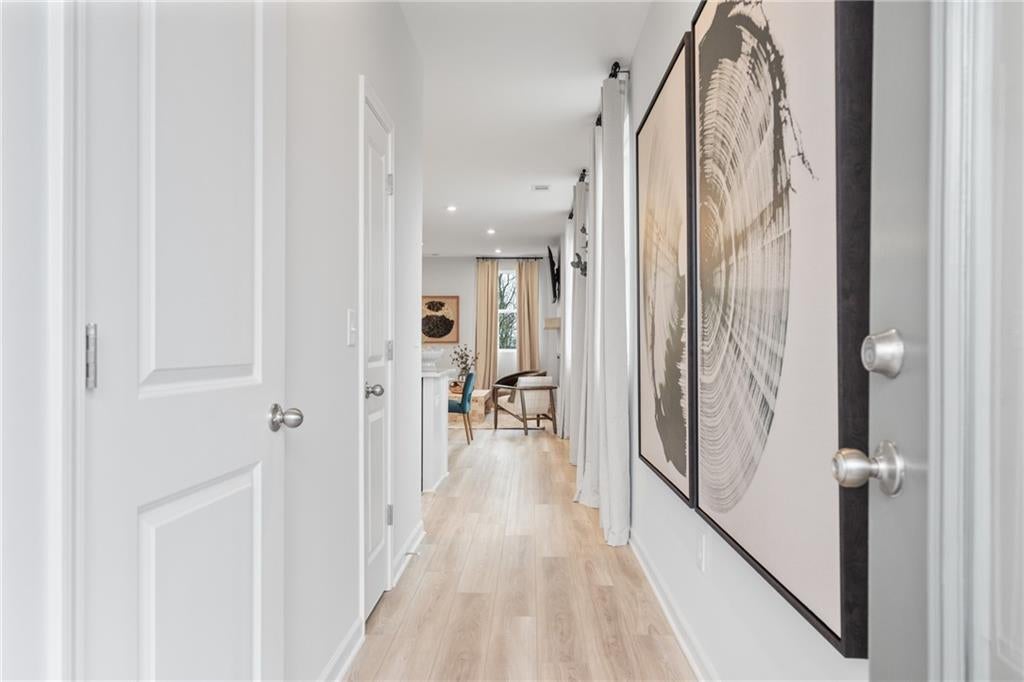
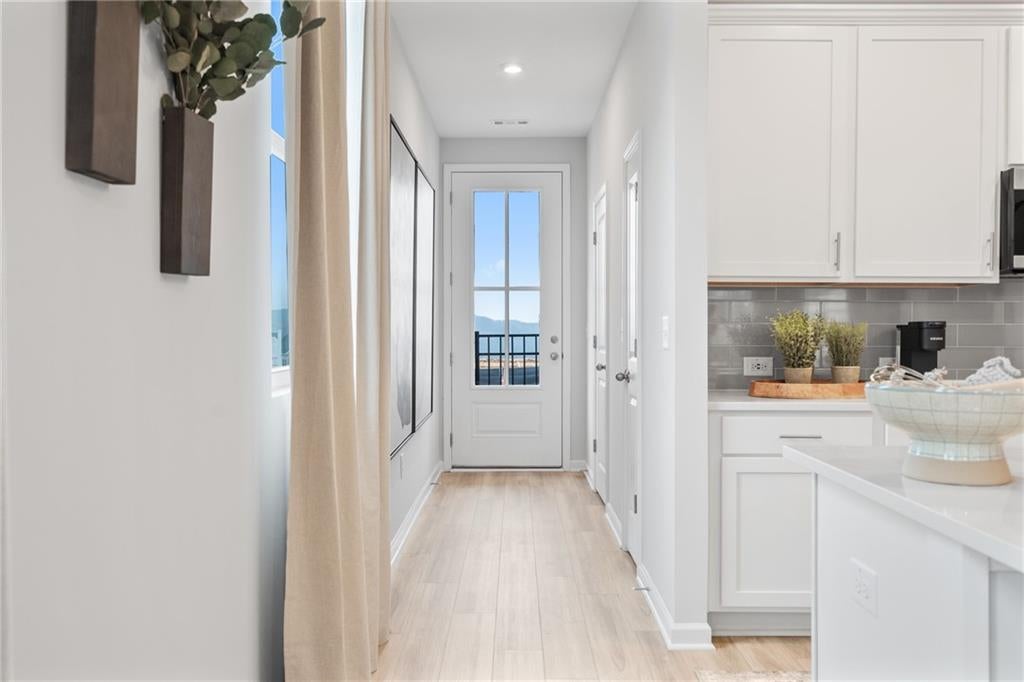
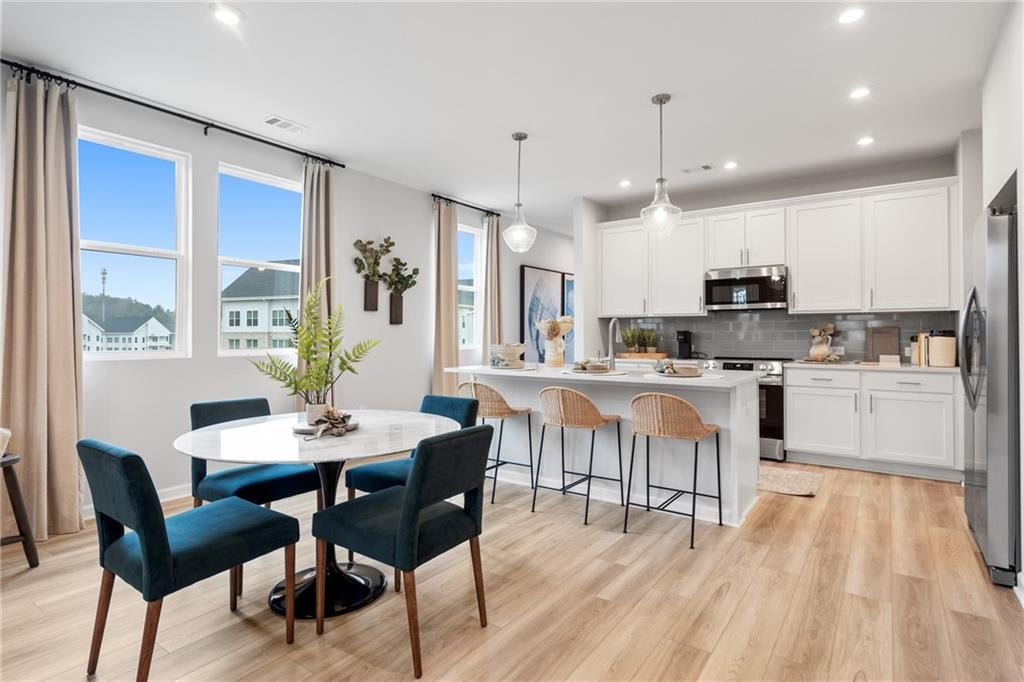
Enter an interest rate to see your estimated monthly payment.The Wilmington A is back! Move in 30 days! One of our most popular floorplans is now available on some of the most private homesites in Stegall Village. Call now to inquire about current rate buy down promotions. These promotions are limited and going fast. Act now! Available through the end of September! Set high above it all, Stegall Village offers beautiful scenic Mountain views with convenient access to I-75, Lake Allatoona, Red Top Mountain, shopping, and dining. Residents enjoy a beautiful community pool and clubhouse, one of the lowest HOA fees in the area, thoughtfully designed floorplans that feel larger than the competition, and impressive included features such as an 8-foot entry door and luxury vinyl plank flooring. This charming two-story Wilmington A offers 3 bedrooms, 2.5 baths, a 1-car garage, and a 2-car parking pad. The open-concept main level is designed for modern living and entertaining, featuring a gourmet kitchen with, quartz countertops, 42-inch white cabinetry, tile backsplash, and Frigidaire stainless steel appliances. The kitchen flows seamlessly into the spacious dining and living areas, highlighted by ,9-foot ceilings, additional recessed lighting, and easy access to your private patio. Upstairs, the primary suite offers a relaxing retreat with a tray ceiling, dual vanities, and a spa-inspired bath featuring a black semi-frameless shower enclosure. Two secondary bedrooms provide flexible space for family, guests, a home office, or hobbies. Elegant finishes and thoughtful details throughout give this home a polished, upscale feel. Home will be ready to move in 30 days! Photos are for illustration purposes only and may depict options or features not included in the actual home. Call today for details on our current promotion and available 100% financing options!
| 2 weeks ago | Price changed to $325,579 | |
| 2 weeks ago | Listing updated with changes from the MLS® | |
| a month ago | Listing first seen on site |
Listings identified with the FMLS IDX logo come from FMLS and are held by brokerage firms other than the owner of this website and the listing brokerage is identified in any listing details. Information is deemed reliable but is not guaranteed. If you believe any FMLS listing contains material that infringes your copyrighted work, please click here to review our DMCA policy and learn how to submit a takedown request.

© 2017-2026 First Multiple Listing Service, Inc.
Did you know? You can invite friends and family to your search. They can join your search, rate and discuss listings with you.