
Homes for Sale
Search live FMLS and GAMLS listings. Type a city, ZIP, or address. Alabama results are not Georgia MLS. Call Main Street Realty (770) 749-7900.
644 Collard Valley RoadCedartown, GA 30125
Mortgage Calculator
Monthly Payment (Est.)
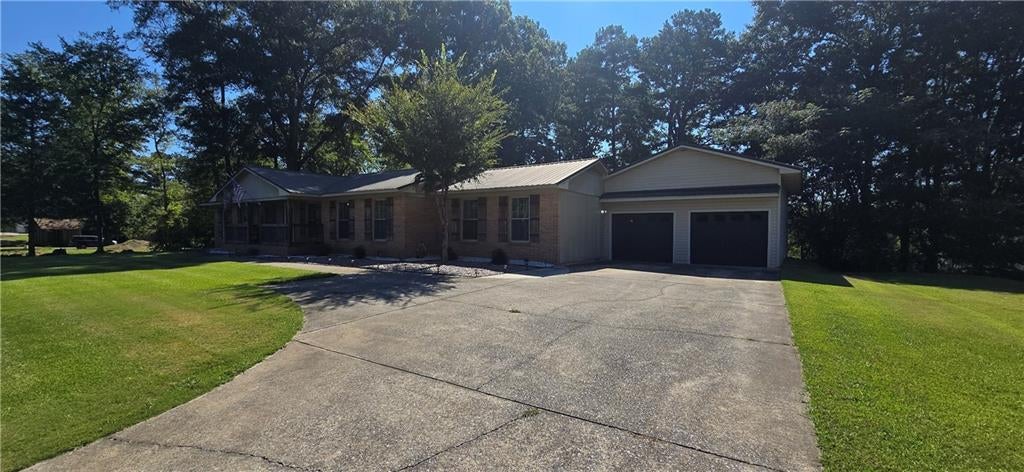
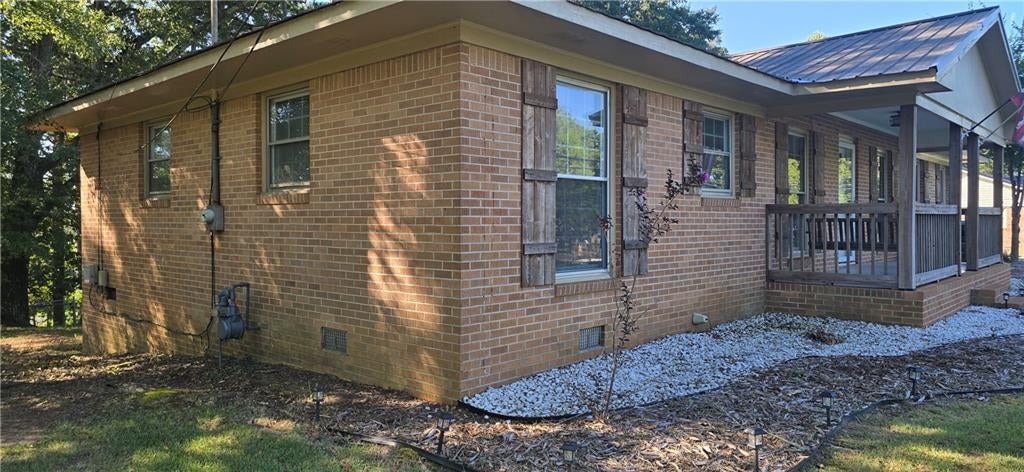
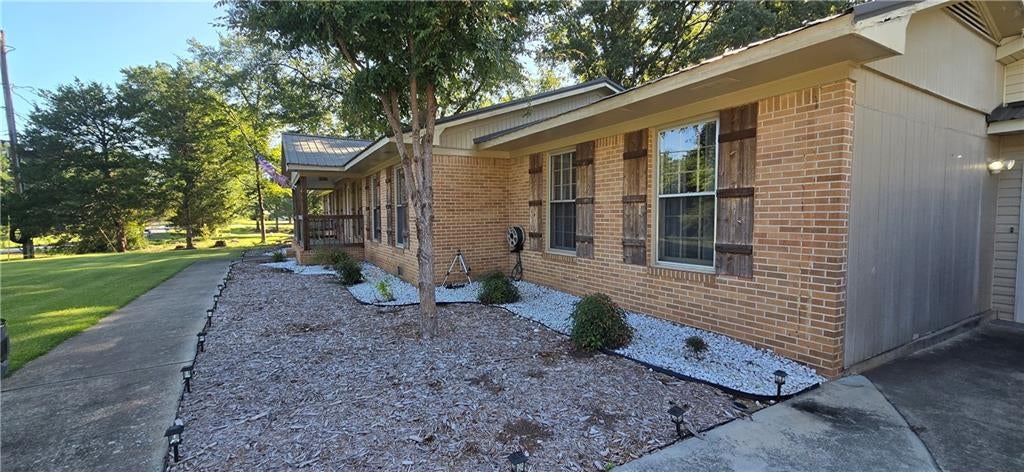
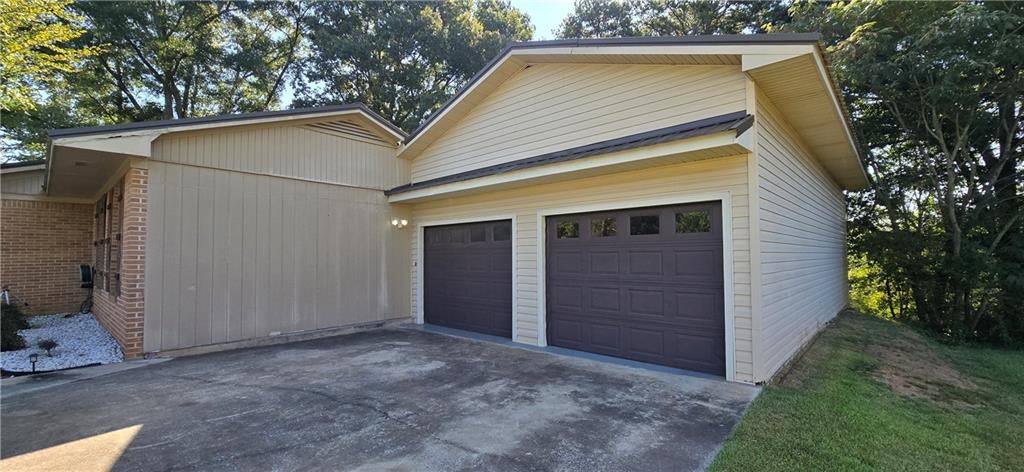
Enter an interest rate to see your estimated monthly payment.Welcome to 644 Collard alley Road, in beautiful Cedartown Georgia! This mid century all brick ranch has much to offer to the new owner, along with a second full lot to the rear of the home. The home’s exterior has metal roofing, brick and gutters as well. The covered front porch allows entry into the home through the living room. In the living room there are the original hardwood flooring and beamed ceilings. The electric fireplace against an accent wall with shelving provides warmth, depth and contrast to the room. Along with two large windows allowing natural light to enter the room. Adjacent to the living room is currently an office, with original hardwood flooring along with large roller track barn doors for privacy. This office, however, can be converted into multiple other uses. From the living room the hallway to the left goes to the three bedrooms and two baths in the home. The primary bedroom has luxury vinyl flooring along with multiple windows allowing natural light to enter the room. The primary closet is spacious and has ample room for clothes, storage and personal items. The primary bath has a double vanity with large wall mirror. The flooring is stone pebbles throughout the entire primary bath. The flat entry shower has rain fall head, shower wand along with tile walls. The two other bedrooms continue to have original hardwood flooring, windows, and the spare bedroom to the back of the home has a full bath with tub shower combination, along with tile flooring. There is a dining area just off the kitchen along with a large pantry with double doors along with luxury vinyl flooring throughout along with the kitchen as well. There is a tankless water heater in the pantry as well, providing near instant hot water. The kitchen has white cabinets and stainless-steel appliances. The sink is a large single well with faucet wand as well as a silver backsplash along the walls. The laminate counters on both main prepping areas along with island and bar area provide usable and functional space. Recessed lighting along with above and below cabinet lighting provides ample lighting along with the double windows and doors in the kitchen and dining area. Past the kitchen is a large flex area with laundry closet and a half bath and vinyl flooring. This flex area can be utilized for a multitude of uses. Beyond the flex room is the attached double door garage, with electric doors. The first bay has a shop area to the rear while the second bay has high callings. In the rear of the home is a deck along with a power awning. Beyond the deck is the backyard as well as another empty lot adjoining the lot that the home sits on. This Cedartown home truly has much to offer, do not miss this opportunity to make it your next home.
| a month ago | Status changed to Active | |
| a month ago | Price changed to $325,000 | |
| a month ago | Listing updated with changes from the MLS® | |
| a month ago | Listing first seen on site |
Listings identified with the FMLS IDX logo come from FMLS and are held by brokerage firms other than the owner of this website and the listing brokerage is identified in any listing details. Information is deemed reliable but is not guaranteed. If you believe any FMLS listing contains material that infringes your copyrighted work, please click here to review our DMCA policy and learn how to submit a takedown request.

© 2017-2026 First Multiple Listing Service, Inc.
Did you know? You can invite friends and family to your search. They can join your search, rate and discuss listings with you.