Call now (770) 749-7900

Homes for Sale

Call now (770) 749-7900

Search live FMLS and GAMLS listings. Type a city, ZIP, or address. Alabama results are not Georgia MLS. Call Main Street Realty (770) 749-7900.

Save
Ask
Tour
Hide
Share
$245,000
31 Days On Site

8048 Fieldstream Way
Douglasville, GA 30134

For Sale|Single Family Residence|Active
3
Beds
2
Total Baths
2
Full Baths
1,286
SqFt
$191
/SqFt
1992
Built
Subdivision:
East Field Place
County:
Douglas
Listing Courtesy Of: YELENA V GRINCHUK of Chapman Hall Realtors Broker: 404-252-9500 Prefer Ph#:ygrinchuk@comcast.net
8048 Fieldstream Way8048 Fieldstream Way8048 Fieldstream Way8048 Fieldstream Way
Save
Ask
Tour
Hide
Share

Mortgage Calculator

Monthly Payment (Est.)

Enter an interest rate to see your estimated monthly payment.
Calculator powered by Showcase IDX, a Constellation1 Company. Copyright ©2026 Information is deemed reliable but not guaranteed.

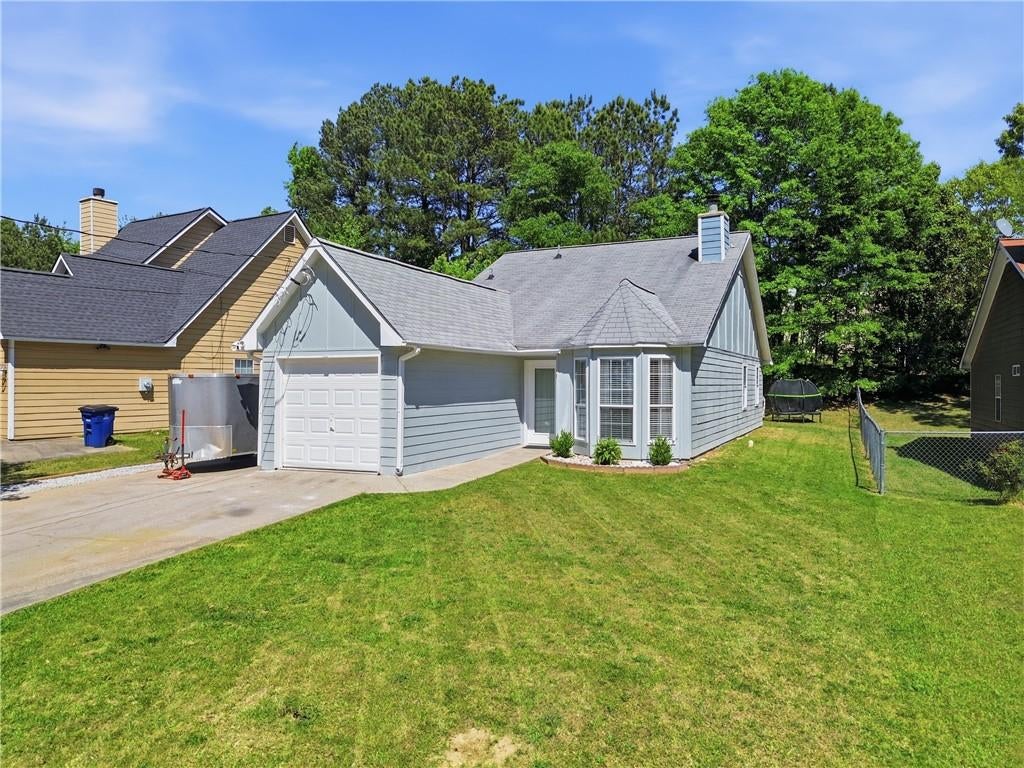
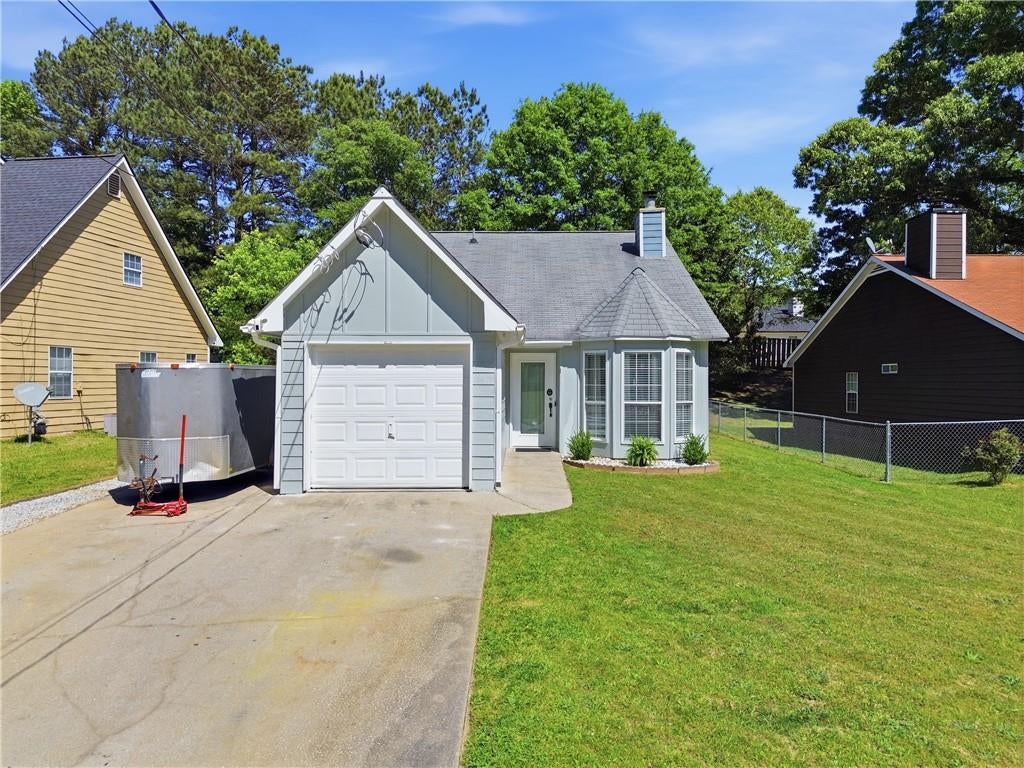
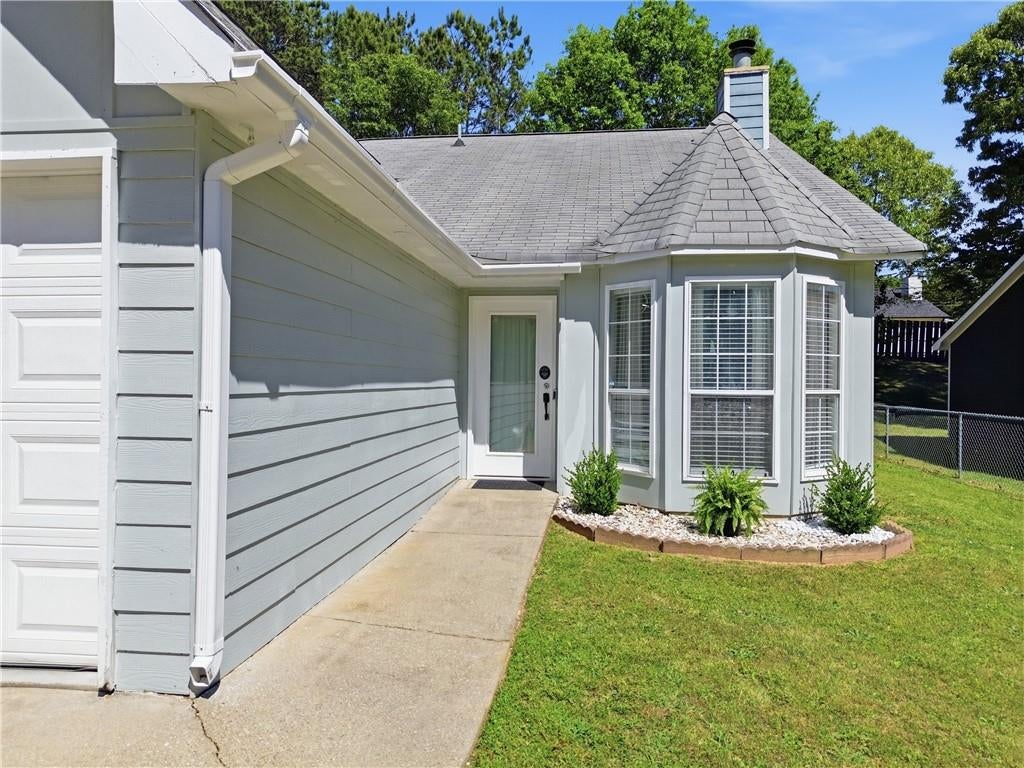
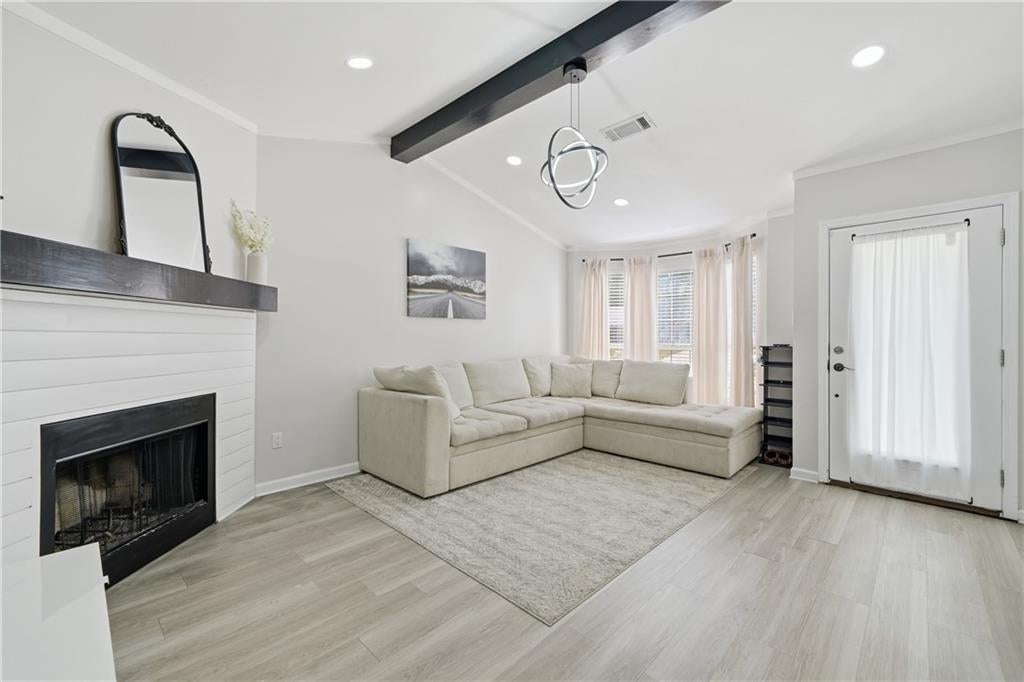
Charming ranch-style home with 3BR / 2BA, completely remodeled and move-in ready! Enjoy a cozy fireplace, beautiful ceiling beams, a private master suite, and a bright, open feel. Fall in love with this beautiful kitchen—white cabinets, granite countertops, tile backsplash, stainless steel appliances, and a sleek double black sink make you want to cook and enjoy every meal at home. The level yard offers easy living with a private backyard—perfect for kids to play or your morning coffee. Extra parking on the side for a boat or trailer. No HOA. Super convenient location near restaurants, shopping, and schools. Ideal for first-time buyers, tenants, or downsizing! Don’t miss this one—homes like this go fast.

Save
Ask
Tour
Hide
Share
Listing Snapshot
Price 
$245,000
Days On Site 
31 Days
Bedrooms 
3
Inside Area (SqFt) 
1,286 sqft
Total Baths 
2
Full Baths 
2
Partial Baths 
N/A
Lot Size 
0.1733 Acres
Year Built 
1992
MLS® Number 
7826470
Status 
Active
Property Tax 
$3,057
HOA/Condo/Coop Fees 
N/A
Sq Ft Source 
Owner
Friends & Family
Recent Activity
3 weeks agoPrice changed to $245,000
3 weeks agoListing updated with changes from the MLS®
a month agoListing first seen on site
General Features
Acres 
0.1733
Foundation 
Concrete Perimeter
Garage 
Yes
Garage Spaces 
1
Land Lease 
No
Levels 
One
Parking 
GarageGarage Faces FrontKitchen LevelRV Access/ParkingDriveway
Property Sub Type 
Single Family Residence
Security 
Smoke Detector(s)
Sewer 
Public Sewer
SqFt Total 
1286
Style 
Ranch
Utilities 
Other
Water Source 
Public
Interior Features
Appliances 
DishwasherElectric CooktopElectric Water HeaterRange Hood
Basement 
None
Cooling 
Central AirElectric
Fireplace 
Yes
Fireplace Features 
Factory BuiltFamily Room
Fireplaces 
1
Flooring 
LaminateTile
Heating 
CentralElectricForced Air
Interior 
Eat-in KitchenPantryBeamed CeilingsDouble VanityVaulted Ceiling(s)Master Downstairs
Laundry Features 
In HallLaundry ClosetMain Level
Main Level Bedrooms 
3
Window Features 
Insulated Windows
Save
Ask
Tour
Hide
Share
Exterior Features
Construction Details 
Cement SidingHardiPlank Type
Exterior 
None
Fencing 
None
Lot Features 
Back YardFront YardLevelOpen Lot
Other Structures 
None
Patio And Porch 
None
Pool Features 
None
Road Frontage 
County Road
Roof 
CompositionShingleTar/Gravel
Spa Features 
None
View 
NeighborhoodTrees/Woods
Waterfront Features 
None
Waterview 
NeighborhoodTrees/Woods
Windows/Doors 
Insulated Windows
Community Features
Horse Property 
None
Roads 
AsphaltConcrete
Schools
School District
Unknown
Elementary School
Eastside - Douglas
Middle School
Chestnut Log
High School
Lithia Springs
Listing Courtesy Of: YELENA V GRINCHUK of Chapman Hall Realtors Broker: 404-252-9500 Prefer Ph#:ygrinchuk@comcast.net

Listings identified with the FMLS IDX logo come from FMLS and are held by brokerage firms other than the owner of this website and the listing brokerage is identified in any listing details. Information is deemed reliable but is not guaranteed. If you believe any FMLS listing contains material that infringes your copyrighted work, please click here to review our DMCA policy and learn how to submit a takedown request.



© 2017-2026 First Multiple Listing Service, Inc.

Neighborhood & Commute
Source: Walkscore
Disclosure: Community information and market data powered by Constellation Data Labs. Information is deemed reliable but not guaranteed.
Save
Ask
Tour
Hide
Share