Call now (770) 749-7900

Homes for Sale

Call now (770) 749-7900

Search live FMLS and GAMLS listings. Type a city, ZIP, or address. Alabama results are not Georgia MLS. Call Main Street Realty (770) 749-7900.

Save
Ask
Tour
Hide
Share
$360,500
31 Days On Site

2720 Fareed Street LOT 4
Douglasville, GA 30135

For Sale|Townhouse|Active
3
Beds
3
Total Baths
2
Full Baths
1
Partial Bath
2,010
SqFt
$179
/SqFt
2026
Built
Subdivision:
The Villages at Brookmont
County:
Douglas
Listing Courtesy Of: CARL HAWTHORNE of Watkins Real Estate Associates Broker: 678-272-2576 Prefer Ph#:offers@carlhawthorne.com
2720 Fareed Street LOT 42720 Fareed Street LOT 42720 Fareed Street LOT 42720 Fareed Street LOT 4
Save
Ask
Tour
Hide
Share

Mortgage Calculator

Monthly Payment (Est.)

Enter an interest rate to see your estimated monthly payment.
Calculator powered by Showcase IDX, a Constellation1 Company. Copyright ©2026 Information is deemed reliable but not guaranteed.

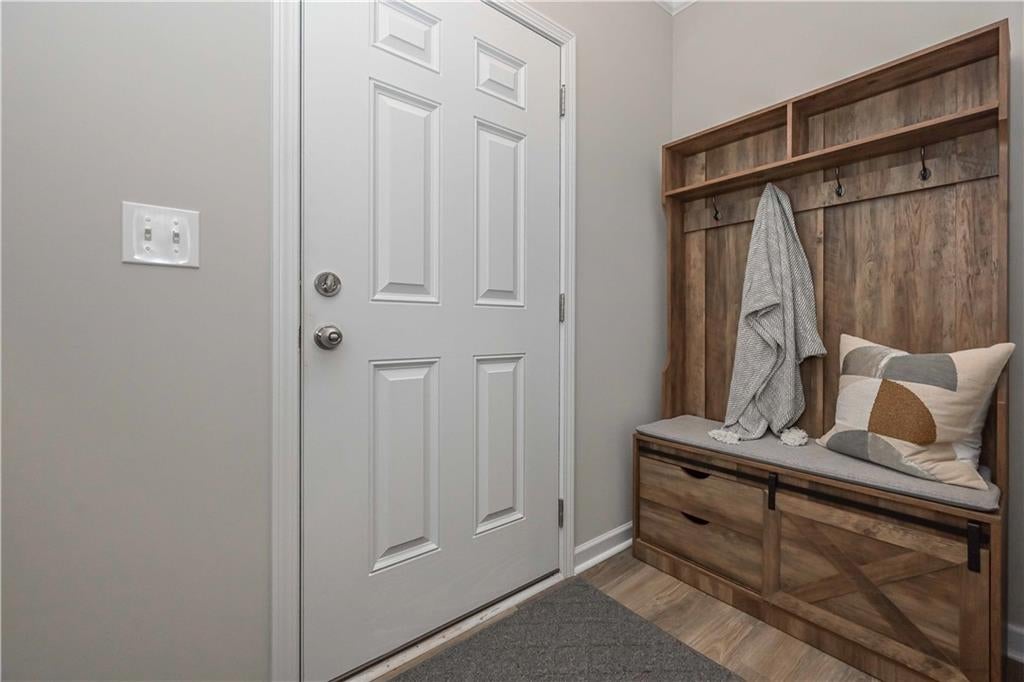
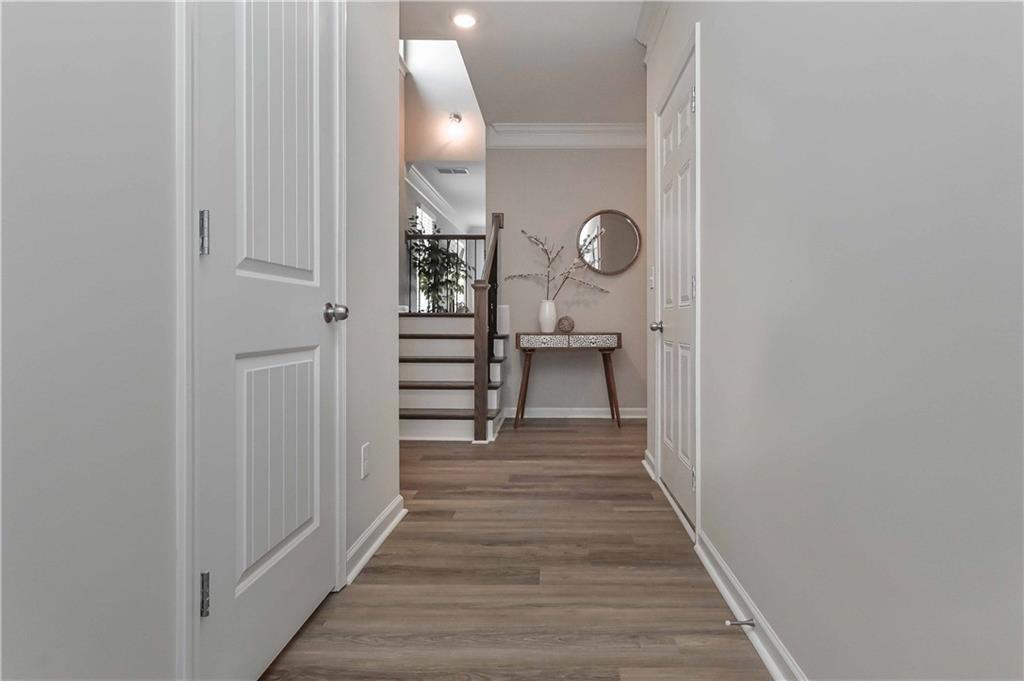
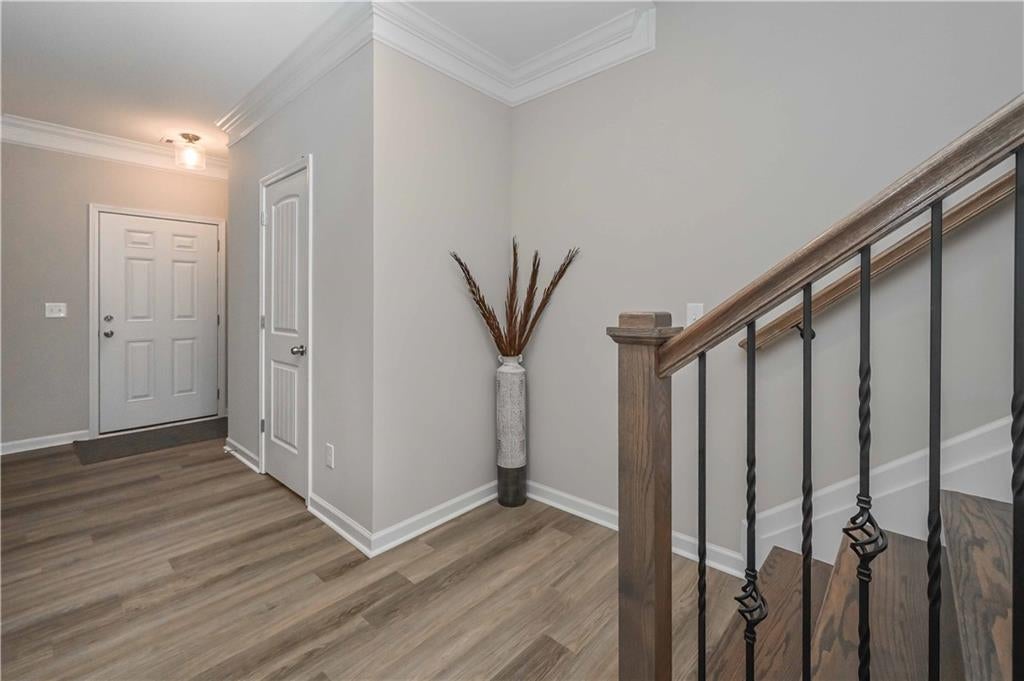
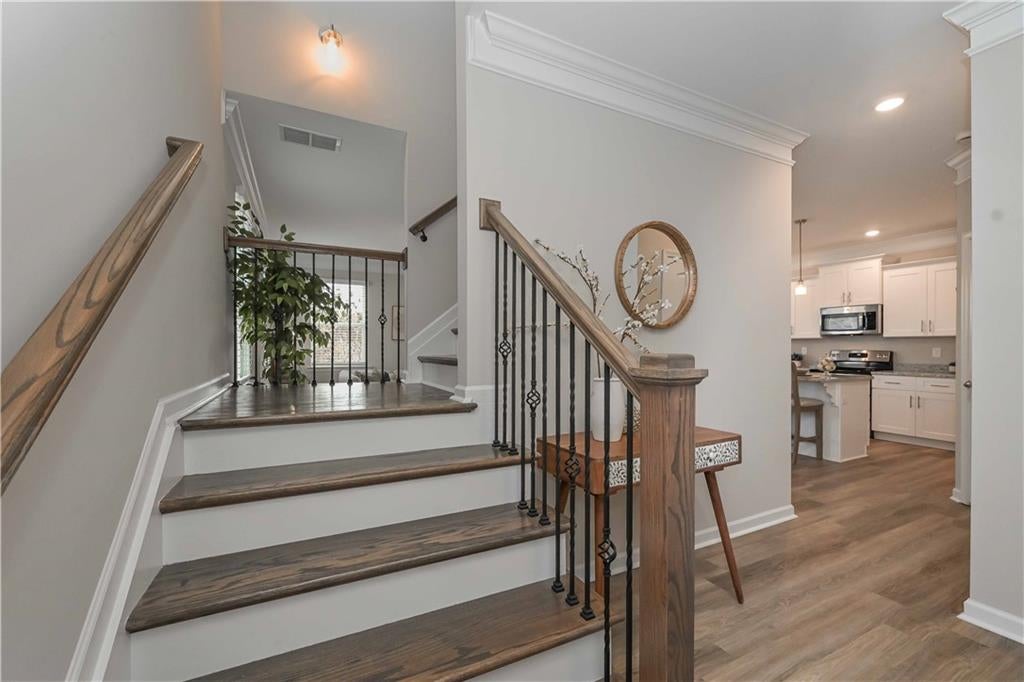
The Builder is offering rate buydown or up to $10,000 incentive with the preferred lender! This New Construction Townhome is designed by Hadi Builders, a quality custom Builder, with emphasis on modern living with a focus on comfort, style and convenience. The AVA Plan is sure to impress your family and friends as they walk into this beautiful home with open concept living on the main level. The chef's kitchen comes equipped with stainless steel appliances, granite countertops and pantry. Your primary suite provides all that you need for rest and relaxation. The master bath features double vanity, over-sized soaking tub and large walk-in closet. Spacious secondary bedrooms complete the upper level. Close to shopping, schools and just minutes to 1-20 and Hwy 166, you will find everything you need in this beautiful, swim, tennis community that also features a gym and clubhouse. The model is open Monday - Saturday from 11am - 6pm and Sunday from 1pm -6pm. The Builder is offering rate buydown or up to $10,000 incentive with the preferred lender. The incentive is subject to lender and government restrictions. The offer is subject to change or may be discontinued. Your actual mortgage interest rate, APR, and closing costs may vary based on the loan product, your application and qualifications, and based on applicable closing costs and fees.*Stock photos of the interior.

Save
Ask
Tour
Hide
Share
Listing Snapshot
Price 
$360,500
Days On Site 
31 Days
Bedrooms 
3
Inside Area (SqFt) 
2,010 sqft
Total Baths 
3
Full Baths 
2
Partial Baths 
1
Lot Size 
0.1238 Acres
Year Built 
2026
MLS® Number 
7826443
Status 
Active
Property Tax 
$360
HOA/Condo/Coop Fees 
$130 monthly
Sq Ft Source 
Builder
Friends & Family
Recent Activity
a month agoStatus changed to Active
a month agoListing updated with changes from the MLS®
a month agoListing first seen on site
General Features
Acres 
0.1238
Attached Garage 
Yes
Foundation 
Slab
Garage 
Yes
Garage Spaces 
2
Home Warranty 
Yes
Land Lease 
No
Levels 
Two
Parking 
AttachedDrivewayGarage
Parking Spaces 
4
Property Condition 
New Construction
Property Sub Type 
Townhouse
Security 
Carbon Monoxide Detector(s)Fire Sprinkler System
Sewer 
Public Sewer
SqFt Total 
2010
Style 
Townhouse
Utilities 
None
Water Source 
Public
Interior Features
Appliances 
DishwasherDisposalElectric OvenElectric Range
Basement 
None
Cooling 
Central Air
Electric 
220 Volts
Fireplace Features 
None
Flooring 
Carpet
Heating 
Electric
Interior 
Kitchen IslandWalk-In Closet(s)
Laundry Features 
Upper Level
Save
Ask
Tour
Hide
Share
Exterior Features
Construction Details 
Brick VeneerHardiPlank Type
Exterior 
Other
Fencing 
None
Frontage 
0
Lot Features 
Back Yard
Other Structures 
None
Patio And Porch 
Patio
Pool Features 
Fenced
Road Frontage 
None
Roof 
Shingle
Spa Features 
Community
View 
Other
Waterfront Features 
None
Waterview 
Other
Community Features
Association Fee 
$1560.0
Association Fee Frequency 
Annually
Additional Association Fee Frequency 
Annually
Community Features 
Clubhouse
Horse Property 
None
Roads 
Asphalt
Schools
School District
Unknown
Elementary School
Mount Carmel - Douglas
Middle School
Chestnut Log
High School
New Manchester
Listing Courtesy Of: CARL HAWTHORNE of Watkins Real Estate Associates Broker: 678-272-2576 Prefer Ph#:offers@carlhawthorne.com

Listings identified with the FMLS IDX logo come from FMLS and are held by brokerage firms other than the owner of this website and the listing brokerage is identified in any listing details. Information is deemed reliable but is not guaranteed. If you believe any FMLS listing contains material that infringes your copyrighted work, please click here to review our DMCA policy and learn how to submit a takedown request.



© 2017-2026 First Multiple Listing Service, Inc.

Neighborhood & Commute
Source: Walkscore
Disclosure: Community information and market data powered by Constellation Data Labs. Information is deemed reliable but not guaranteed.
Save
Ask
Tour
Hide
Share