
Homes for Sale
Search live FMLS and GAMLS listings. Type a city, ZIP, or address. Alabama results are not Georgia MLS. Call Main Street Realty (770) 749-7900.
2750 Harmony Grove Church RoadDallas, GA 30132
Mortgage Calculator
Monthly Payment (Est.)
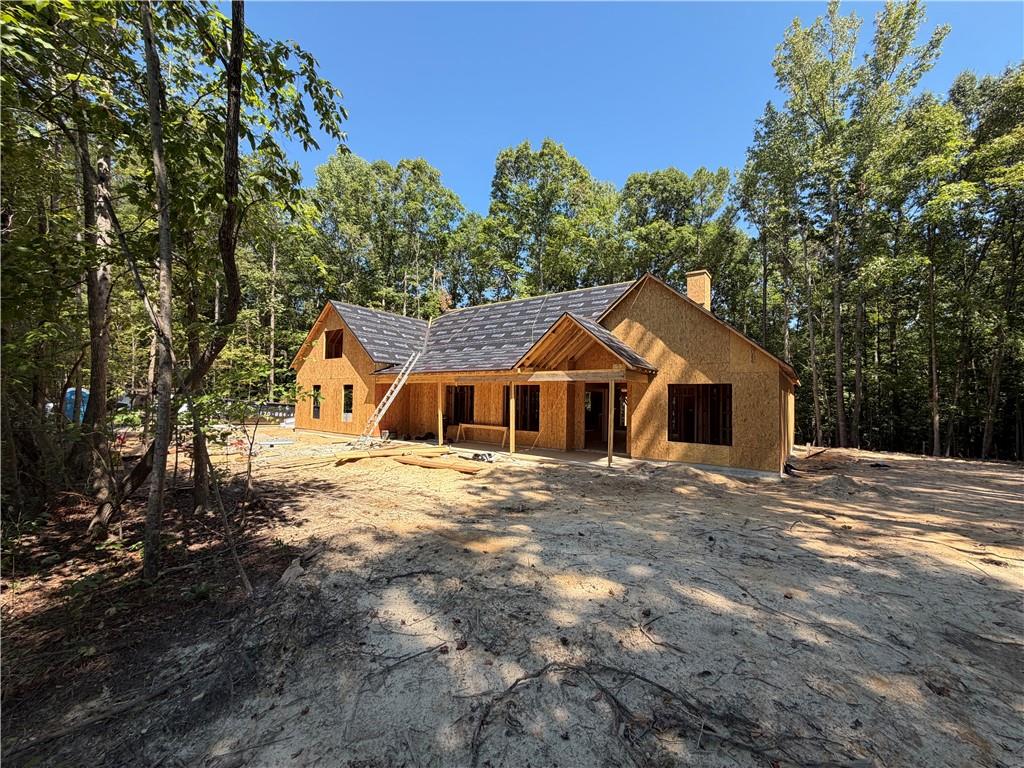
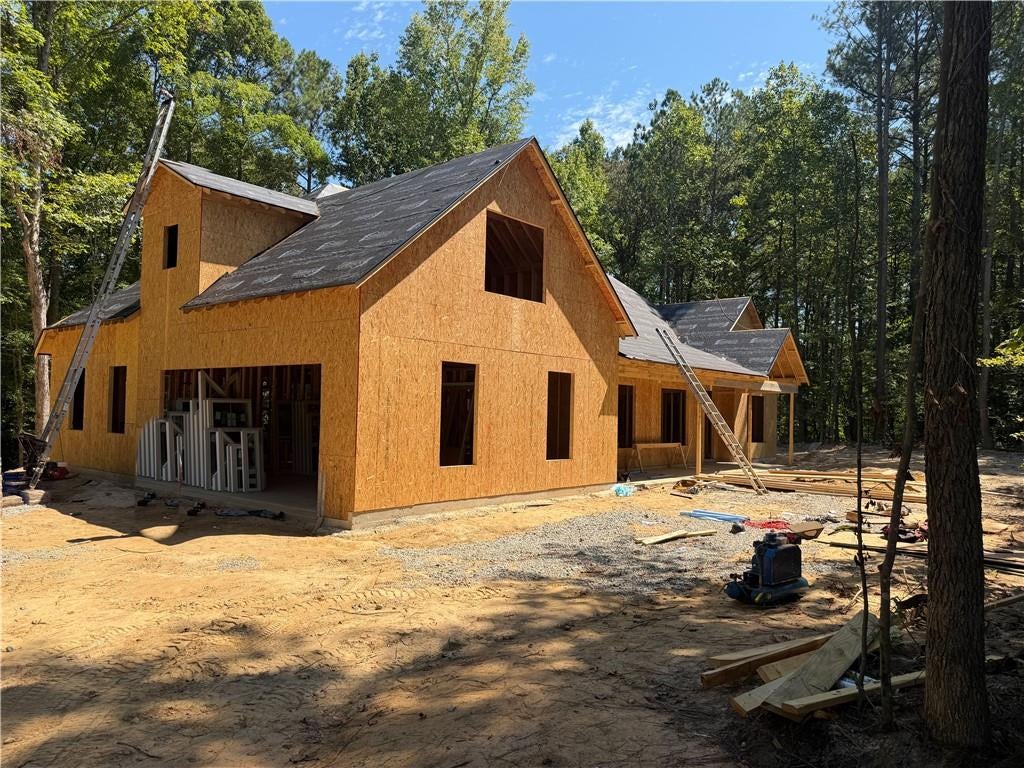
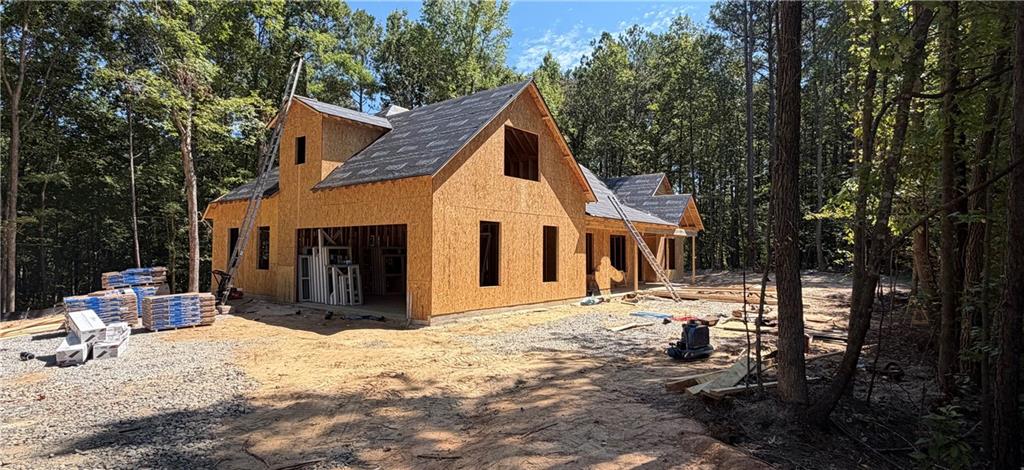
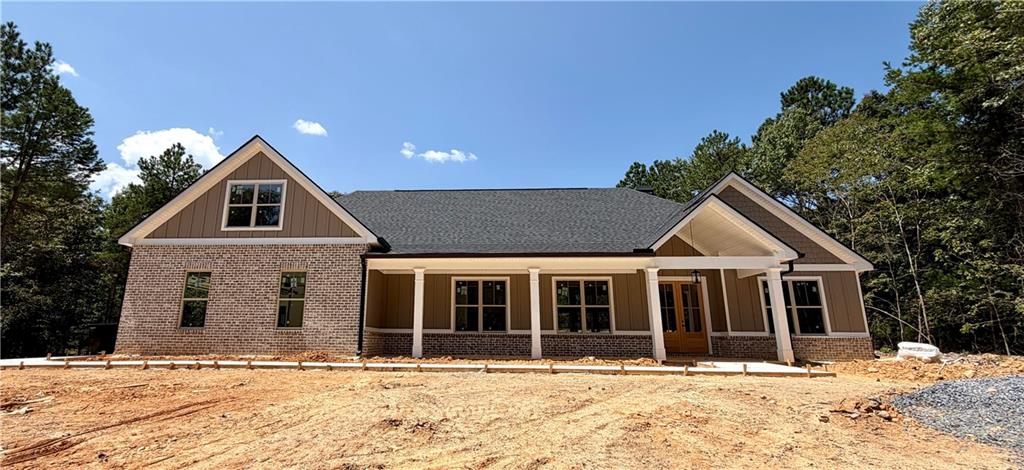
Enter an interest rate to see your estimated monthly payment.Under Construction: ***PHOTOS: first 4 photos are of actual home; all others are of another home under construction with same floor plan, color palette, and design features. Craftsman new construction on 1.19 acres scheduled for completion December 2026. NO HOA. This exceptional residence offers a rare opportunity to own a thoughtfully designed luxury home nestled on one plus private acres in a peaceful rural area. Upon entering the home through beautiful 8-foot mahogany double front doors, you're met with a striking wall of trapezoid windows framing serene wooded views flooding the open-concept living spaces with natural light. The expansive great room features soaring vaulted ceilings and a handsome brick wood-burning fireplace that serves as a warm focal point from every angle. Adjacent, the formal dining room is elevated by elegant coffered ceilings, while the gourmet kitchen impresses with a generous 7-foot island, abundant quartz countertops, and stainless-steel appliances—perfect for both everyday living and entertaining. The main-level primary suite is a true retreat, complete with a spa-inspired bath featuring a soaking tub, separate shower, dual vanities, and an oversized walk-in closet. Two additional bedrooms and a full bath share the main floor for convenient single-level living. Upstairs, a private bonus bedroom suite includes its own full bath and walk-in closet—ideal for older kids, guests or extended family. Thoughtful upgrades further distinguish the home: custom lighting throughout, upgraded crown molding, an oversized laundry room with decorative tile and mud bench, a side-entry garage, and expansive covered front and rear porches for year-round outdoor enjoyment. Close to shopping, dining, parks, sports complexes, and everyday amenities- this property beautifully balances peaceful privacy with modern conveniences.
| a month ago | Status changed to Active | |
| a month ago | Listing updated with changes from the MLS® | |
| a month ago | Listing first seen on site |
Listings identified with the FMLS IDX logo come from FMLS and are held by brokerage firms other than the owner of this website and the listing brokerage is identified in any listing details. Information is deemed reliable but is not guaranteed. If you believe any FMLS listing contains material that infringes your copyrighted work, please click here to review our DMCA policy and learn how to submit a takedown request.

© 2017-2026 First Multiple Listing Service, Inc.
Did you know? You can invite friends and family to your search. They can join your search, rate and discuss listings with you.