
Homes for Sale
Search live FMLS and GAMLS listings. Type a city, ZIP, or address. Alabama results are not Georgia MLS. Call Main Street Realty (770) 749-7900.
959 Highway 101 NDallas, GA 30157
Mortgage Calculator
Monthly Payment (Est.)
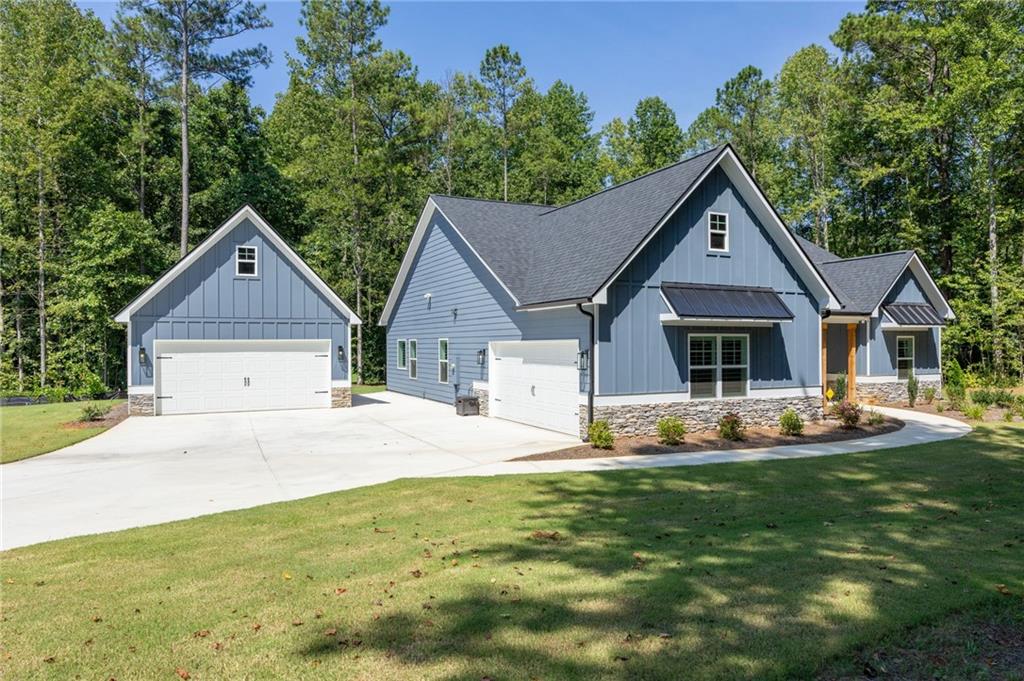
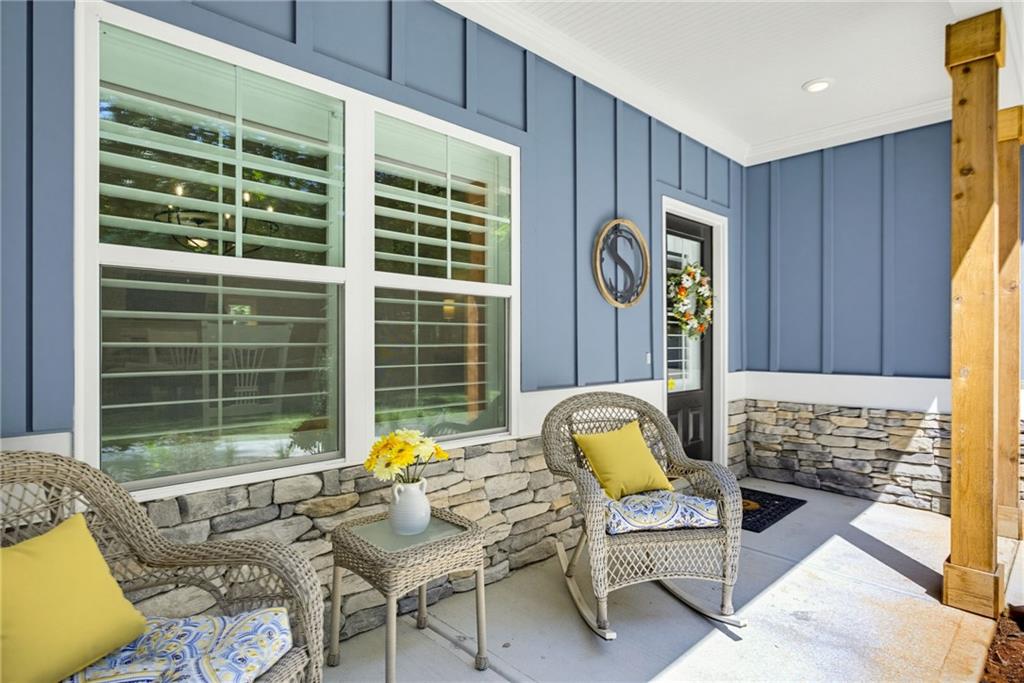
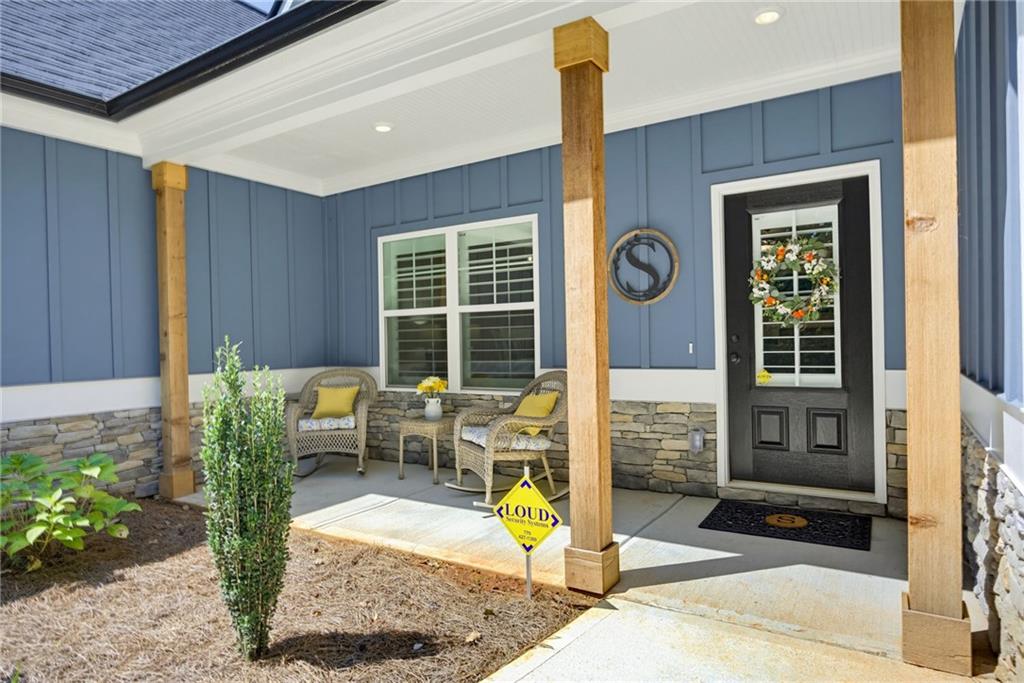
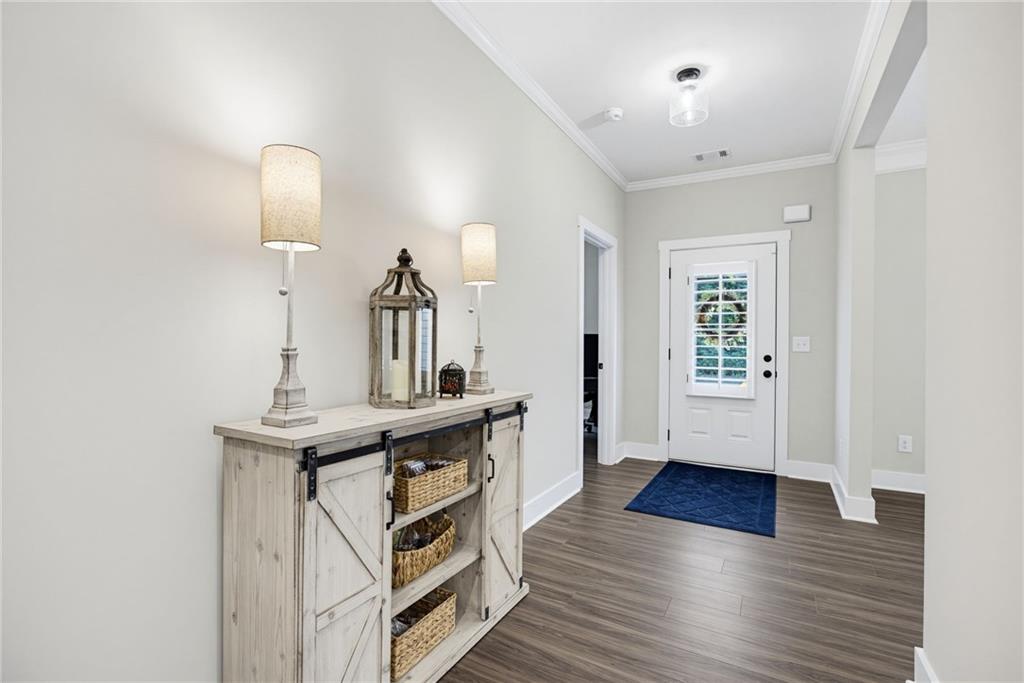
Enter an interest rate to see your estimated monthly payment.Welcome home to this beautiful, nearly new stepless ranch nestled on 2.2 acres! From the moment you arrive, the charming covered front porch with cedar-stained posts welcomes you into a home designed with comfort, style, and easy one-level living in mind. The open-concept floor plan is ideal for both everyday living and entertaining. The spacious great room flows effortlessly into the beautifully appointed kitchen, featuring 36-inch cabinetry, a large center island, black stainless Frigidaire Gallery Series appliances, an undermount single-basin sink, designer lighting, and stylish cabinet and plumbing hardware. Quality finishes are found throughout, including luxury flooring, crown molding, and plantation shutters. And with no carpet anywhere, this home offers a clean, polished look with easy maintenance. Four spacious bedrooms provide plenty of room for family, guests, or a dedicated home office. The primary suite is a true retreat, featuring a luxurious tile shower, relaxing soaking tub, double vanity with granite countertops, and beautiful decorator mirrors. It’s the perfect space to unwind and recharge. Just off the main living areas, the thoughtfully designed mudroom/drop zone keeps everyday essentials organized, with the perfect spot for shoes, purses, backpacks, dog leashes, and more. Step outside to the covered back porch and take in the beauty and possibilities of your expansive 2.2-acre property. Whether you're dreaming of outdoor entertaining, gardening, recreation, or simply enjoying the peace and privacy of your own space, there is room to make it yours. The four-car garage setup is an incredible bonus! A long, level driveway leads to an attached two-car garage plus a separate detached two-car garage, providing abundant space for vehicles, storage, hobbies, a workshop, or recreational equipment. Nearly new construction without the wait, exceptional finishes, stepless living, four bedrooms, four-car garage space, and 2.2 acres—this is the one you've been waiting for!
| 6 days ago | Status changed to Pending | |
| 6 days ago | Listing updated with changes from the MLS® | |
| a month ago | Listing first seen on site |
Listings identified with the FMLS IDX logo come from FMLS and are held by brokerage firms other than the owner of this website and the listing brokerage is identified in any listing details. Information is deemed reliable but is not guaranteed. If you believe any FMLS listing contains material that infringes your copyrighted work, please click here to review our DMCA policy and learn how to submit a takedown request.

© 2017-2026 First Multiple Listing Service, Inc.
Did you know? You can invite friends and family to your search. They can join your search, rate and discuss listings with you.