
Homes for Sale
Search live FMLS and GAMLS listings. Type a city, ZIP, or address. Alabama results are not Georgia MLS. Call Main Street Realty (770) 749-7900.
5066 Rodrick TrailMarietta, GA 30066
Mortgage Calculator
Monthly Payment (Est.)
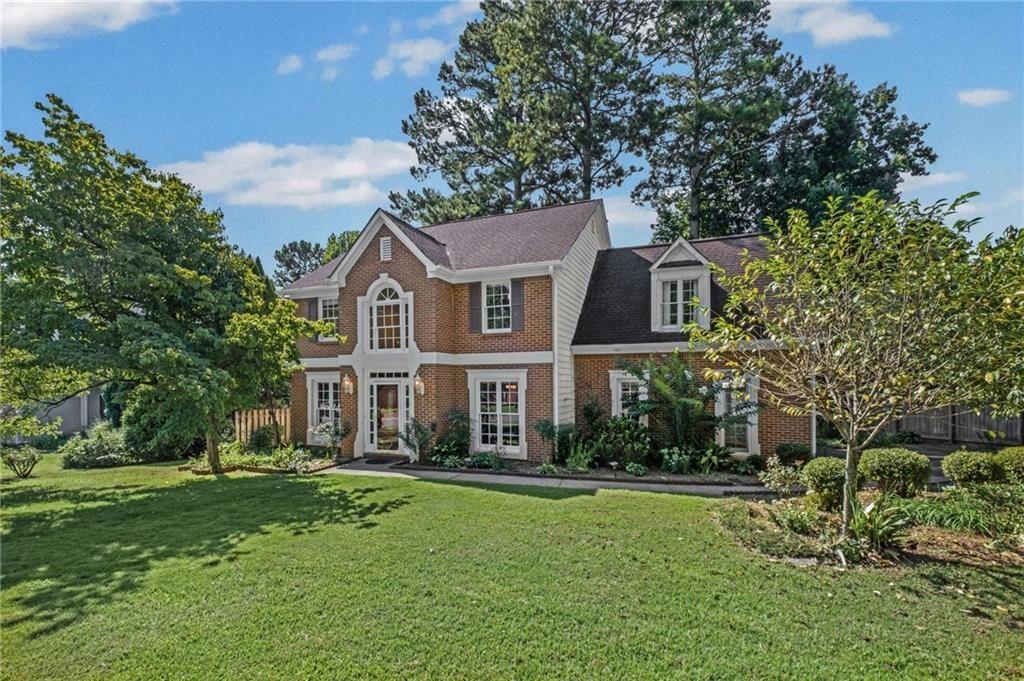
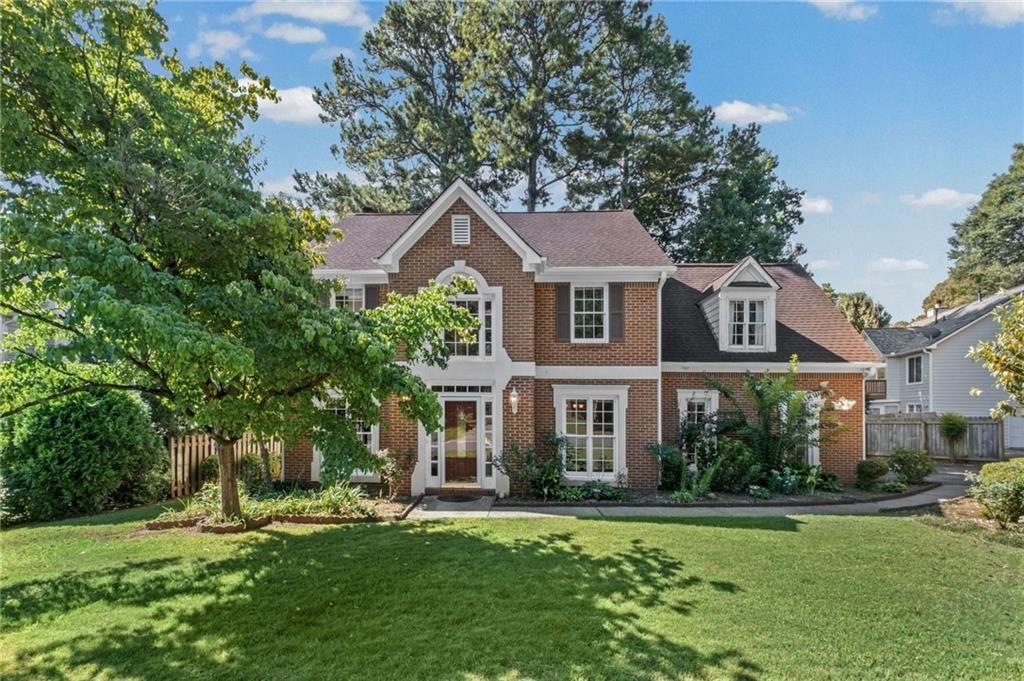
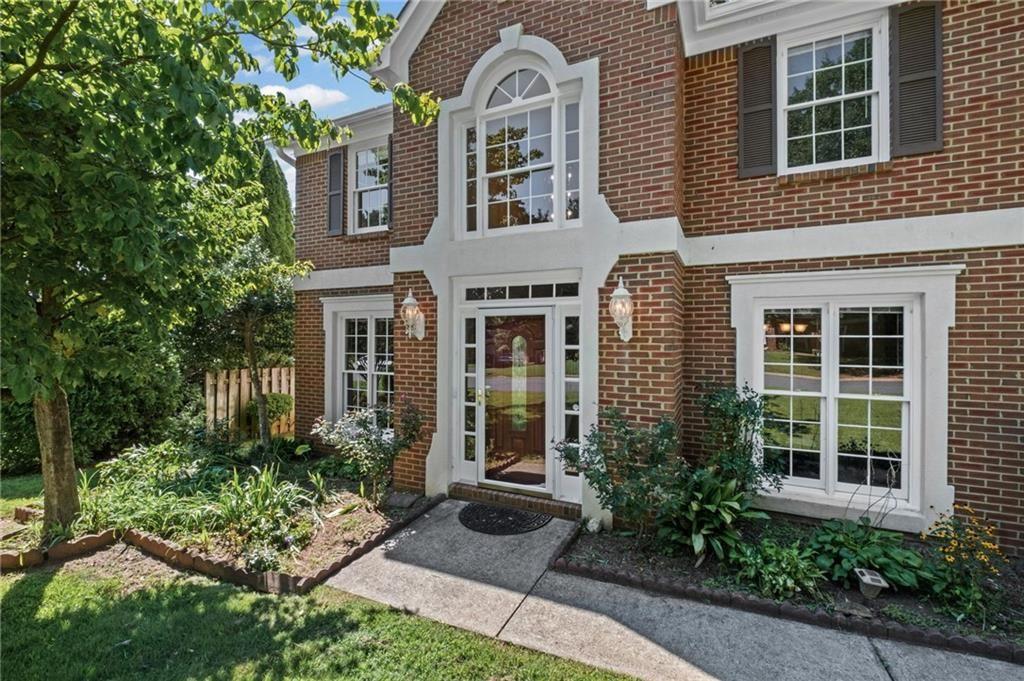
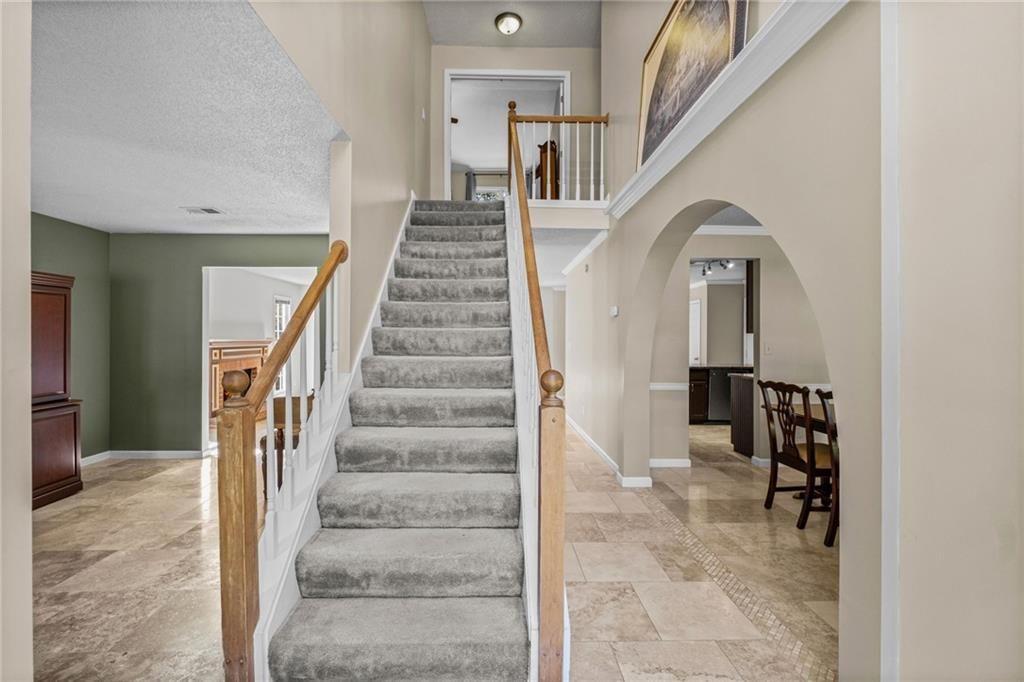
Enter an interest rate to see your estimated monthly payment.Timeless charm meets comfortable everyday living in this beautiful brick Colonial! From its inviting curb appeal and mature landscaping to its bright, generously sized interior spaces, this home offers a wonderful blend of classic character and functionality. Step inside to a welcoming foyer that opens to an elegant dining room, featuring a graceful arched entry, traditional crown molding, chair rail detailing, and a beautiful hardwood staircase. The spacious dining area provides an ideal setting for family dinners, holiday gatherings, and entertaining friends. The main living areas are filled with natural light, with large windows and French doors creating a warm, airy atmosphere throughout. A cozy family room features a classic brick fireplace and direct access to the backyard, offering a comfortable space to relax and unwind. The kitchen offers stone counters, stained cabinetry along with stainless steel appliances and tile backsplash. A dedicated home office provides a quiet and attractive workspace, complete with handsome built-in cabinetry and generous natural light—perfect for working from home, studying, or managing household needs. Can be used as a formal living area as well. Upstairs your will find 3 generously sized bedrooms including the primary bedroom and a large bonus room that can be used as a 4th bedroom. Two full bathrooms finish off this level. The home's exterior is equally inviting, showcasing timeless brick construction, classic architectural details, mature trees, established garden beds, and a beautifully maintained lawn. The spacious two-car garage offers plenty of room for vehicles, storage, tools, and hobbies.With its traditional architectural appeal, generously proportioned rooms, abundant natural light, fireplace, home office, beautiful landscaping, and excellent indoor-outdoor flow, this home is ready to welcome its next chapter. A gracious property with enduring appeal and the space to gather, relax, work, and make lasting memories. Come experience the warmth and character of this special home for yourself. Ideally situated in the 30066 area with convenient access to shopping, dining, schools, parks, and major roadways, this property presents an excellent opportunity to make a Marietta home your own. Bring your vision and discover the possibilities at 5066 Rodrick Trail!
| 4 weeks ago | Listing first seen on site | |
| 4 weeks ago | Listing updated with changes from the MLS® |
Listings identified with the FMLS IDX logo come from FMLS and are held by brokerage firms other than the owner of this website and the listing brokerage is identified in any listing details. Information is deemed reliable but is not guaranteed. If you believe any FMLS listing contains material that infringes your copyrighted work, please click here to review our DMCA policy and learn how to submit a takedown request.

© 2017-2026 First Multiple Listing Service, Inc.
Did you know? You can invite friends and family to your search. They can join your search, rate and discuss listings with you.