Call now (770) 749-7900

Homes for Sale

Call now (770) 749-7900

Search live FMLS and GAMLS listings. Type a city, ZIP, or address. Alabama results are not Georgia MLS. Call Main Street Realty (770) 749-7900.

Save
Ask
Tour
Hide
Share
$598,900
34 Days On Site

30 Rushden Way SE
Rome, GA 30161

For Sale|Single Family Residence|Active
4
Beds
4
Total Baths
4
Full Baths
2,800
SqFt
$214
/SqFt
2025
Built
Subdivision:
Hampton Preserve
County:
Floyd
Listing Courtesy Of: Dominic Bamford of Atlanta Communities Real Estate Brokerage Broker: 678-753-6050 Prefer Ph#:dominic@bamfordandcompany.com
30 Rushden Way SE30 Rushden Way SE30 Rushden Way SE30 Rushden Way SE
Save
Ask
Tour
Hide
Share

Mortgage Calculator

Monthly Payment (Est.)

Enter an interest rate to see your estimated monthly payment.
Calculator powered by Showcase IDX, a Constellation1 Company. Copyright ©2026 Information is deemed reliable but not guaranteed.

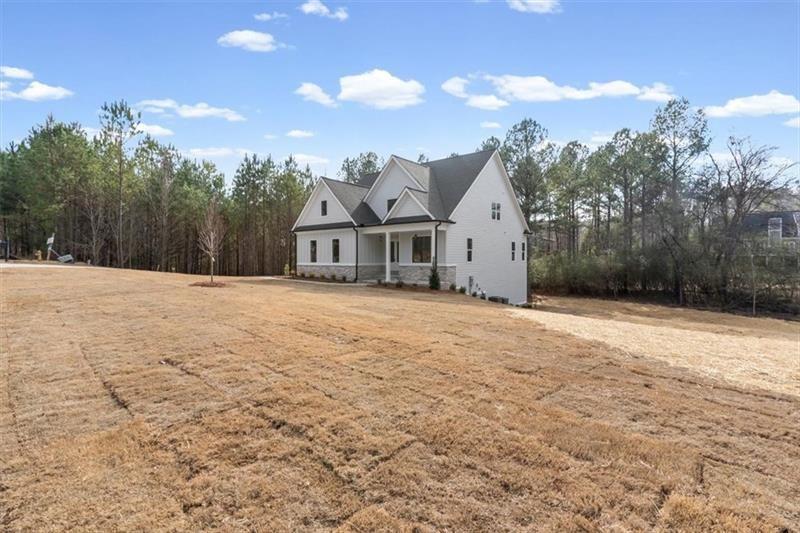
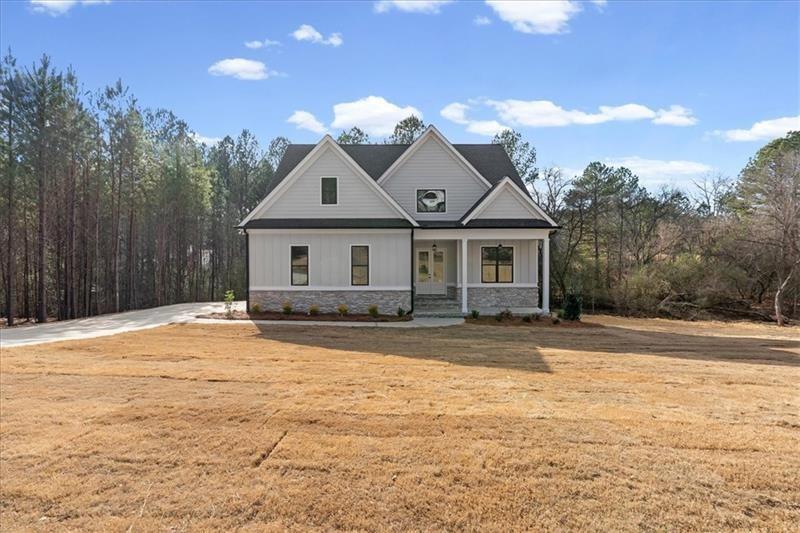
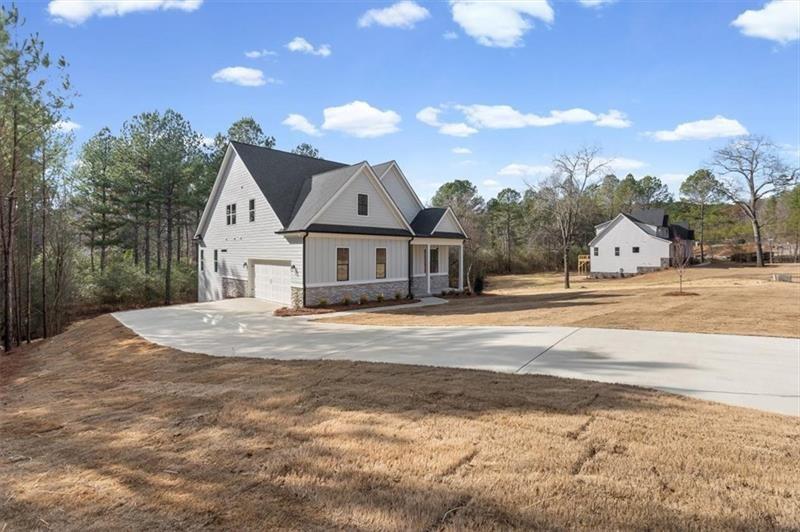
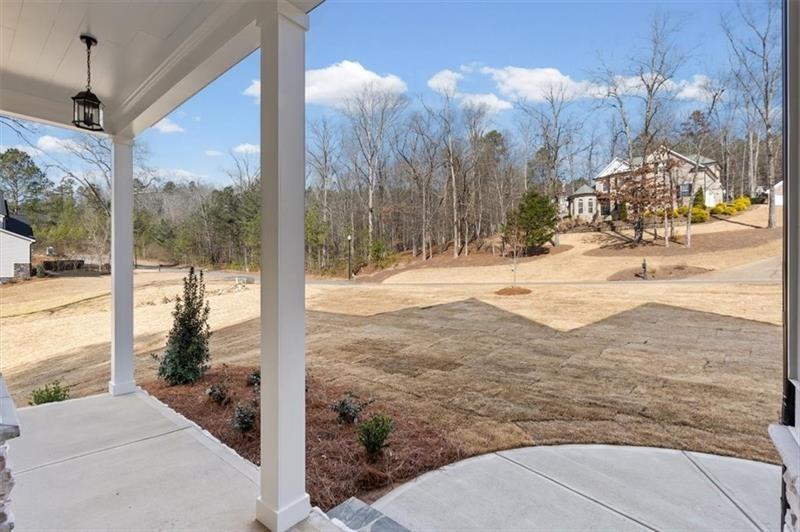
Welcome to 30 Rushden Way in the desirable Hampton Preserve community in Rome, GA. This new construction home features a spacious open-concept layout designed for both everyday living and entertaining. Enjoy a large rocking chair front porch with an impressive 8-foot double front door entry and a side-entry garage. The main level offers a flexible study that can also serve as a formal dining room, along with a bright living area that flows seamlessly into the kitchen, complete with a large island, breakfast area, and walk-in pantry. The primary suite is located on the main level and features an oversized tile shower and generous closet space. Upstairs, you will find three additional bedrooms and two full bathrooms, including one bedroom with a private en suite. The full unfinished basement provides endless potential for future expansion or storage. The backyard offers space to create your ideal outdoor retreat. Located in a desirable school district and just 15 minutes from downtown Rome, this home offers convenient access to shopping, dining, and entertainment. Additional lots and floor plans are available, offering opportunities to customize and build if this home is not the perfect fit. Ask about our closing cost incentive when financing with our preferred lender, Matt Garcia at Cross Country Mortgage. Builder-sponsored interest rate buydown programs are also available through our preferred lenders (terms, conditions, and builder/seller approval apply).

Save
Ask
Tour
Hide
Share
Listing Snapshot
Price 
$598,900
Days On Site 
34 Days
Bedrooms 
4
Inside Area (SqFt) 
2,800 sqft
Total Baths 
4
Full Baths 
4
Partial Baths 
N/A
Lot Size 
1 Acre
Year Built 
2025
MLS® Number 
7825510
Status 
Active
Property Tax 
$390
HOA/Condo/Coop Fees 
$54.17 monthly
Sq Ft Source 
Builder
Friends & Family
Recent Activity
a month agoListing first seen on site
a month agoListing updated with changes from the MLS®
General Features
Acres 
1
Attached Garage 
Yes
Foundation 
Slab
Garage 
Yes
Garage Spaces 
2
Green Energy Efficient 
Windows
Home Warranty 
Yes
Land Lease 
No
Levels 
Two
Parking 
AttachedGarageGarage Faces SideKitchen Level
Property Condition 
New Construction
Property Sub Type 
Single Family Residence
Security 
Smoke Detector(s)Fire Alarm
Sewer 
Septic Tank
SqFt Above 
2800
SqFt Total 
2800
Style 
CraftsmanFarmhouse
Utilities 
Cable AvailableElectricity Available
Water Source 
Public
Interior Features
Appliances 
DishwasherDisposalElectric RangeElectric Water HeaterMicrowave
Basement 
DaylightExterior EntryFullInterior EntryUnfinishedWalk-Out Access
Cooling 
Central AirDualElectric
Electric 
220 Volts
Fireplace 
Yes
Fireplace Features 
ElectricFactory BuiltGreat RoomOutsideStoneVentless
Fireplaces 
2
Flooring 
CarpetCeramic TileTile
Heating 
CentralElectricForced Air
Interior 
Eat-in KitchenPantryKitchen IslandDouble VanityWalk-In Closet(s)Master Downstairs
Laundry Features 
Electric Dryer HookupLaundry RoomMain Level
Main Level Bedrooms 
1
Window Features 
Insulated Windows
Loft 
Level - Upper
Save
Ask
Tour
Hide
Share
Exterior Features
Construction Details 
BrickCement SidingLap Siding
Exterior 
Other
Fencing 
None
Lot Features 
Back YardFront YardWooded
Other Structures 
None
Patio And Porch 
CoveredRear Porch
Pool Features 
None
Road Frontage 
Other
Roof 
Composition
Spa Features 
None
View 
Trees/WoodsOther
Waterfront Features 
None
Waterview 
Trees/WoodsOther
Windows/Doors 
Insulated Windows
Community Features
Association Fee 
$650.0
Association Fee Frequency 
Annually
Community Features 
None
Horse Property 
None
Roads 
Paved
Schools
School District
Unknown
Elementary School
Floyd - Other
Middle School
Floyd - Other
High School
Floyd - Other
Listing Courtesy Of: Dominic Bamford of Atlanta Communities Real Estate Brokerage Broker: 678-753-6050 Prefer Ph#:dominic@bamfordandcompany.com

Listings identified with the FMLS IDX logo come from FMLS and are held by brokerage firms other than the owner of this website and the listing brokerage is identified in any listing details. Information is deemed reliable but is not guaranteed. If you believe any FMLS listing contains material that infringes your copyrighted work, please click here to review our DMCA policy and learn how to submit a takedown request.



© 2017-2026 First Multiple Listing Service, Inc.

Neighborhood & Commute
Source: Walkscore
Disclosure: Community information and market data powered by Constellation Data Labs. Information is deemed reliable but not guaranteed.
Save
Ask
Tour
Hide
Share