Call now (770) 749-7900

Homes for Sale

Call now (770) 749-7900

Search live FMLS and GAMLS listings. Type a city, ZIP, or address. Alabama results are not Georgia MLS. Call Main Street Realty (770) 749-7900.

Save
Ask
Tour
Hide
Share
$359,900
34 Days On Site

2031 Dartmoth Way
Villa Rica, GA 30180

For Sale|Single Family Residence|Active
4
Beds
3
Total Baths
2
Full Baths
1
Partial Bath
2,808
SqFt
$128
/SqFt
2004
Built
Subdivision:
Mirror Lake - Carrington
County:
Douglas
Listing Courtesy Of: Kelly Griffin of Coldwell Banker Realty Broker: 770-429-0600 Prefer Ph#:kelly.griffin@cbrealty.com
2031 Dartmoth Way2031 Dartmoth Way2031 Dartmoth Way2031 Dartmoth Way
Save
Ask
Tour
Hide
Share

Mortgage Calculator

Monthly Payment (Est.)

Enter an interest rate to see your estimated monthly payment.
Calculator powered by Showcase IDX, a Constellation1 Company. Copyright ©2026 Information is deemed reliable but not guaranteed.

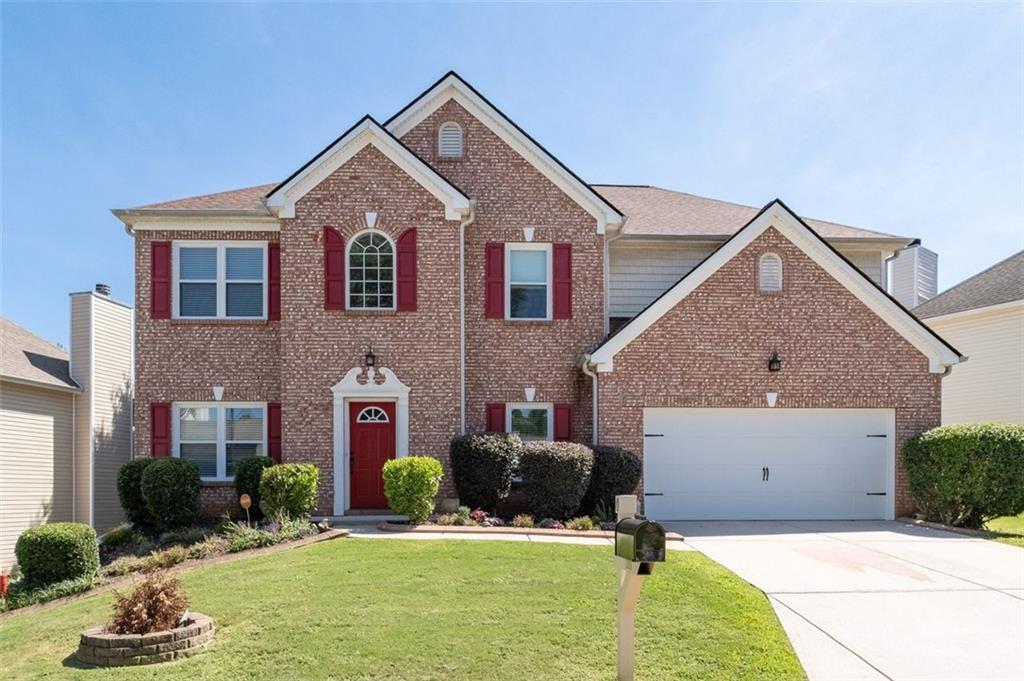
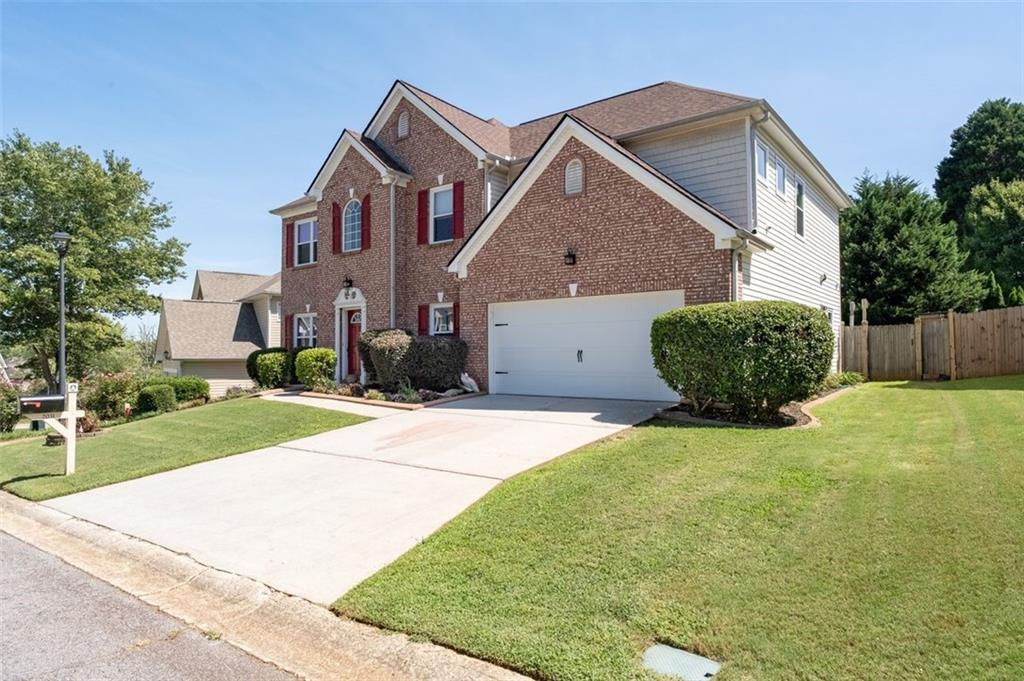
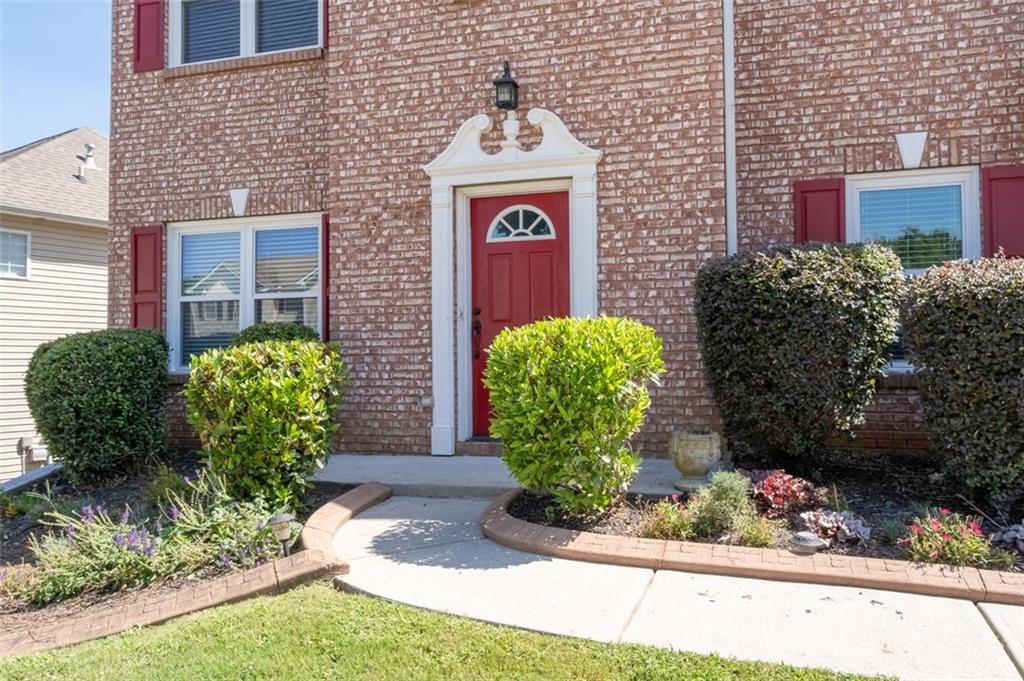
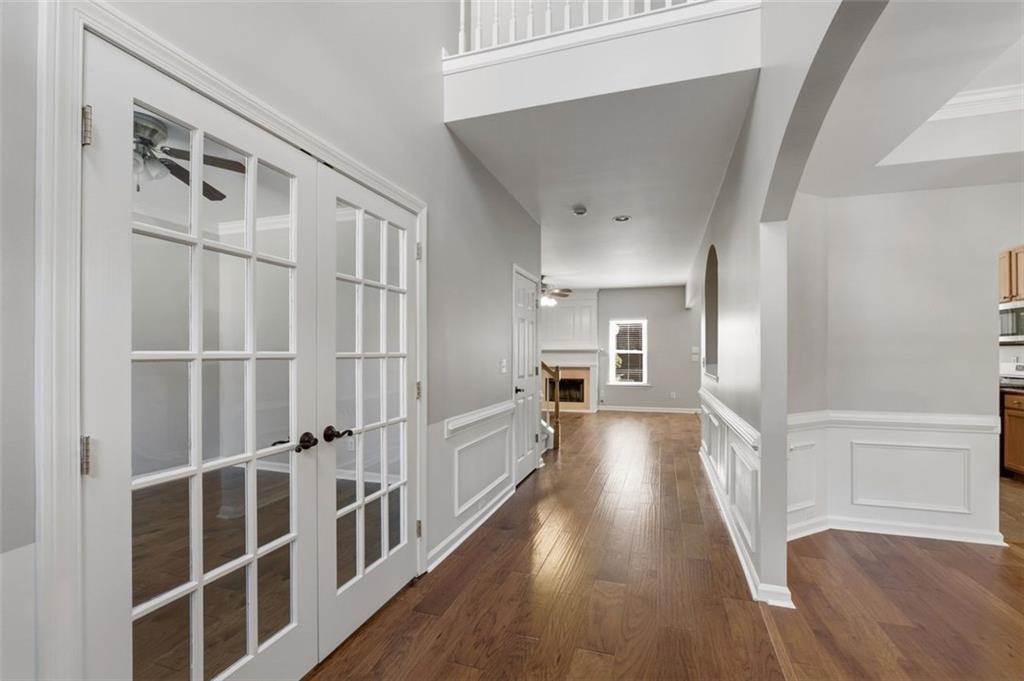
Better than NEW in the highly sought-after Mirror Lake Community! This resort style community has it all, including two golf courses, Clubhouse, four swimming pools with attached playground, two separate sets of tennis courts, and lake access. From the moment you step inside this one owner home you will appreciate all this home has to offer!! Several builder upgrades, remodeled kitchen including additional cabinets, granite countertops, kitchen faucet, newly painted interior and garage, new hardwood flooring, whole house updated hardware, new garage door, newer roof, newer HVAC two units, brand new custom energy efficient windows, remodeled primary bath with extra-large shower with custom frosted window, and his and her closets. The primary suite is exquisite with additional space in the attached sitting area. Three additional bedrooms, full bath and sitting area completes the second floor. Outside you will find a private oasis with gazabo, custom paver extended patio, Koi Pond and putting green. If you love privacy and nature this is the home for you! Patio is wired for hot tub and gazebo has electrical outlet.

Save
Ask
Tour
Hide
Share
Listing Snapshot
Price 
$359,900
Days On Site 
34 Days
Bedrooms 
4
Inside Area (SqFt) 
2,808 sqft
Total Baths 
3
Full Baths 
2
Partial Baths 
1
Lot Size 
0.13 Acres
Year Built 
2004
MLS® Number 
7825506
Status 
Active
Property Tax 
$4,212
HOA/Condo/Coop Fees 
$60.42 monthly
Sq Ft Source 
Public Records
Friends & Family
Recent Activity
3 weeks agoPrice changed to $359,900
3 weeks agoListing updated with changes from the MLS®
a month agoListing first seen on site
General Features
Acres 
0.13
Attached Garage 
Yes
Foundation 
Slab
Garage 
Yes
Garage Spaces 
2
Green Energy Efficient 
Windows
Land Lease 
No
Levels 
Two
Parking 
AttachedDrivewayGarageGarage Door Opener
Parking Spaces 
2
Property Sub Type 
Single Family Residence
Security 
Secured Garage/ParkingSmoke Detector(s)
Sewer 
Public Sewer
SqFt Above 
2808
SqFt Total 
2808
Style 
ContemporaryModern
Utilities 
Cable AvailableElectricity AvailableNatural Gas AvailableSewer AvailableUnderground UtilitiesWater Available
Water Source 
Public
Interior Features
Appliances 
DishwasherDisposalGas OvenGas Water HeaterMicrowaveRange Hood
Basement 
None
Cooling 
Ceiling Fan(s)Central AirZoned
Electric 
220 Volts
Fireplace 
Yes
Fireplace Features 
Gas StarterLiving Room
Fireplaces 
1
Flooring 
CarpetCeramic TileHardwood
Heating 
Active SolarCentralNatural GasSolar
Interior 
Breakfast BarPantryEntrance FoyerHigh Speed InternetHis and Hers ClosetsTray Ceiling(s)Walk-In Closet(s)
Laundry Features 
Laundry RoomMain Level
Window Features 
Insulated Windows
Save
Ask
Tour
Hide
Share
Exterior Features
Construction Details 
Vinyl Siding
Exterior 
Permeable PavingPrivate Yard
Fencing 
Wood
Lot Features 
Back YardFront YardLandscapedLevelPrivate
Other Structures 
GazeboPergola
Patio And Porch 
CoveredPatioRear Porch
Pool Features 
None
Road Frontage 
City Street
Roof 
Composition
Spa Features 
None
View 
Other
Waterfront Features 
None
Waterview 
Other
Windows/Doors 
Insulated Windows
Community Features
Association Fee 
$725.0
Association Fee Frequency 
Annually
Community Features 
ClubhouseGolfLakePlaygroundPoolRestaurantStreet LightsTennis Court(s)
Horse Property 
None
Financing Terms Available 
ConventionalFHAVA Loan
Roads 
Asphalt
Schools
School District
Unknown
Elementary School
Mirror Lake
Middle School
Mason Creek
High School
Douglas County
Listing Courtesy Of: Kelly Griffin of Coldwell Banker Realty Broker: 770-429-0600 Prefer Ph#:kelly.griffin@cbrealty.com

Listings identified with the FMLS IDX logo come from FMLS and are held by brokerage firms other than the owner of this website and the listing brokerage is identified in any listing details. Information is deemed reliable but is not guaranteed. If you believe any FMLS listing contains material that infringes your copyrighted work, please click here to review our DMCA policy and learn how to submit a takedown request.



© 2017-2026 First Multiple Listing Service, Inc.

Neighborhood & Commute
Source: Walkscore
Disclosure: Community information and market data powered by Constellation Data Labs. Information is deemed reliable but not guaranteed.
Save
Ask
Tour
Hide
Share