Call now (770) 749-7900

Homes for Sale

Call now (770) 749-7900

Search live FMLS and GAMLS listings. Type a city, ZIP, or address. Alabama results are not Georgia MLS. Call Main Street Realty (770) 749-7900.

Save
Ask
Tour
Hide
Share
$529,000
49 Days On Site

72 Dorys Way
Dallas, GA 30157

Single Family Residence|Pending
5
Beds
4
Total Baths
4
Full Baths
2,693
SqFt
$196
/SqFt
2007
Built
Subdivision:
Sedgefield
County:
Paulding
Listing Courtesy Of: JEFF BARNWELL of REMAX Town & Country Blairsville Broker: 770-345-8211 Prefer Ph#:JSBSells@gmail.com
72 Dorys Way72 Dorys Way72 Dorys Way72 Dorys Way
Save
Ask
Tour
Hide
Share

Mortgage Calculator

Monthly Payment (Est.)

Enter an interest rate to see your estimated monthly payment.
Calculator powered by Showcase IDX, a Constellation1 Company. Copyright ©2026 Information is deemed reliable but not guaranteed.

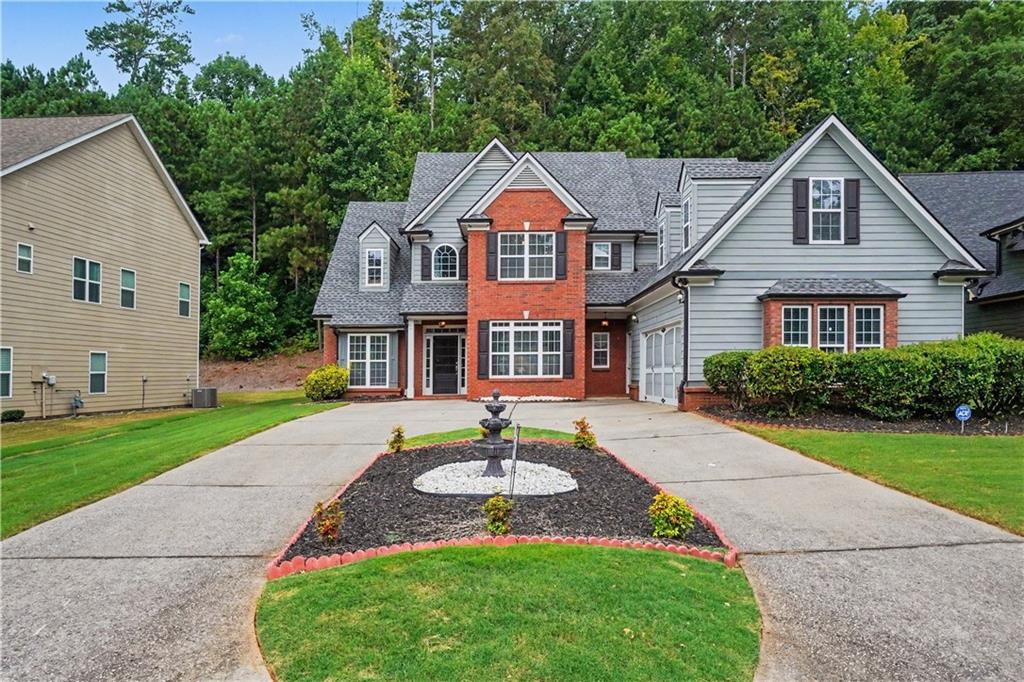
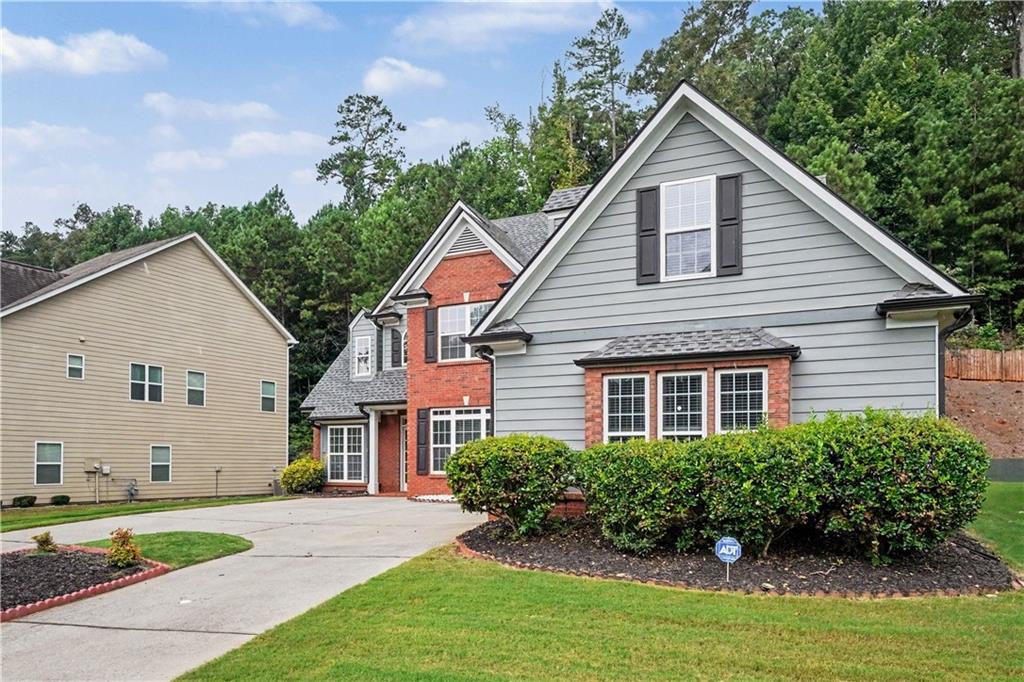
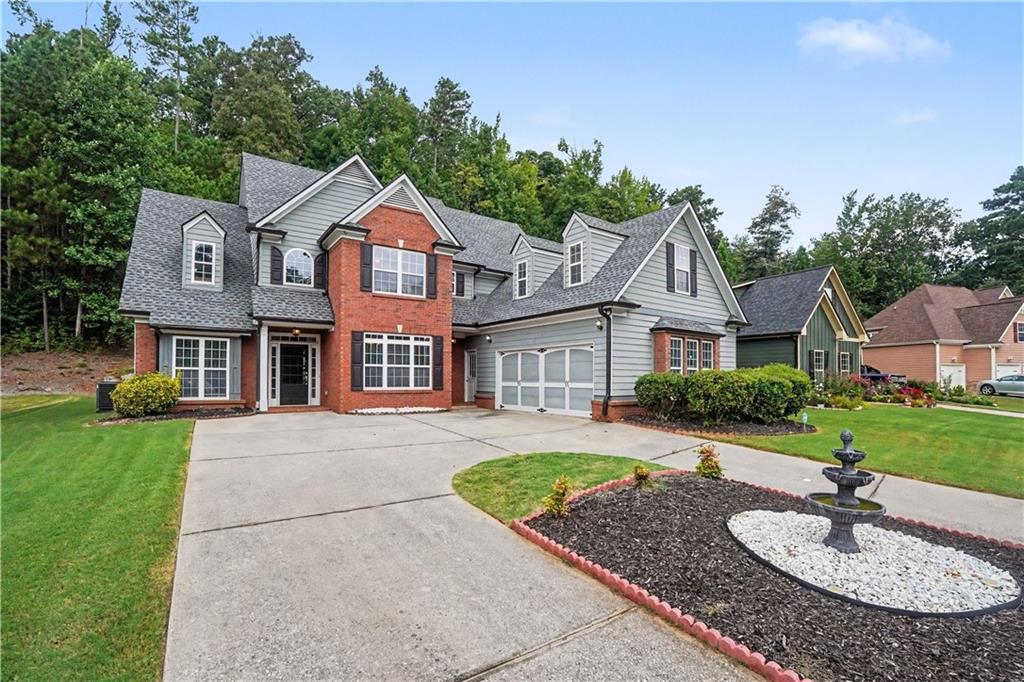
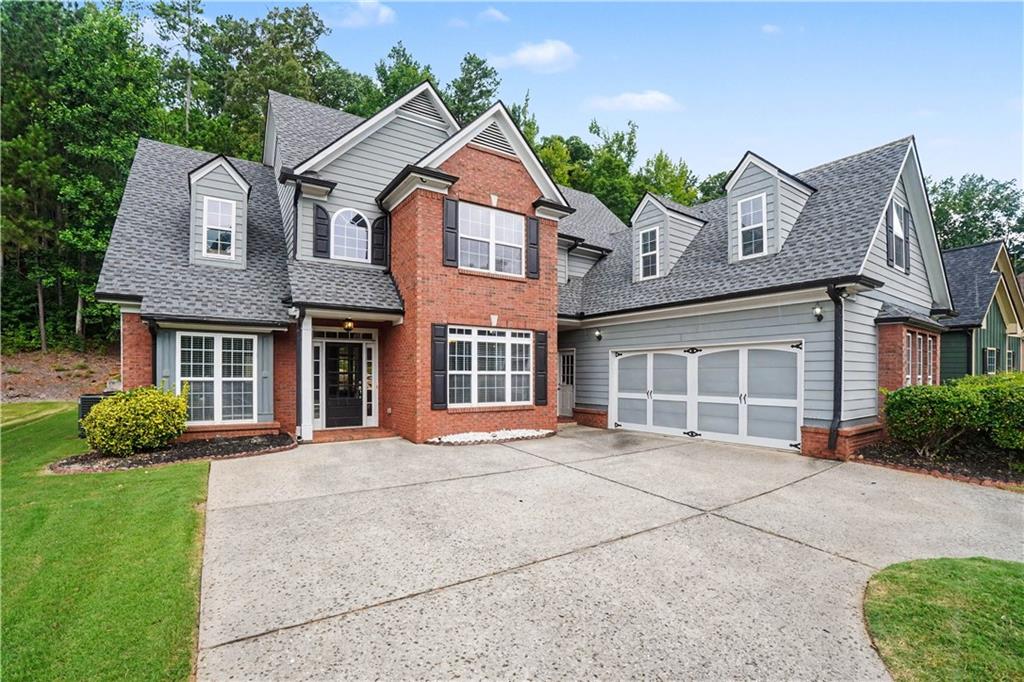
Welcome home to 72 Dorys Way! This spacious 5BR/4BA Craftsman masterpiece offers the perfect blend of elegance and room for everyone to spread out. Nestled in a highly sought-after, quiet neighborhood, you are just moments from top-rated schools, shopping, and everyday conveniences. Step inside to a grand, light-filled interior featuring a dramatic two-story foyer, elegant coffered ceilings, classic judges panels, and a cozy floor-to-ceiling stone fireplace that serves as the heart of the home. The gourmet chef's kitchen is an absolute dream, boasting premium granite countertops, upgraded wood cabinetry, a high-end JennAir cooktop, and matching GE appliances. The ideal floor plan offers a luxurious Master on Main complete with a peaceful trey ceiling, a convenient main-level laundry room, and two full baths downstairs. Upstairs, discover three generous bedrooms, two full baths, plus a flexible fifth bedroom that makes a perfect media room or home office. Major mechanical upgrades bring total peace of mind, including an updated roof and updated HVAC with two outside AC units. The exterior is a true private sanctuary. Enjoy beautifully landscaped front and back lawns, featuring a fountain in the front driveway and a tranquil, lighted waterfall in the backyard. Complete with a 2-car garage for extra storage, this home is ready for you. Come see this perfect place to put down roots!

Save
Ask
Tour
Hide
Share
Listing Snapshot
Price 
$529,000
Days On Site 
49 Days
Bedrooms 
5
Inside Area (SqFt) 
2,693 sqft
Total Baths 
4
Full Baths 
4
Partial Baths 
N/A
Lot Size 
0.28 Acres
Year Built 
2007
MLS® Number 
7825396
Status 
Pending
Property Tax 
$4,000
HOA/Condo/Coop Fees 
$50 monthly
Sq Ft Source 
Appraiser
Friends & Family
Recent Activity
3 weeks agoStatus changed to Pending
3 weeks agoListing updated with changes from the MLS®
a month agoPrice changed to $529,000
2 months agoListing first seen on site
General Features
Acres 
0.28
Attached Garage 
Yes
Foundation 
Slab
Garage 
Yes
Garage Spaces 
4
Land Lease 
No
Levels 
Two
Parking 
AttachedGarageGarage Door Opener
Parking Spaces 
4
Property Sub Type 
Single Family Residence
Security 
Smoke Detector(s)Security SystemCarbon Monoxide Detector(s)Fire AlarmSecurity System LeasedSecurity System Owned
Sewer 
Public Sewer
SqFt Above 
2693
SqFt Total 
2693
Style 
CraftsmanTraditional
Utilities 
Cable Available
Water Source 
Public
Interior Features
Appliances 
DishwasherDisposalMicrowaveRefrigerator
Basement 
None
Cooling 
Ceiling Fan(s)Central AirZoned
Electric 
220 Volts
Fireplace 
Yes
Fireplace Features 
Gas Starter
Fireplaces 
1
Flooring 
CarpetCeramic TileLaminateOther
Heating 
CentralZoned
Interior 
Breakfast BarEat-in KitchenPantryKitchen IslandDouble VanityEntrance FoyerHigh CeilingsHigh Speed InternetOtherTray Ceiling(s)Vaulted Ceiling(s)Walk-In Closet(s)Master Downstairs
Laundry Features 
In HallLaundry Room
Main Level Bedrooms 
2
Window Features 
Bay Window(s)Window Treatments
Save
Ask
Tour
Hide
Share
Exterior Features
Construction Details 
BrickCedarWood Siding
Exterior 
Lighting
Fencing 
Back Yard
Frontage 
0
Other Structures 
None
Patio And Porch 
Patio
Pool Features 
None
Road Frontage 
City Street
Roof 
Composition
Spa Features 
None
View 
City
Waterfront Features 
None
Waterview 
City
Windows/Doors 
Bay Window(s)Window Treatments
Community Features
Association Fee 
$600.0
Association Fee Frequency 
Annually
Community Features 
ClubhousePlaygroundPoolSidewalks
Horse Property 
None
Roads 
Asphalt
Schools
School District
Unknown
Elementary School
McGarity
Middle School
P.B. Ritch
High School
East Paulding
Listing Courtesy Of: JEFF BARNWELL of REMAX Town & Country Blairsville Broker: 770-345-8211 Prefer Ph#:JSBSells@gmail.com

Listings identified with the FMLS IDX logo come from FMLS and are held by brokerage firms other than the owner of this website and the listing brokerage is identified in any listing details. Information is deemed reliable but is not guaranteed. If you believe any FMLS listing contains material that infringes your copyrighted work, please click here to review our DMCA policy and learn how to submit a takedown request.



© 2017-2026 First Multiple Listing Service, Inc.

Neighborhood & Commute
Source: Walkscore
Disclosure: Community information and market data powered by Constellation Data Labs. Information is deemed reliable but not guaranteed.
Save
Ask
Tour
Hide
Share