Call now (770) 749-7900

Homes for Sale

Call now (770) 749-7900

Search live FMLS and GAMLS listings. Type a city, ZIP, or address. Alabama results are not Georgia MLS. Call Main Street Realty (770) 749-7900.

Save
Ask
Tour
Hide
Share
$425,000
36 Days On Site

5155 Holly Springs Drive
Douglasville, GA 30135

For Sale|Single Family Residence|Active
4
Beds
3
Total Baths
2
Full Baths
1
Partial Bath
2,493
SqFt
$170
/SqFt
1988
Built
Subdivision:
Holly Springs
County:
Douglas
Listing Courtesy Of: The Justin Landis Group of Bolst, Inc. Broker: 404-482-2293 Prefer Ph#:info@justinlandisgroup.com
5155 Holly Springs Drive5155 Holly Springs Drive5155 Holly Springs Drive5155 Holly Springs Drive
Save
Ask
Tour
Hide
Share

Mortgage Calculator

Monthly Payment (Est.)

Enter an interest rate to see your estimated monthly payment.
Calculator powered by Showcase IDX, a Constellation1 Company. Copyright ©2026 Information is deemed reliable but not guaranteed.

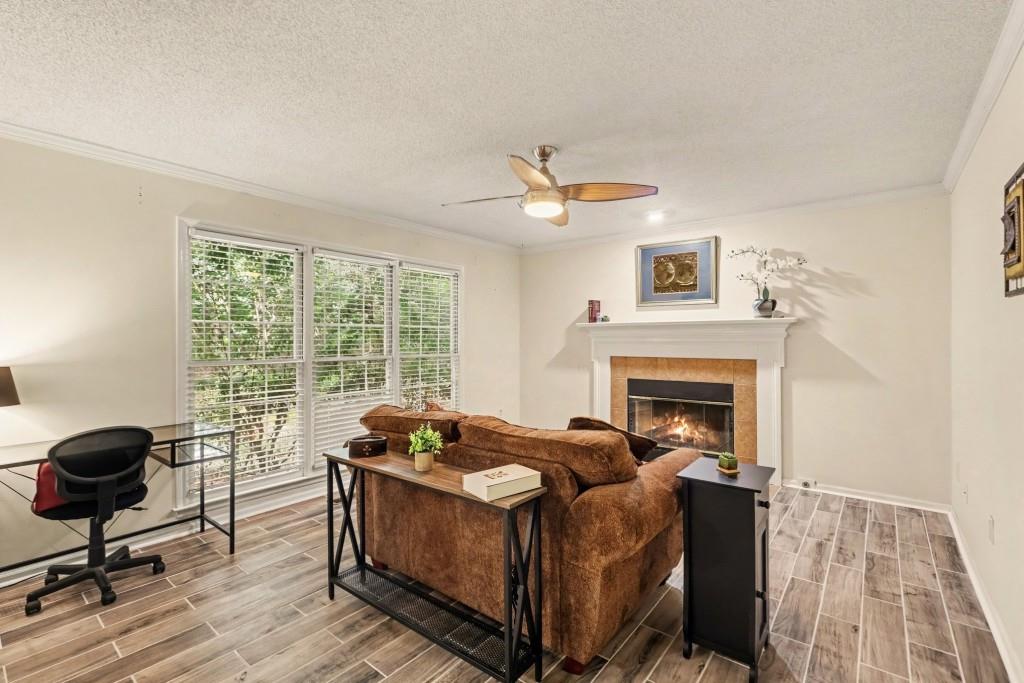
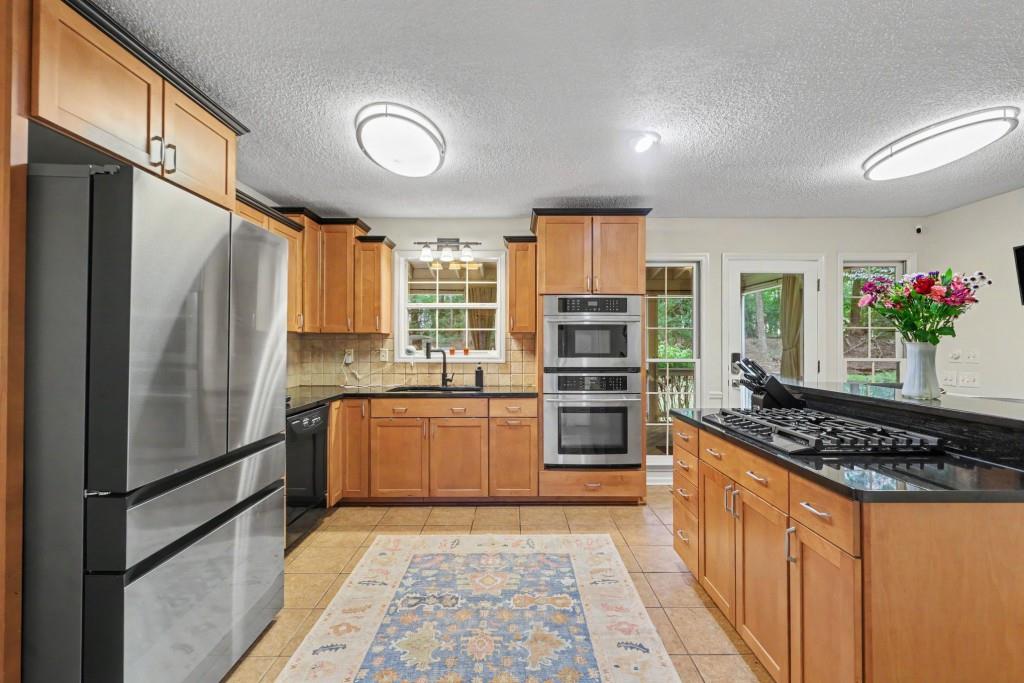
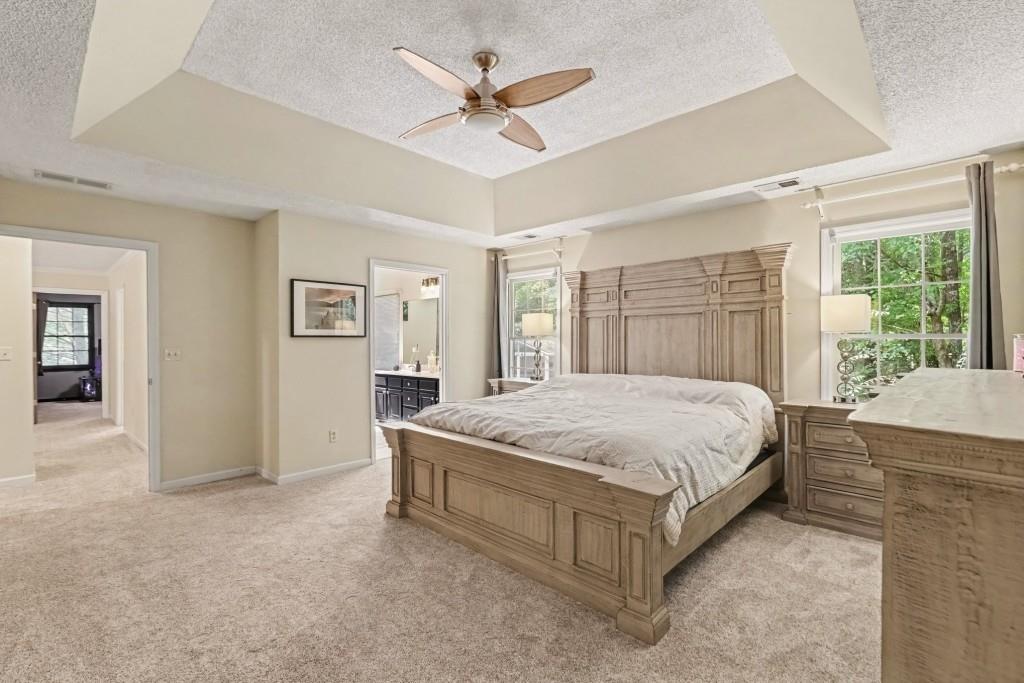
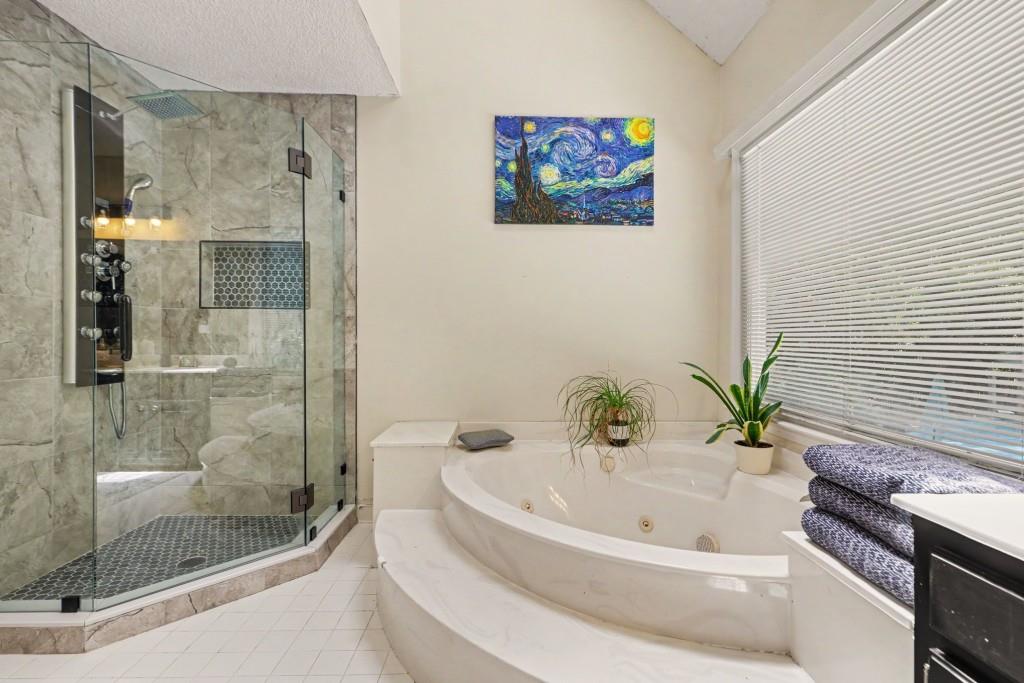
Beautiful Traditional Home with a Private Backyard Retreat in Sought-After Holly Springs! Set on a lush, wooded lot, this spacious 4-Bedroom, 2.5-Bath Home combines comfortable everyday living with incredible outdoor spaces, including a Huge Covered Back Porch, Heated Pool, Hot Tub, and Pool House surrounded by mature trees. A Two-Story Foyer opens to a spacious Living Room and adjoining Dining Room, while the heart of the home features a well-appointed Kitchen with Granite Countertops, Stainless Steel Appliances, Gas Cooktop, and Center Island. The Kitchen flows into an inviting Fireside Family Room, creating an easy layout for gathering and entertaining. Just beyond, doors open directly to the expansive Covered Back Porch, overlooking the backyard and pool for seamless indoor-outdoor living. Upstairs, the Oversized Primary Suite features a Tray Ceiling and private Spa-Like Ensuite Bathroom with Dual Vanities, Soaking Tub, Separate Glass-Enclosed Shower, and Skylights. Three additional Bedrooms, a Full Bathroom, and conveniently located Upper-Level Laundry Room complete the second floor. Outside is where this home truly shines the Heated Saltwater Pool, Hot Tub, and Pool House are tucked among mature trees and offer plenty of space for lounging, entertaining, and enjoying the outdoors year-round. A Two-Car Garage provides additional everyday convenience, and the roof is just three years old. Residents of the tranquil Holly Springs Community enjoy neighborhood Pool, Tennis Courts, and Playground. Located close to Holly Springs Elementary School and with quick access to I-20, local shops, grocery stores, restaurants, and everyday conveniences.

Save
Ask
Tour
Hide
Share
Listing Snapshot
Price 
$425,000
Days On Site 
36 Days
Bedrooms 
4
Inside Area (SqFt) 
2,493 sqft
Total Baths 
3
Full Baths 
2
Partial Baths 
1
Lot Size 
1 Acre
Year Built 
1988
MLS® Number 
7824667
Status 
Active
Property Tax 
$4,089
HOA/Condo/Coop Fees 
$54.17 monthly
Sq Ft Source 
Public Records
Friends & Family
Recent Activity
a month agoListing first seen on site
a month agoListing updated with changes from the MLS®
General Features
Acres 
1
Attached Garage 
Yes
Foundation 
None
Garage 
Yes
Garage Spaces 
2
Green Energy Efficient 
ThermostatWindows
Land Lease 
No
Levels 
Two
Parking 
AttachedDrivewayGarageGarage Door Opener
Property Sub Type 
Single Family Residence
Security 
Security Gate
Sewer 
Septic Tank
SqFt Above 
2493
SqFt Total 
2493
Style 
Traditional
Utilities 
Other
Water Source 
Public
Interior Features
Appliances 
DishwasherDryerGas OvenGas RangeMicrowaveRefrigeratorSelf Cleaning Oven
Basement 
Crawl Space
Cooling 
Attic FanCeiling Fan(s)Central Air
Fireplace 
Yes
Fireplace Features 
Family RoomGas LogGas StarterGlass Doors
Fireplaces 
1
Flooring 
CarpetCeramic TileHardwood
Heating 
CentralNatural Gas
Interior 
Breakfast BarEat-in KitchenPantryKitchen IslandBookcasesCrown MoldingDouble VanityEntrance FoyerHigh Speed InternetTray Ceiling(s)Vaulted Ceiling(s)Walk-In Closet(s)
Laundry Features 
Laundry Room
Window Features 
Insulated WindowsSkylight(s)
Save
Ask
Tour
Hide
Share
Exterior Features
Construction Details 
Stucco
Exterior 
Private EntrancePrivate YardRain GuttersOther
Fencing 
Back YardFenced
Frontage 
0
Lot Features 
Back YardFront YardLandscapedPrivateSlopedWooded
Other Structures 
Garage(s)Pool House
Patio And Porch 
DeckPatioRear Porch
Pool Features 
HeatedIn GroundSalt Water
Road Frontage 
Other
Roof 
Composition
Spa Features 
None
View 
NeighborhoodPoolOther
Waterfront Features 
None
Waterview 
NeighborhoodPoolOther
Windows/Doors 
Insulated WindowsSkylight(s)
Community Features
Accessibility Features 
Therapeutic Whirlpool
Association Fee 
$650.0
Association Fee Frequency 
Annually
Community Features 
ClubhouseGatedPlaygroundPoolSidewalksStreet LightsTennis Court(s)
Horse Property 
None
Roads 
Paved
Schools
School District
Unknown
Elementary School
Holly Springs - Douglas
Middle School
Chapel Hill - Douglas
High School
Chapel Hill
Listing Courtesy Of: The Justin Landis Group of Bolst, Inc. Broker: 404-482-2293 Prefer Ph#:info@justinlandisgroup.com

Listings identified with the FMLS IDX logo come from FMLS and are held by brokerage firms other than the owner of this website and the listing brokerage is identified in any listing details. Information is deemed reliable but is not guaranteed. If you believe any FMLS listing contains material that infringes your copyrighted work, please click here to review our DMCA policy and learn how to submit a takedown request.



© 2017-2026 First Multiple Listing Service, Inc.

Neighborhood & Commute
Source: Walkscore
Disclosure: Community information and market data powered by Constellation Data Labs. Information is deemed reliable but not guaranteed.
Save
Ask
Tour
Hide
Share