Call now (770) 749-7900

Homes for Sale

Call now (770) 749-7900

Search live FMLS and GAMLS listings. Type a city, ZIP, or address. Alabama results are not Georgia MLS. Call Main Street Realty (770) 749-7900.

Save
Ask
Tour
Hide
Share
$400,000
36 Days On Site

217 Matson Run SW
Mableton, GA 30126

For Sale|Townhouse|Active
3
Beds
4
Total Baths
3
Full Baths
1
Partial Bath
1,967
SqFt
$203
/SqFt
2024
Built
Subdivision:
HAMLIN GROVE SUBDIVISION
County:
Cobb
Listing Courtesy Of: Jesse Watts of Keller Wms Re Atl Midtown Broker: 404-604-3100 Prefer Ph#:jwatts5310@gmail.com
217 Matson Run SW217 Matson Run SW217 Matson Run SW217 Matson Run SW
Save
Ask
Tour
Hide
Share

Mortgage Calculator

Monthly Payment (Est.)

Enter an interest rate to see your estimated monthly payment.
Calculator powered by Showcase IDX, a Constellation1 Company. Copyright ©2026 Information is deemed reliable but not guaranteed.

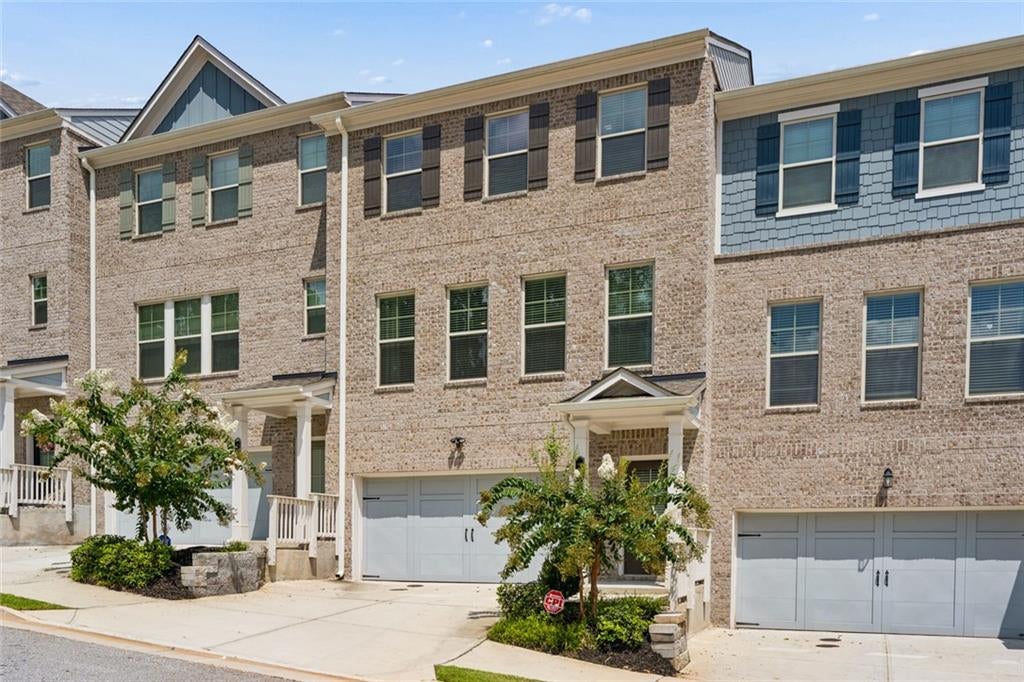
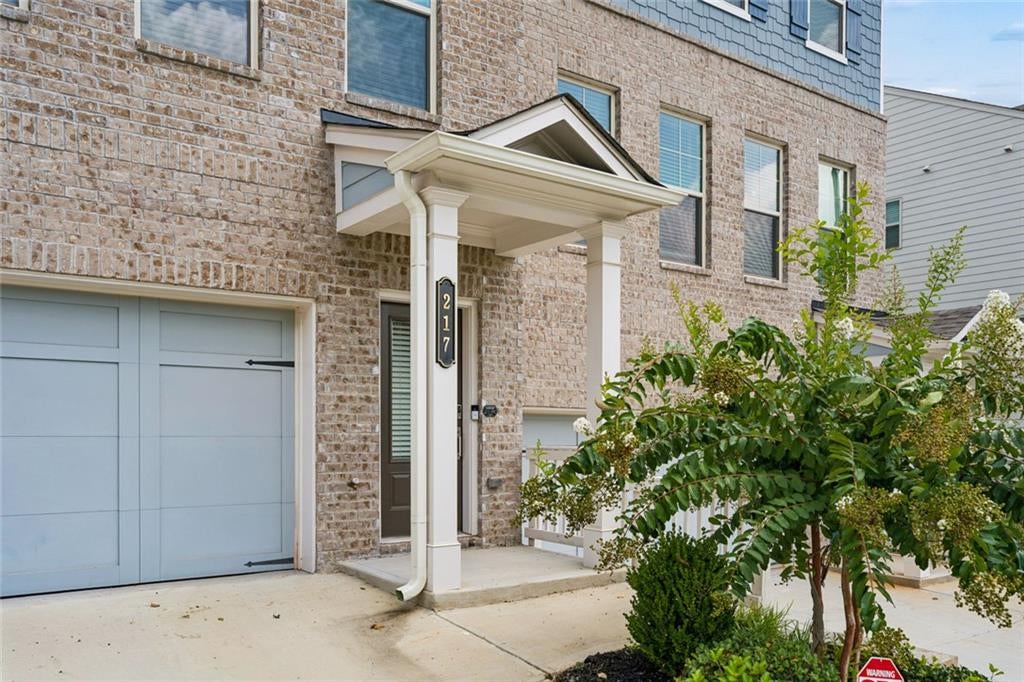
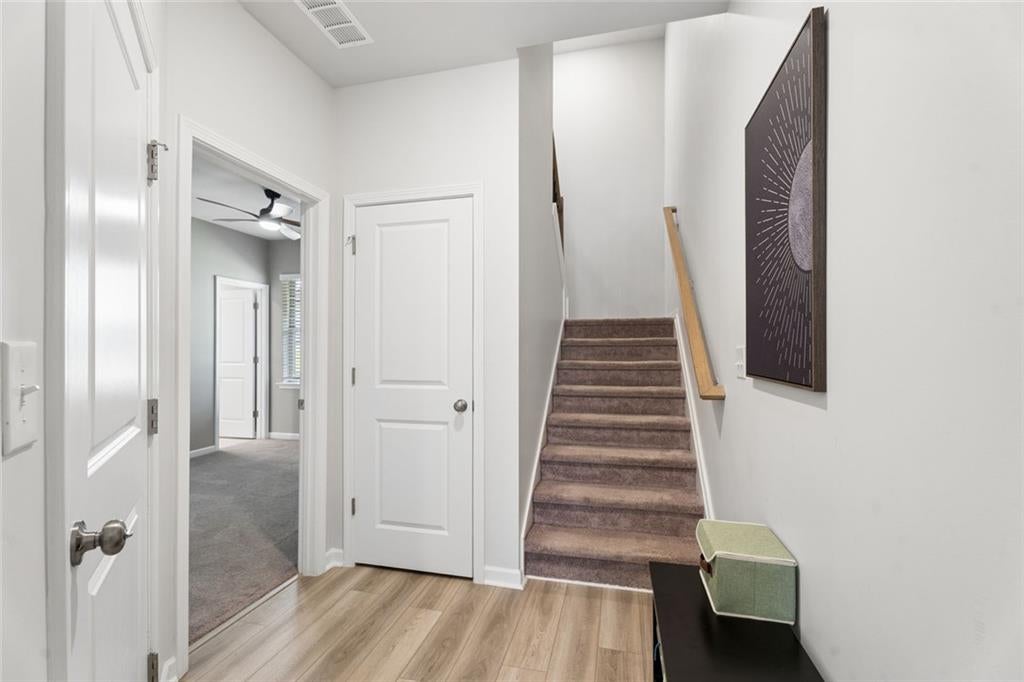
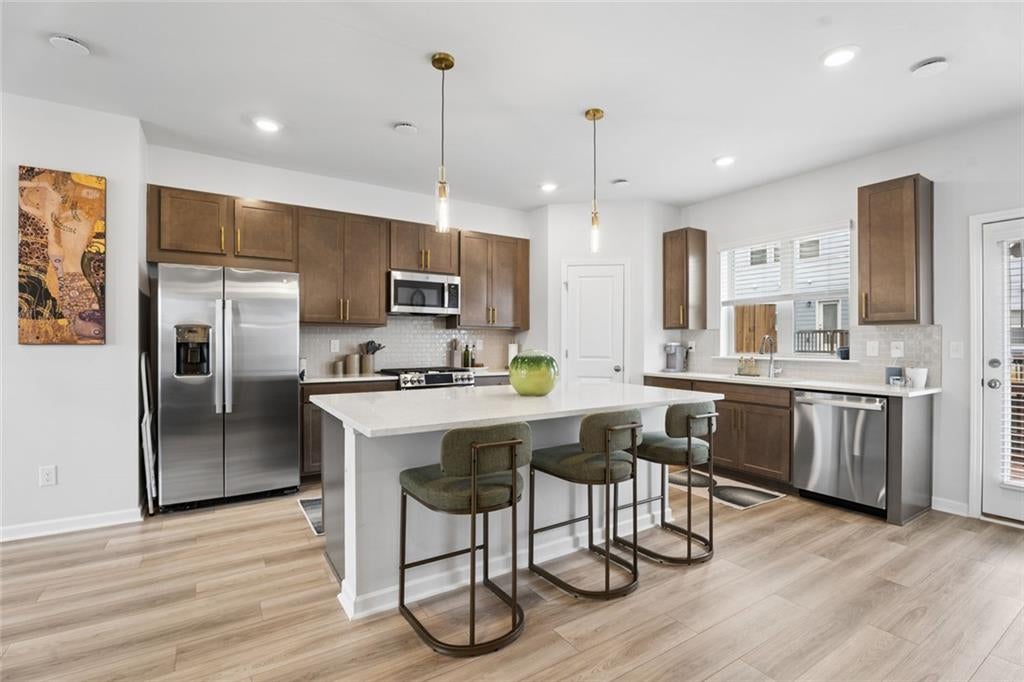
SELLER OFFERING UP TO $10,000 IN CLOSING COSTS TO AN ACCEPTABLE OFFER!!! Discover the luxury and convenience of this like-new townhome located in the Hamlin Grove community of Mableton. This exquisite property has an open-concept floor plan and offers modern living at its finest. This townhome features 3 spacious bedrooms and 3.5 bathrooms, providing ample space for family and guests. The open layout creates a seamless flow between the living, dining, and kitchen areas, perfect for entertaining and family gatherings. Enjoy movie nights and relaxing weekends with a built-in custom entertainment center that adds style and functionality to the living space. The kitchen is a chef's dream, complete with a large kitchen island for meal preparation and casual dining, as well as a custom pantry for optimal storage. The spacious primary bedroom is a serene retreat featuring a custom closet designed to accommodate an extensive wardrobe. The second bedroom and a full bath are located on the top floor alongside a laundry room with custom shelving for organization and convenience. The third bedroom and bathroom are situated on the bottom level offering privacy and flexibility. Keep your vehicles secure in the attached two-car garage providing additional storage space. Enjoy easy access to I-20 and I-285 making commutes to downtown and Midtown a breeze. You'll find yourself just a short drive away from all the vibrant city has to offer. This townhome combines style, comfort, and convenience, making it the perfect place to call home. Explore the possibilities and envision your life in this beautiful Hamlin Grove residence.

Save
Ask
Tour
Hide
Share
Listing Snapshot
Price 
$400,000
Days On Site 
36 Days
Bedrooms 
3
Inside Area (SqFt) 
1,967 sqft
Total Baths 
4
Full Baths 
3
Partial Baths 
1
Lot Size 
0.022 Acres
Year Built 
2024
MLS® Number 
7824659
Status 
Active
Property Tax 
$4,744
HOA/Condo/Coop Fees 
$220 monthly
Sq Ft Source 
Builder
Friends & Family
Recent Activity
a month agoListing first seen on site
a month agoListing updated with changes from the MLS®
General Features
Acres 
0.022
Attached Garage 
Yes
Foundation 
Slab
Garage 
Yes
Garage Spaces 
2
Green Energy Efficient 
AppliancesHVACInsulationWater Heater
Land Lease 
No
Levels 
Three Or More
Parking 
AttachedGarage
Parking Spaces 
4
Property Sub Type 
Townhouse
Security 
Smoke Detector(s)Fire Alarm
Sewer 
Public Sewer
SqFt Above 
1967
SqFt Total 
2018
Style 
TownhouseTraditional
Utilities 
Electricity AvailableNatural Gas AvailableSewer AvailableUnderground UtilitiesCable AvailableWater Available
Water Source 
Public
Interior Features
Appliances 
DishwasherDisposalGas CooktopGas OvenElectric Water HeaterMicrowave
Basement 
None
Cooling 
Central Air
Electric 
220 Volts
Fireplace Features 
Family Room
Flooring 
CarpetCeramic TileVinylTile
Heating 
Central
Interior 
PantryKitchen IslandBookcasesDouble VanityRecessed LightingTray Ceiling(s)Walk-In Closet(s)
Laundry Features 
In HallLaundry RoomUpper Level
Window Features 
Insulated Windows
Save
Ask
Tour
Hide
Share
Exterior Features
Construction Details 
Cement SidingBrick
Exterior 
Rain GuttersBalcony
Fencing 
None
Lot Features 
Back YardLevelRectangular Lot
Other Structures 
Other
Patio And Porch 
DeckRear Porch
Pool Features 
None
Road Frontage 
City Street
Roof 
Composition
Spa Features 
None
View 
Other
Waterfront Features 
None
Waterview 
Other
Windows/Doors 
Insulated Windows
Community Features
Association Fee 
$220.0
Association Fee Frequency 
Monthly
Community Features 
CurbsOtherSidewalksStreet Lights
Horse Property 
None
Financing Terms Available 
CashConventionalFHAVA Loan
Roads 
Asphalt
Schools
School District
Unknown
Elementary School
Clay-Harmony Leland
Middle School
Lindley
High School
Pebblebrook
Listing Courtesy Of: Jesse Watts of Keller Wms Re Atl Midtown Broker: 404-604-3100 Prefer Ph#:jwatts5310@gmail.com

Listings identified with the FMLS IDX logo come from FMLS and are held by brokerage firms other than the owner of this website and the listing brokerage is identified in any listing details. Information is deemed reliable but is not guaranteed. If you believe any FMLS listing contains material that infringes your copyrighted work, please click here to review our DMCA policy and learn how to submit a takedown request.



© 2017-2026 First Multiple Listing Service, Inc.

Neighborhood & Commute
Source: Walkscore
Disclosure: Community information and market data powered by Constellation Data Labs. Information is deemed reliable but not guaranteed.
Save
Ask
Tour
Hide
Share