Call now (770) 749-7900

Homes for Sale

Call now (770) 749-7900

Search live FMLS and GAMLS listings. Type a city, ZIP, or address. Alabama results are not Georgia MLS. Call Main Street Realty (770) 749-7900.

Save
Ask
Tour
Hide
Share
$724,900
36 Days On Site

304 Pinehurst Way
Carrollton, GA 30116

For Sale|Single Family Residence|Active
5
Beds
4
Total Baths
3
Full Baths
1
Partial Bath
3,000
SqFt
$242
/SqFt
2001
Built
Subdivision:
Oak Mountain Golf
County:
Carroll
Listing Courtesy Of: Heather Edwards of Keller Williams Realty Atl Partners Broker: 678-378-8975 Prefer Ph#:heathermedwards@kw.com
304 Pinehurst Way304 Pinehurst Way304 Pinehurst Way304 Pinehurst Way
Save
Ask
Tour
Hide
Share

Mortgage Calculator

Monthly Payment (Est.)

Enter an interest rate to see your estimated monthly payment.
Calculator powered by Showcase IDX, a Constellation1 Company. Copyright ©2026 Information is deemed reliable but not guaranteed.

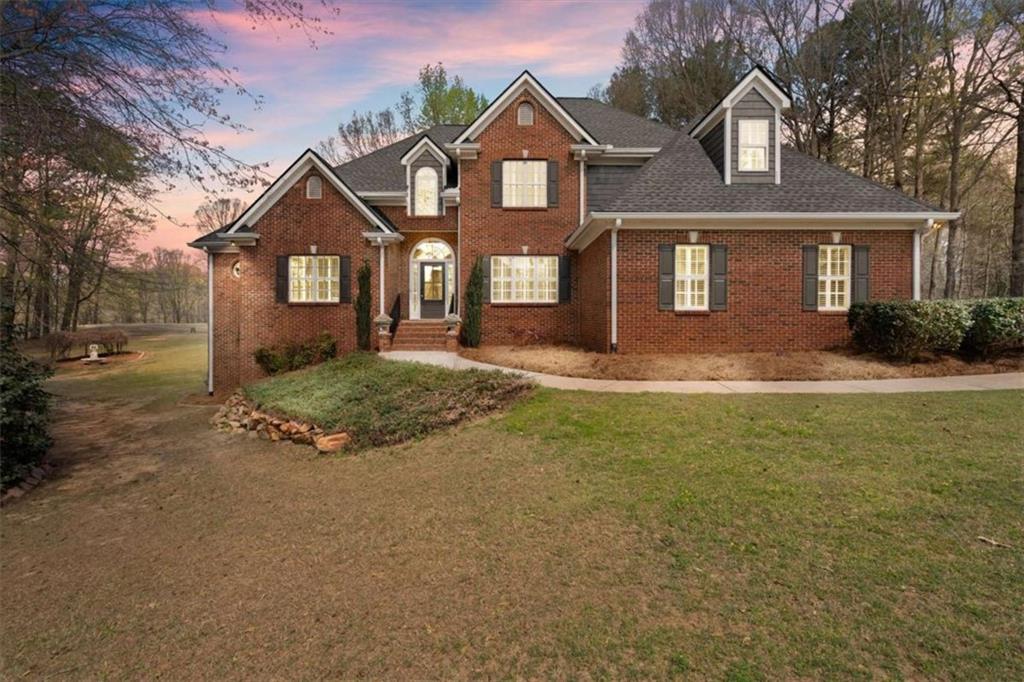
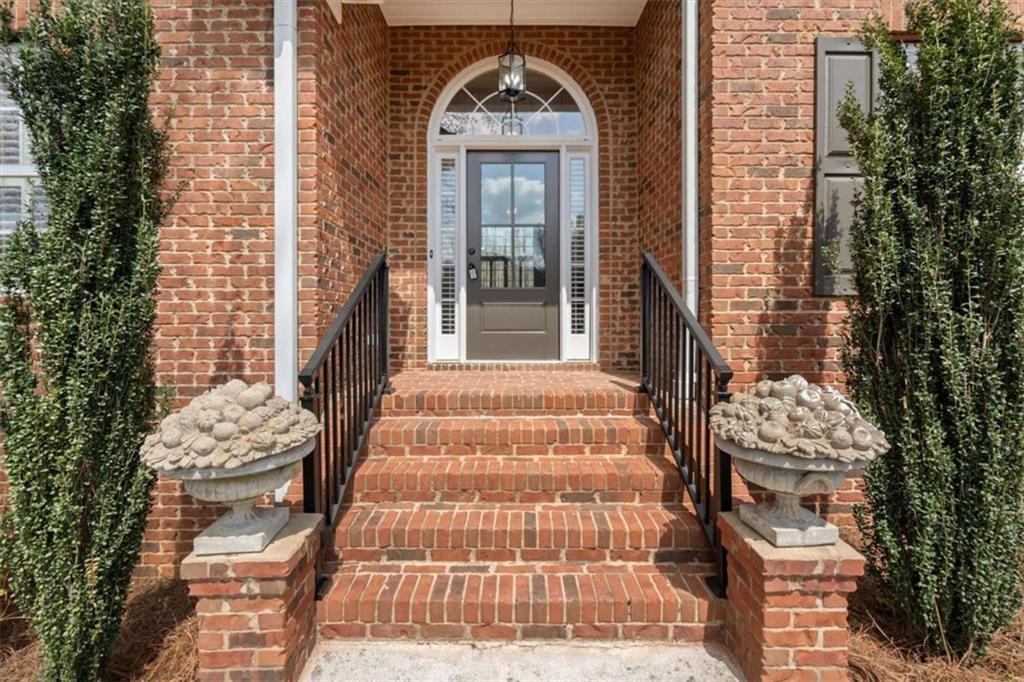
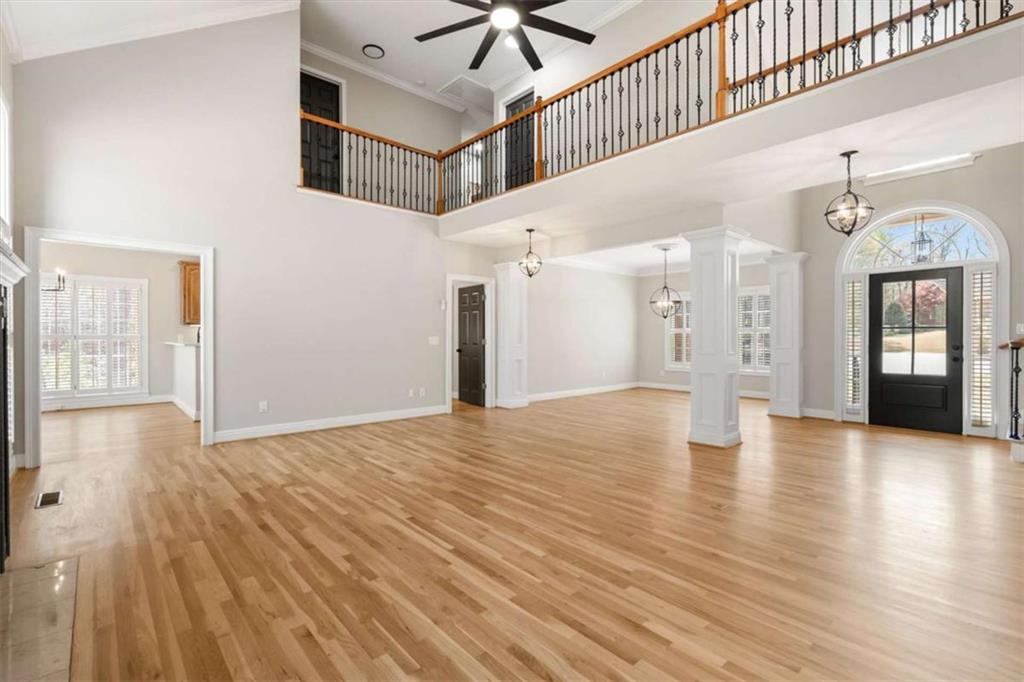
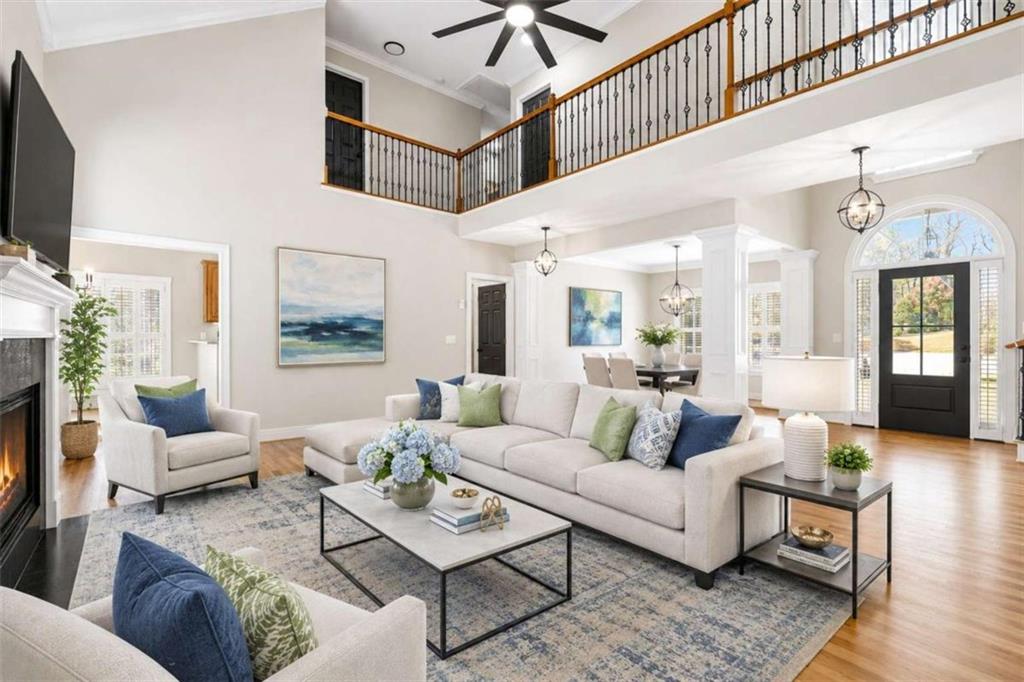
Welcome home to this beautifully renovated, move-in ready all-brick home in the sought-after Oak Mountain Golf community, where spacious living, thoughtful updates, and peaceful surroundings come together. Offering 5 bedrooms and 3.5 baths, this home features an open, light-filled floor plan with plenty of room for everyday living and entertaining. Beautiful hardwood floors flow throughout the main living areas, while a fireplace anchors the living room, creating a warm and inviting gathering space. The updated kitchen opens beautifully to the main living areas, and an abundance of windows fills the home with natural light. The owner's suite is conveniently located on the main level and offers a private retreat with a spacious spa-like bath and generous closet space. Upstairs, 4 additional bedrooms and 2 full baths provide plenty of flexibility for family, guests, a home office, or bonus space. Downstairs, the large, fully studded unfinished basement is ready for your vision - finish it for additional living space, a home theater, gym, game room, or workshop. Double doors and exterior access also make it ideal for storing golf carts, recreational equipment, and all the extras. Step outside to the large back deck overlooking the spacious backyard, offering the perfect place for morning coffee, grilling, entertaining, or simply enjoying the peaceful setting. With all-brick construction, hardwood floors, a main-level owner's suite, generous living space, and an unfinished basement full of possibilities, this home offers the space, flexibility, and location you've been looking for.

Save
Ask
Tour
Hide
Share
Listing Snapshot
Price 
$724,900
Days On Site 
36 Days
Bedrooms 
5
Inside Area (SqFt) 
3,000 sqft
Total Baths 
4
Full Baths 
3
Partial Baths 
1
Lot Size 
0.47 Acres
Year Built 
2001
MLS® Number 
7824430
Status 
Active
Property Tax 
$1,478
HOA/Condo/Coop Fees 
$15 monthly
Sq Ft Source 
Owner
Friends & Family
Recent Activity
a month agoListing first seen on site
a month agoListing updated with changes from the MLS®
General Features
Acres 
0.47
Attached Garage 
Yes
Foundation 
See Remarks
Garage 
Yes
Garage Spaces 
2
Land Lease 
No
Levels 
Three Or More
Parking 
AttachedGarageGarage Door OpenerKitchen Level
Parking Spaces 
2
Property Condition 
Updated/Remodeled
Property Sub Type 
Single Family Residence
Security 
Smoke Detector(s)
Sewer 
Public Sewer
SqFt Above 
3000
SqFt Total 
3000
Style 
Traditional
Utilities 
Electricity AvailableNatural Gas AvailableSewer AvailableWater Available
Water Source 
Public
Interior Features
Appliances 
DishwasherGas CooktopGas OvenGas RangeMicrowaveRefrigerator
Basement 
DaylightExterior EntryFullInterior EntryUnfinishedWalk-Out Access
Cooling 
Ceiling Fan(s)Central Air
Electric 
220 Volts
Fireplace 
Yes
Fireplace Features 
Family Room
Fireplaces 
1
Flooring 
CarpetCeramic TileHardwood
Heating 
CentralForced Air
Interior 
Breakfast BarEat-in KitchenPantryKitchen IslandDouble VanityHigh CeilingsWalk-In Closet(s)Master Downstairs
Laundry Features 
In Hall
Main Level Bedrooms 
1
Window Features 
Plantation Shutters
Save
Ask
Tour
Hide
Share
Exterior Features
Exterior 
Other
Fencing 
None
Frontage 
0
Lot Features 
Cul-De-SacOther
Other Structures 
None
Patio And Porch 
DeckPatio
Pool Features 
None
Road Frontage 
County Road
Roof 
Composition
Spa Features 
None
View 
Golf Course
Waterfront Features 
None
Waterview 
Golf Course
Windows/Doors 
Plantation Shutters
Community Features
Additional Association Fee 
$180.0
Additional Association Fee Frequency 
Annually
Community Features 
Golf
Horse Property 
None
Roads 
Asphalt
Schools
School District
Unknown
Elementary School
Carrollton
Middle School
Carrollton Jr.
High School
Carrollton
Listing Courtesy Of: Heather Edwards of Keller Williams Realty Atl Partners Broker: 678-378-8975 Prefer Ph#:heathermedwards@kw.com

Listings identified with the FMLS IDX logo come from FMLS and are held by brokerage firms other than the owner of this website and the listing brokerage is identified in any listing details. Information is deemed reliable but is not guaranteed. If you believe any FMLS listing contains material that infringes your copyrighted work, please click here to review our DMCA policy and learn how to submit a takedown request.



© 2017-2026 First Multiple Listing Service, Inc.

Neighborhood & Commute
Source: Walkscore
Disclosure: Community information and market data powered by Constellation Data Labs. Information is deemed reliable but not guaranteed.
Save
Ask
Tour
Hide
Share