
Homes for Sale
Search live FMLS and GAMLS listings. Type a city, ZIP, or address. Alabama results are not Georgia MLS. Call Main Street Realty (770) 749-7900.
212 Overlook WayCarrollton, GA 30117
Mortgage Calculator
Monthly Payment (Est.)
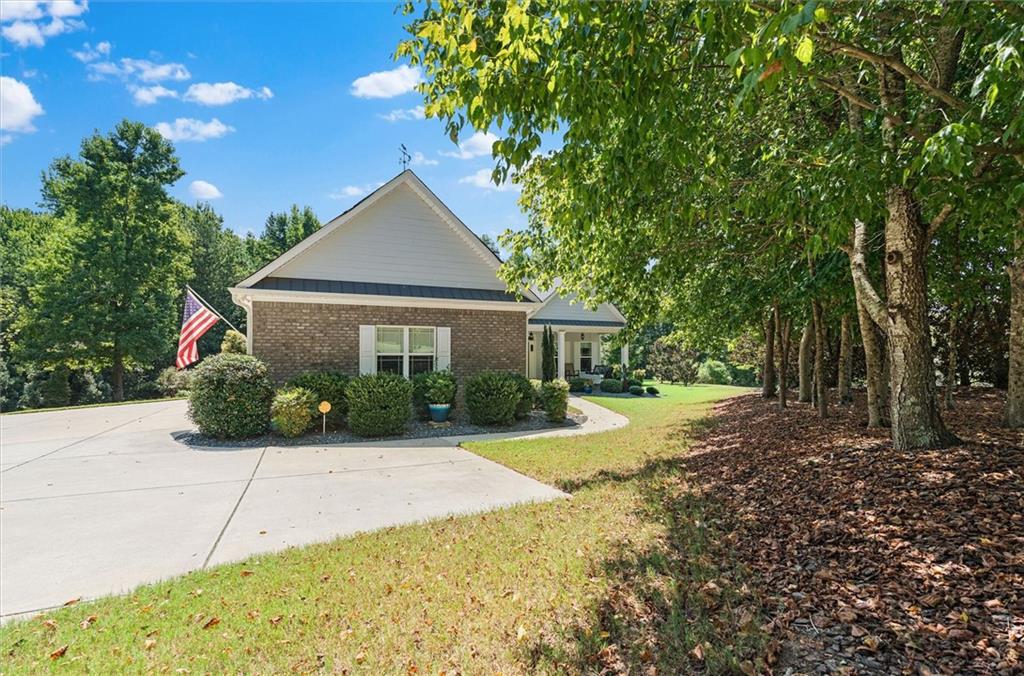
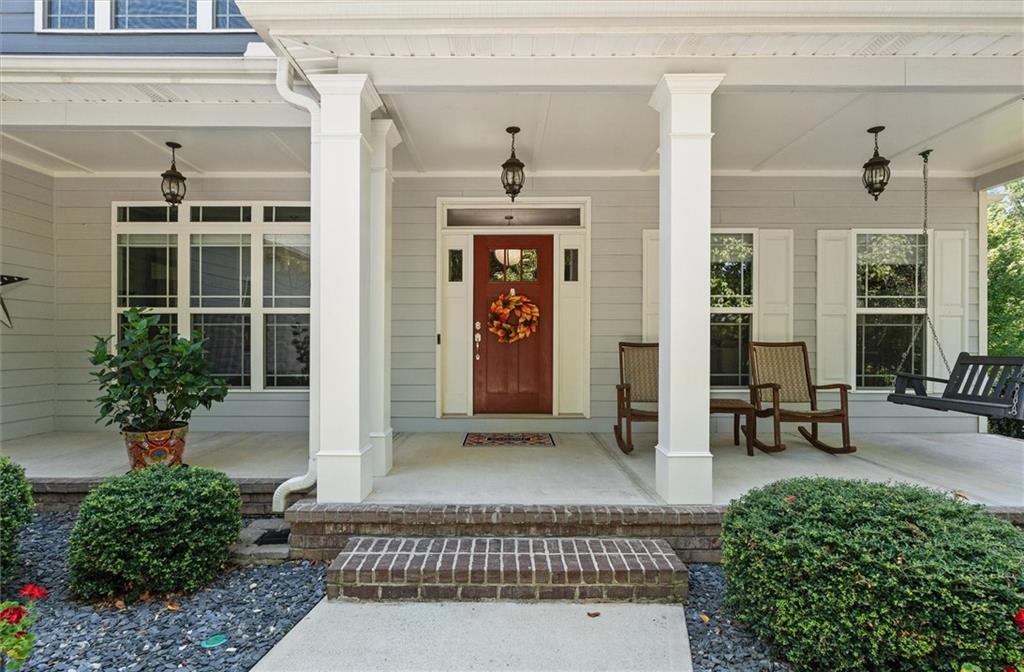
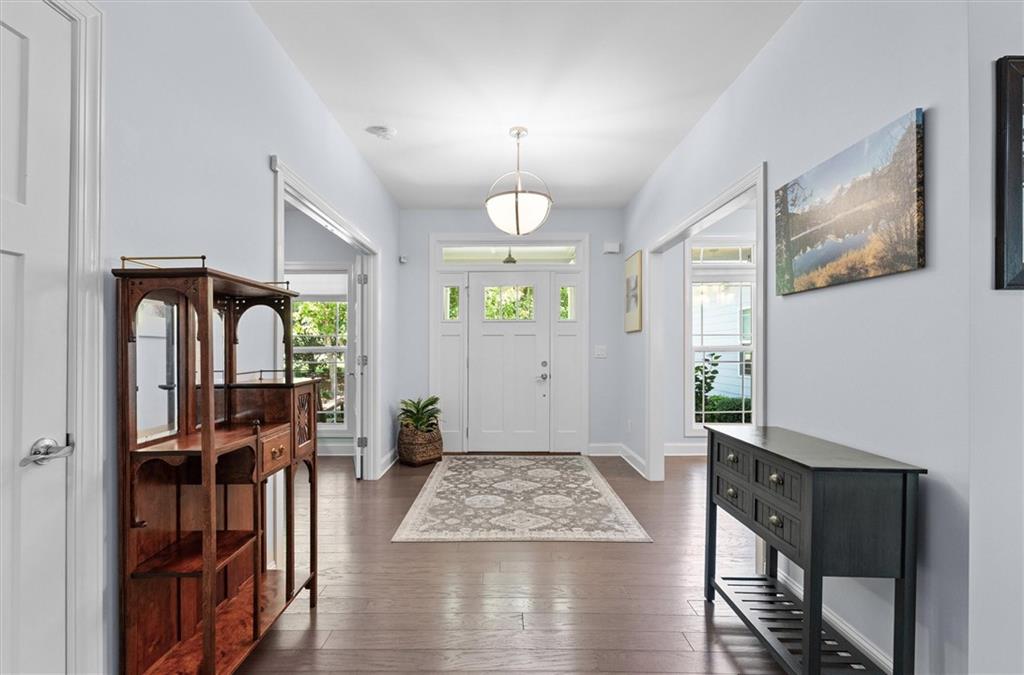
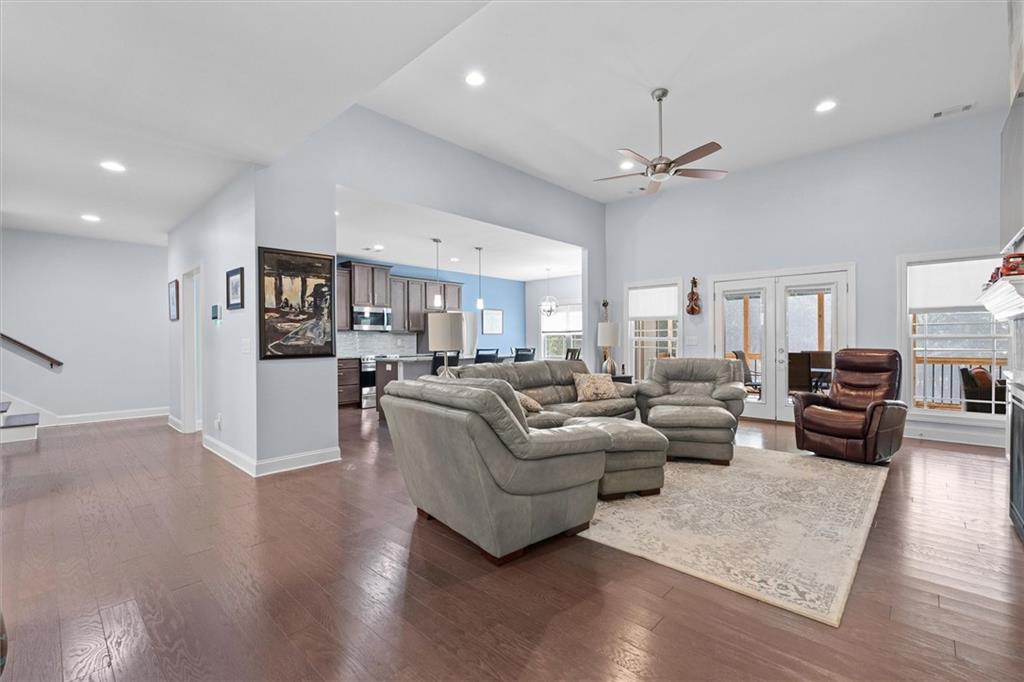
Enter an interest rate to see your estimated monthly payment.Located in one of the area's premier neighborhoods, known for its quiet setting, beautifully maintained homes and well-kept surroundings, this like-new 4-bedroom, 3.5-bath home sits on 1.5 acres and offers an exceptional combination of space, privacy and places to enjoy both indoors and out. The open floor plan gives the main living areas an easy flow from the spacious family room with fireplace to the kitchen with a large granite island, abundant cabinetry and plenty of workspace. Just beyond, the generous dining room gives you the space you've been looking for when family and friends gather for Sunday dinner, holidays and special occasions. The spacious primary suite is a relaxing retreat with a beautiful triple tray ceiling. The primary bath features two separate vanities, a large walk-in shower and an impressive walk-in closet with plenty of storage. Two additional bedrooms are located on the main level, while upstairs you'll find an oversized fourth bedroom with its own full bath and plenty of room for a sitting area. It's a wonderful option for a teenager, overnight guests or anyone who would enjoy a little extra privacy and space of their own. Three of the home's four bedrooms have ensuite baths-an added convenience that's not always easy to find. Then there's the screened porch-and this one deserves more than a passing mention. Exceptionally spacious, it's a place you'll want to use throughout the seasons. With fall just around the corner, imagine comfortable evenings outside, enjoying the cooler air with friends or simply settling in and unwinding at the end of the day. Beyond the porch is a beautifully maintained backyard with plenty of usable lawn bordered by mature trees and woods. The 1.5-acre lot extends well into the wooded area, adding privacy and room to explore. And tucked into the trees is a fun little backyard getaway-a spot for kids or grown-ups alike when they just need a place to escape. A spacious three-car garage gives you plenty of room for vehicles, storage and all the extras. And here's another feature you'll appreciate when you need it most: the home is equipped with a whole-house Generac generator that automatically comes on when the power goes out, providing added comfort and peace of mind without you having to do a thing. Sharps Creek Reservoir adds another special element to the setting, with homeowners enjoying access to the reservoir. Whether you're enjoying dinner with family and friends, spending a cool fall evening on the screened porch or finding a little quiet space of your own, 212 Overlook Way offers something increasingly hard to find-beautiful spaces to enjoy together, room to spread out and 1.5 acres to call your own. Come see this one in person!
| a month ago | Listing first seen on site | |
| a month ago | Listing updated with changes from the MLS® |
Listings identified with the FMLS IDX logo come from FMLS and are held by brokerage firms other than the owner of this website and the listing brokerage is identified in any listing details. Information is deemed reliable but is not guaranteed. If you believe any FMLS listing contains material that infringes your copyrighted work, please click here to review our DMCA policy and learn how to submit a takedown request.

© 2017-2026 First Multiple Listing Service, Inc.