
Homes for Sale
Search live FMLS and GAMLS listings. Type a city, ZIP, or address. Alabama results are not Georgia MLS. Call Main Street Realty (770) 749-7900.
5186 W Holiday Court SEAcworth, GA 30102
Mortgage Calculator
Monthly Payment (Est.)
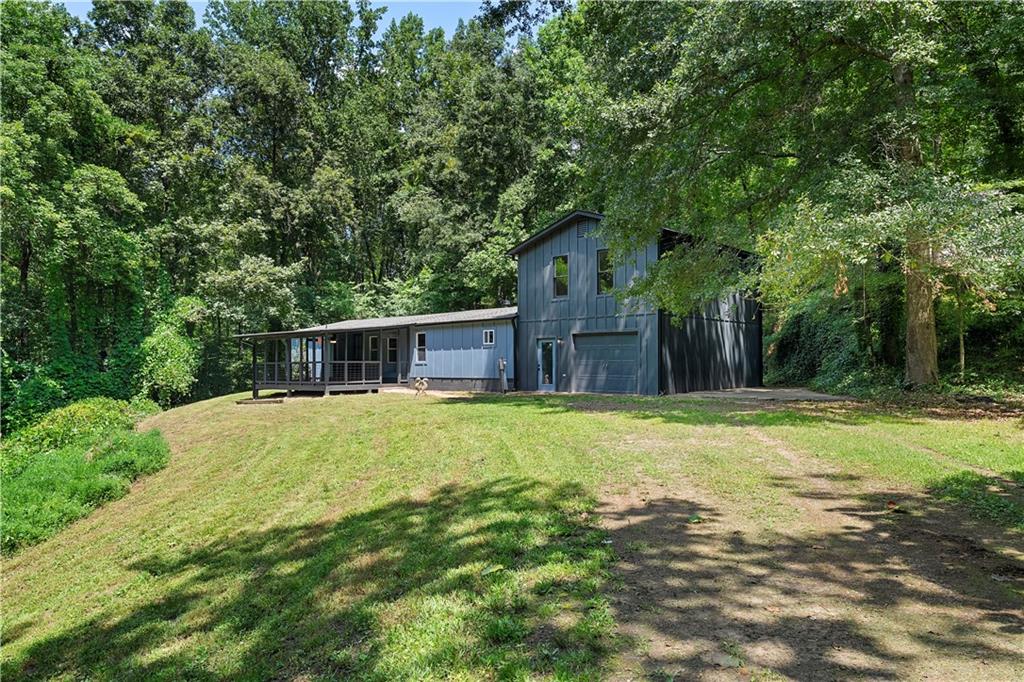
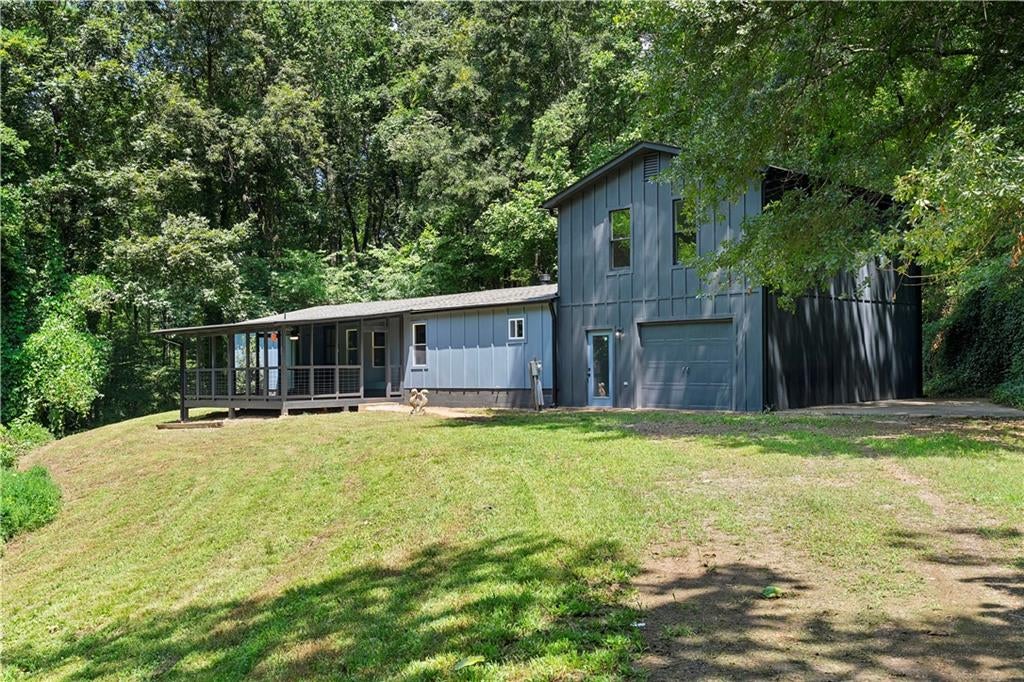
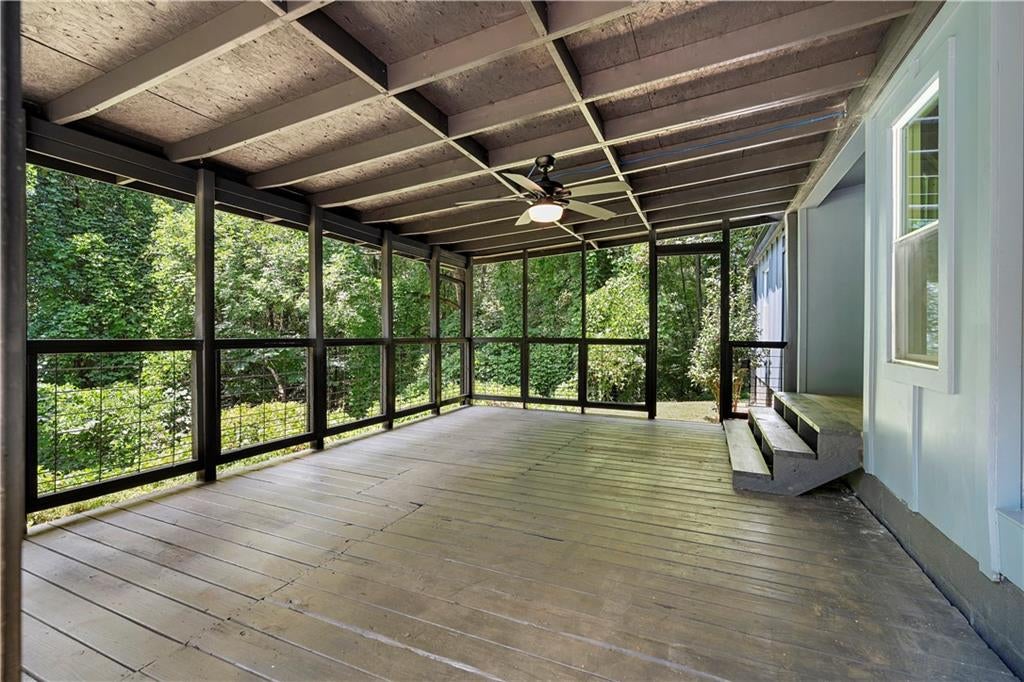
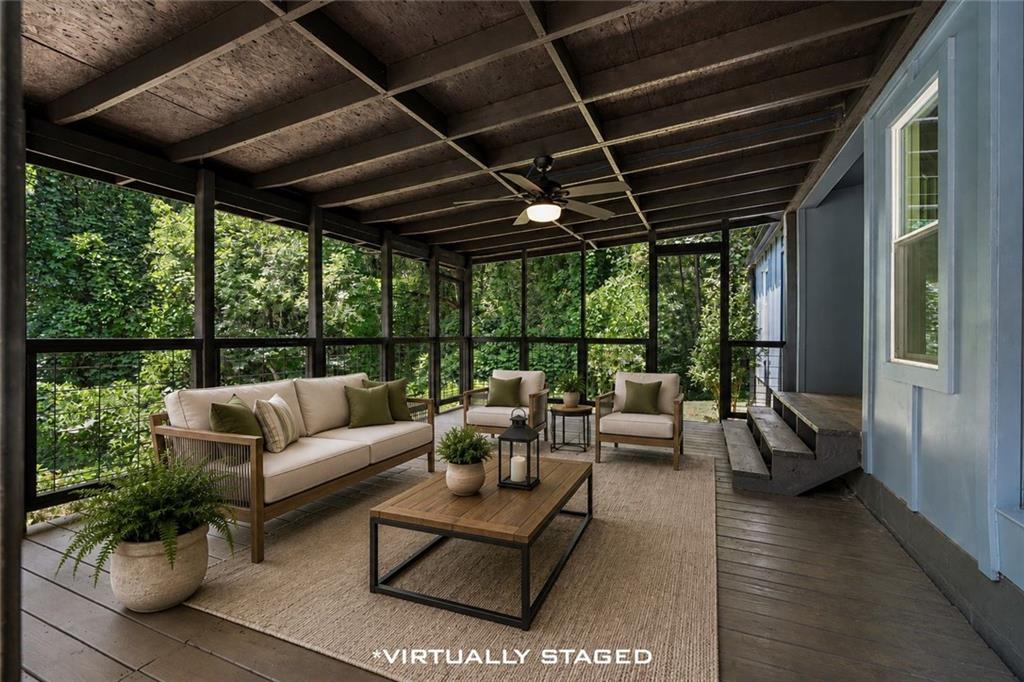
Enter an interest rate to see your estimated monthly payment.Fully renovated 4 bedroom, 3 bathroom home tucked away at the end of a cul-de-sac in Acworth! Surrounded by mature trees, this move in ready home offers a spacious, mostly one level layout along with extensive updates including a new roof, electrical, HVAC, fresh interior and exterior paint, new flooring, updated bathrooms, and a completely renovated kitchen. The bright and open main living area features plenty of natural light and a fireplace that creates a warm focal point for the space. The updated kitchen offers new cabinetry, quartz countertops, stainless steel appliances, modern fixtures, and generous space for dining and entertaining. Three bedrooms and two full bathrooms are conveniently located on the main level, including the primary suite with its own beautifully updated ensuite bathroom. Above the attached one car garage, a massive bonus room with a full bathroom and separate exterior entry provides incredible flexibility. Use it as a fourth bedroom, guest suite, recreation or media room, home office, or create a secondary apartment style living space separate from the main level. Outside, a large covered front deck provides an inviting place to relax or entertain while enjoying the wooded surroundings. The property backs to U.S. Army Corps of Engineers land, adding to the natural setting, with a trail leading directly from the backyard to Lake Allatoona. The spacious yard and cul-de-sac setting provide even more outdoor space to enjoy. Conveniently located just minutes from Downtown Acworth, I-75, Lake Allatoona, and multiple nearby boat launches, this extensively renovated home combines a flexible floor plan, major recent improvements, and exceptional access to outdoor recreation and everyday conveniences!
| 2 days ago | Status changed to Pending | |
| 2 days ago | Listing updated with changes from the MLS® | |
| 2 weeks ago | Price changed to $315,000 | |
| a month ago | Listing first seen on site |
Listings identified with the FMLS IDX logo come from FMLS and are held by brokerage firms other than the owner of this website and the listing brokerage is identified in any listing details. Information is deemed reliable but is not guaranteed. If you believe any FMLS listing contains material that infringes your copyrighted work, please click here to review our DMCA policy and learn how to submit a takedown request.

© 2017-2026 First Multiple Listing Service, Inc.
Did you know? You can invite friends and family to your search. They can join your search, rate and discuss listings with you.