Call now (770) 749-7900

Homes for Sale

Call now (770) 749-7900

Search live FMLS and GAMLS listings. Type a city, ZIP, or address. Alabama results are not Georgia MLS. Call Main Street Realty (770) 749-7900.

Save
Ask
Tour
Hide
Share
$525,000
38 Days On Site

107 Heatherwood Trace
Acworth, GA 30101

For Sale|Townhouse|Active
4
Beds
4
Total Baths
3
Full Baths
1
Partial Bath
2,401
SqFt
$219
/SqFt
2003
Built
Subdivision:
Bentwater
County:
Paulding
Listing Courtesy Of: Kelley Kesterson of Pathfinder Realty Broker: 678-854-0060 Prefer Ph#:kelley.kesterson@gmail.com
107 Heatherwood Trace107 Heatherwood Trace107 Heatherwood Trace107 Heatherwood Trace
Save
Ask
Tour
Hide
Share

Mortgage Calculator

Monthly Payment (Est.)

Enter an interest rate to see your estimated monthly payment.
Calculator powered by Showcase IDX, a Constellation1 Company. Copyright ©2026 Information is deemed reliable but not guaranteed.

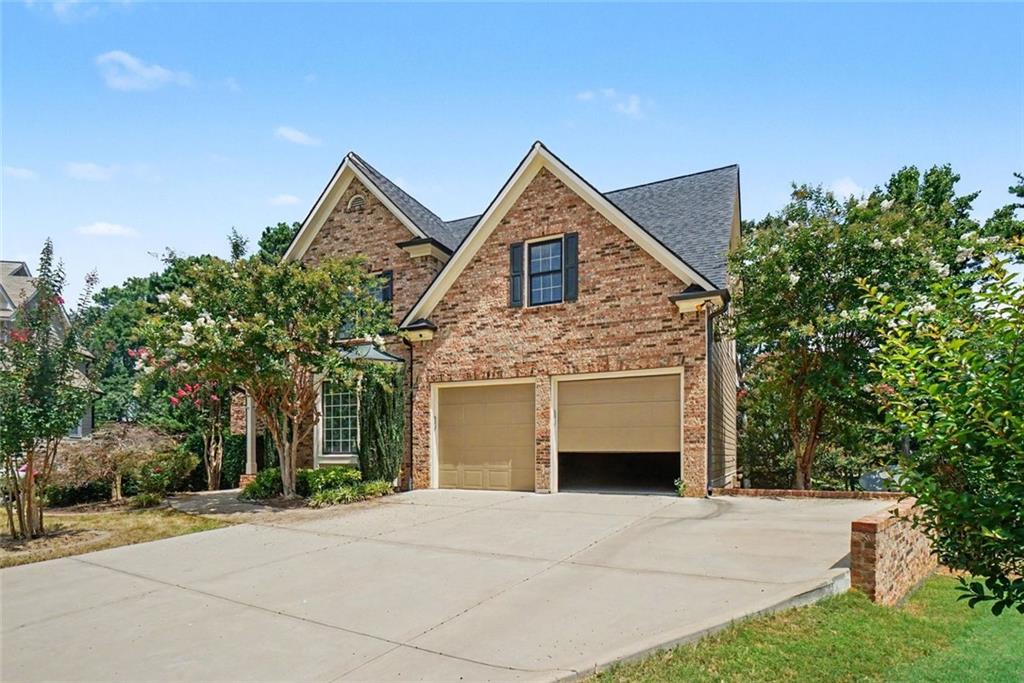
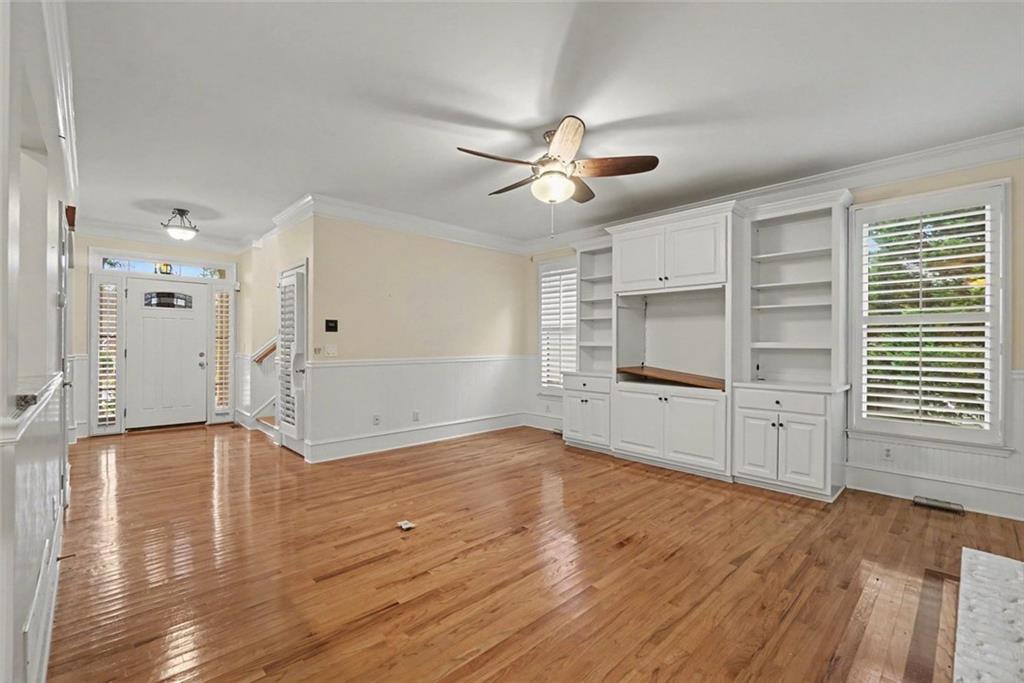
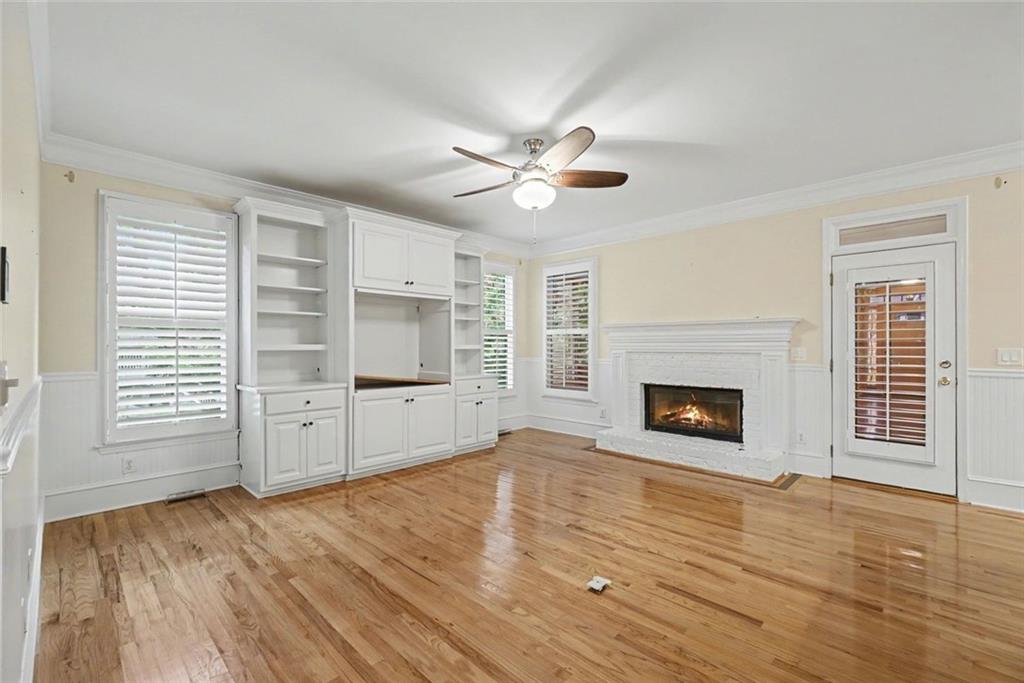
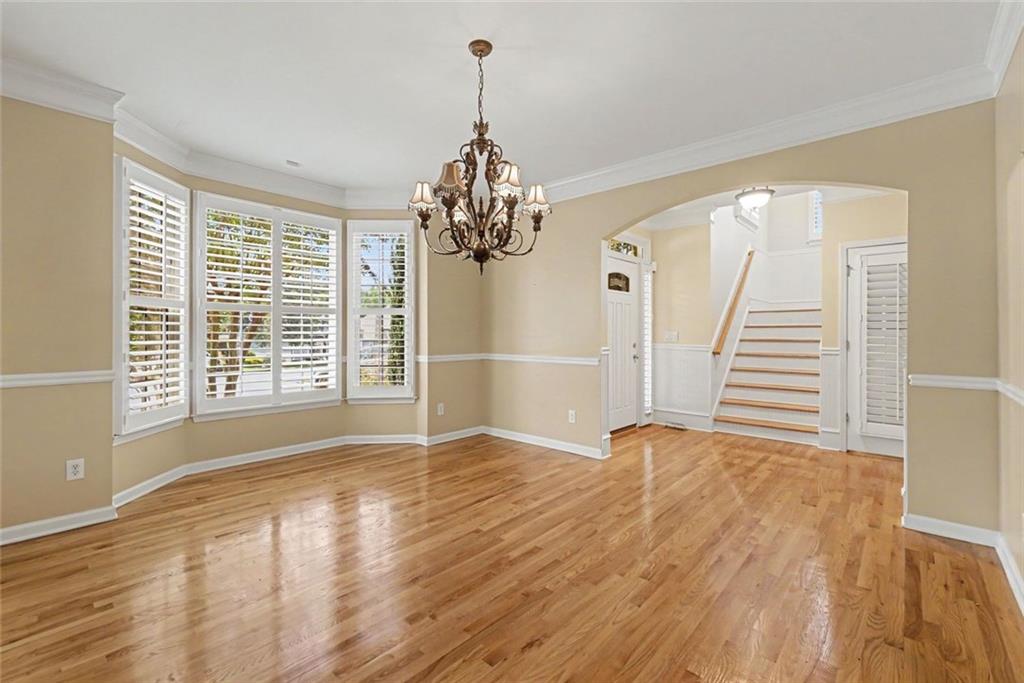
Located in a quiet Paulding County setting, this brick-front traditional home offers three finished levels of living space and plenty of room both inside and out. Mature landscaping and crepe myrtles add to the curb appeal as you approach the home. Inside, the main level features hardwood floors, plantation shutters, crown molding, and a two-story foyer. A separate dining room sits just off the entry, while the family room features a brick fireplace with built-ins and French doors leading to the screened porch overlooking the wooded backyard. The kitchen offers white cabinetry, granite countertops, tile backsplash, and opens to a bright keeping room surrounded by windows. The primary suite is located on the main level and includes a tray ceiling, walk-in closet, dual vanities, soaking tub, and separate shower. Upstairs you'll find additional bedrooms and a full bath, while the finished terrace level provides even more flexible living space with a large recreation room, wet bar area, full bath, and plenty of storage. From here, step outside to the covered patio and backyard. A two-car garage, screened porch, multiple outdoor living areas, and three finished levels give this home plenty of space and flexibility to fit a variety of needs.

Save
Ask
Tour
Hide
Share
Listing Snapshot
Price 
$525,000
Days On Site 
38 Days
Bedrooms 
4
Inside Area (SqFt) 
2,401 sqft
Total Baths 
4
Full Baths 
3
Partial Baths 
1
Lot Size 
0.29 Acres
Year Built 
2003
MLS® Number 
7824047
Status 
Active
Property Tax 
N/A
HOA/Condo/Coop Fees 
$75 monthly
Sq Ft Source 
N/A
Friends & Family
Recent Activity
a month agoStatus changed to Active
a month agoPrice changed to $525,000
a month agoListing updated with changes from the MLS®
a month agoListing first seen on site
General Features
Acres 
0.29
Attached Garage 
Yes
Foundation 
None
Garage 
Yes
Garage Spaces 
2
Land Lease 
No
Levels 
Two
Parking 
AttachedGarage
Parking Spaces 
2
Property Sub Type 
Townhouse
Sewer 
Public Sewer
Special Circumstances 
Real Estate Owned
SqFt Above 
2401
Style 
Traditional
Utilities 
Electricity AvailableWater Available
Water Source 
Public
Interior Features
Appliances 
Dishwasher
Basement 
Exterior EntryFinishedFullInterior Entry
Cooling 
Central Air
Electric 
220 Volts
Fireplace 
Yes
Fireplace Features 
Gas Starter
Fireplaces 
1
Flooring 
CarpetHardwoodLaminateTile
Heating 
Forced Air
Interior 
Walk-In Closet(s)
Laundry Features 
In Hall
Save
Ask
Tour
Hide
Share
Exterior Features
Construction Details 
ConcreteBrick
Exterior 
None
Fencing 
None
Lot Features 
Level
Other Structures 
None
Patio And Porch 
DeckScreened
Pool Features 
None
Road Frontage 
Other
Roof 
Composition
Spa Features 
None
View 
Neighborhood
Waterfront Features 
None
Waterview 
Neighborhood
Community Features
Association Fee 
$900.0
Association Fee Frequency 
Annually
Community Features 
ClubhouseGolfPoolTennis Court(s)
Horse Property 
None
Roads 
Other
Schools
School District
Unknown
Elementary School
Floyd L. Shelton
Middle School
Sammy McClure Sr.
High School
North Paulding
Listing Courtesy Of: Kelley Kesterson of Pathfinder Realty Broker: 678-854-0060 Prefer Ph#:kelley.kesterson@gmail.com

Listings identified with the FMLS IDX logo come from FMLS and are held by brokerage firms other than the owner of this website and the listing brokerage is identified in any listing details. Information is deemed reliable but is not guaranteed. If you believe any FMLS listing contains material that infringes your copyrighted work, please click here to review our DMCA policy and learn how to submit a takedown request.



© 2017-2026 First Multiple Listing Service, Inc.

Neighborhood & Commute
Source: Walkscore
Disclosure: Community information and market data powered by Constellation Data Labs. Information is deemed reliable but not guaranteed.
Save
Ask
Tour
Hide
Share