Call now (770) 749-7900

Homes for Sale

Call now (770) 749-7900

Search live FMLS and GAMLS listings. Type a city, ZIP, or address. Alabama results are not Georgia MLS. Call Main Street Realty (770) 749-7900.

Save
Ask
Tour
Hide
Share
$300,000
36 Days On Site

355 Indian Lake Trail
Villa Rica, GA 30180

Single Family Residence|Pending
4
Beds
3
Total Baths
3
Full Baths
1,847
SqFt
$162
/SqFt
2022
Built
Subdivision:
Indian Lake
County:
Carroll
Listing Courtesy Of: Simona Flaiban of Orchard Brokerage LLC Broker: 770-282-8564 Prefer Ph#:simona.flaiban@orchard.com
355 Indian Lake Trail355 Indian Lake Trail355 Indian Lake Trail355 Indian Lake Trail
Save
Ask
Tour
Hide
Share

Mortgage Calculator

Monthly Payment (Est.)

Enter an interest rate to see your estimated monthly payment.
Calculator powered by Showcase IDX, a Constellation1 Company. Copyright ©2026 Information is deemed reliable but not guaranteed.

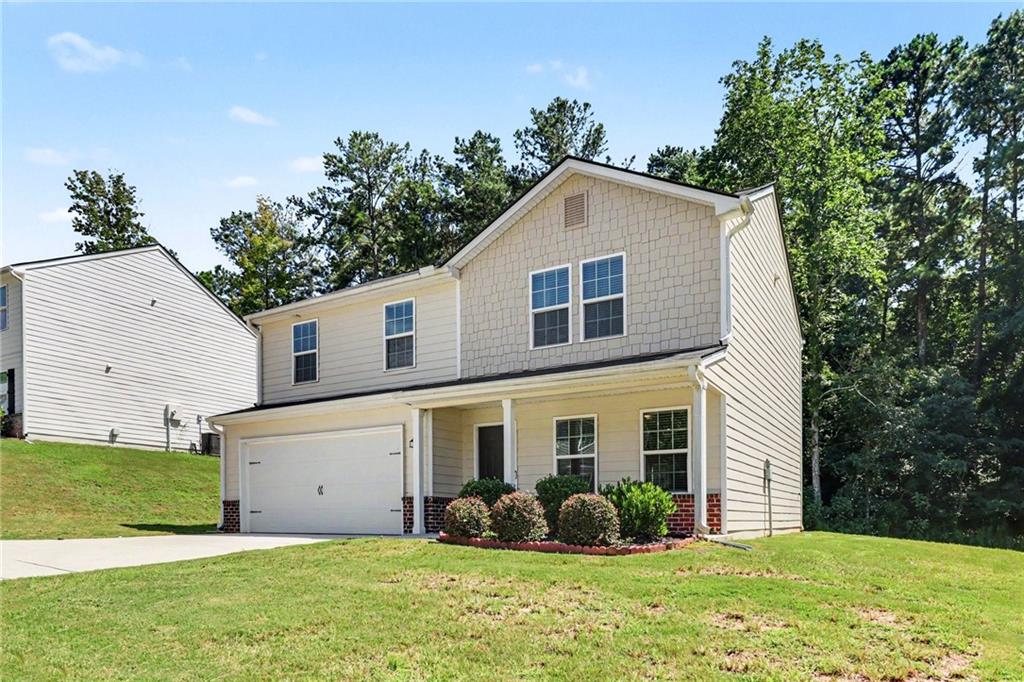
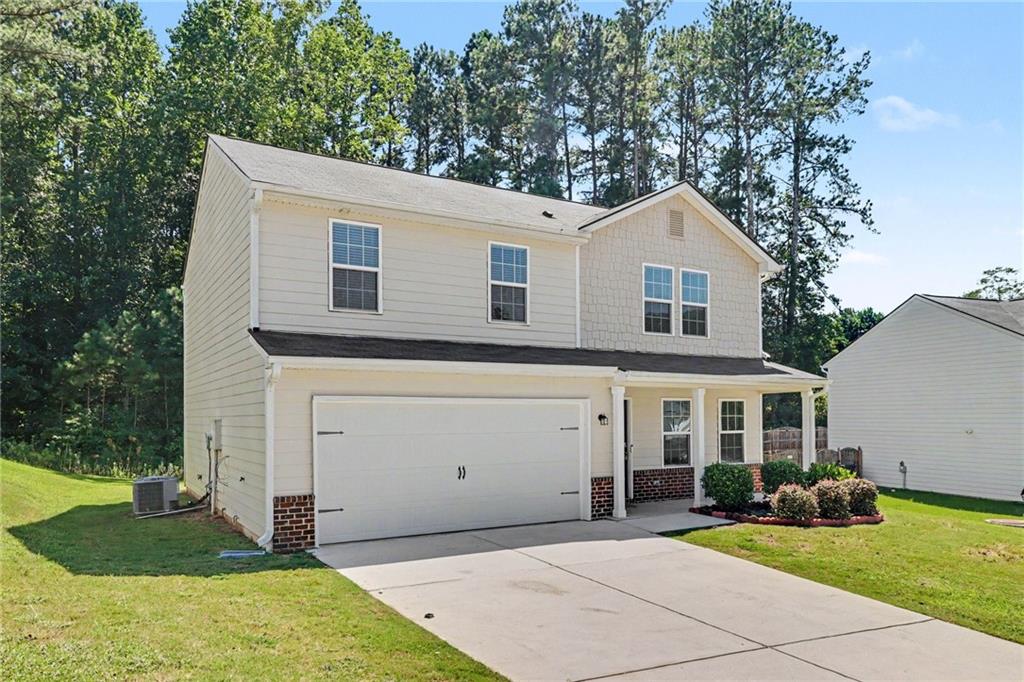
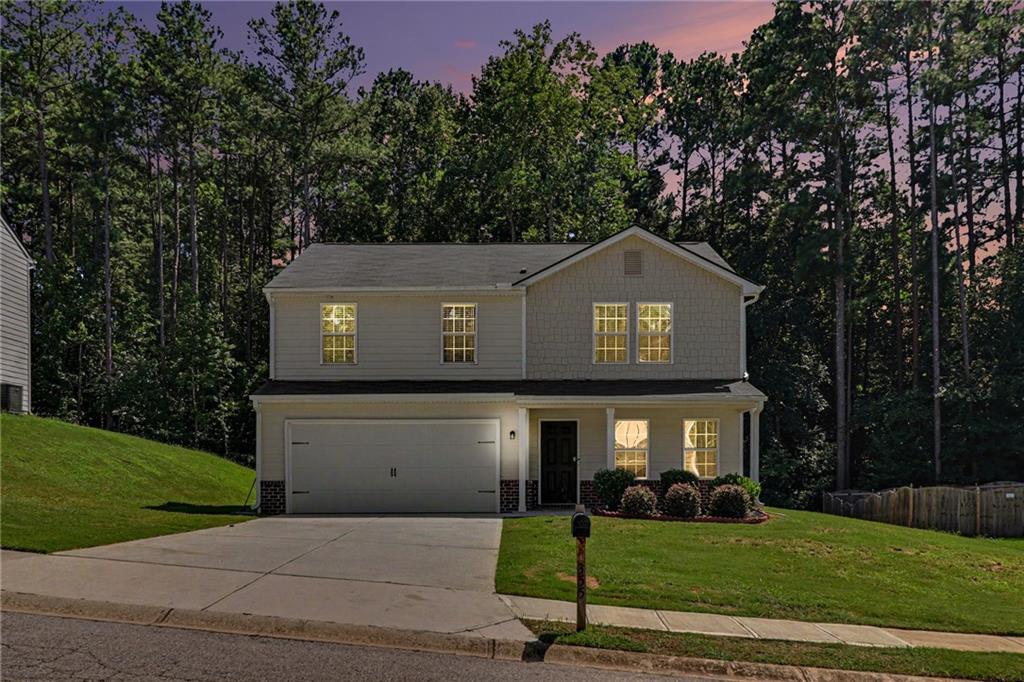
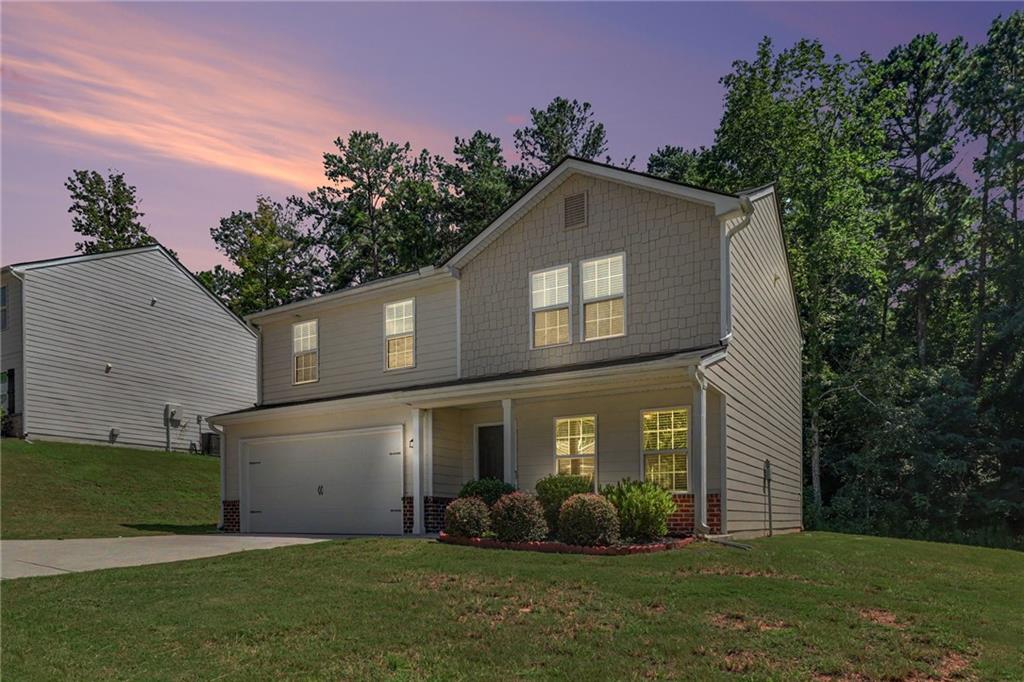
Like-New 2-Story Dupont Plan in Indian Lake — Open Design, Loft & First-Floor Bedroom! This beautiful like-new 2-story home in the desirable Indian Lake community showcases the highly sought-after Dupont Plan — a thoughtfully designed layout that delivers space, flexibility, and modern style at every turn! The open-concept main level is bright, airy, and perfectly connected, encompassing the living, dining, and kitchen spaces in a seamless flow that makes everyday living and entertaining feel completely effortless. The gorgeous kitchen is the heart of the home, featuring stunning cabinetry, gleaming granite countertops, and stainless steel appliances — including range, microwave hood, and dishwasher — all included and ready to go from day one! The first-floor bedroom and full bathroom offer outstanding flexibility and convenience — perfect for guests, multi-generational living, a private home office, or any lifestyle need that benefits from main-level access. Head upstairs to discover the spacious primary suite, complete with a private bath featuring dual vanity sinks and a generous walk-in closet — a true and comfortable retreat. Two additional well-sized bedrooms share a full bath, while a fantastic loft space provides wonderful additional flex space for a playroom, media area, or home workspace. A walk-in laundry room on the second floor adds thoughtful everyday convenience right where you need it most. Like-new condition, the desirable Dupont Plan, a first-floor bedroom, loft space, and a fantastic Indian Lake community location — this home truly delivers on every level!

Save
Ask
Tour
Hide
Share
Listing Snapshot
Price 
$300,000
Days On Site 
36 Days
Bedrooms 
4
Inside Area (SqFt) 
1,847 sqft
Total Baths 
3
Full Baths 
3
Partial Baths 
N/A
Lot Size 
0.25 Acres
Year Built 
2022
MLS® Number 
7823836
Status 
Pending
Property Tax 
$2,550
HOA/Condo/Coop Fees 
$33.33 monthly
Sq Ft Source 
Public Records
Friends & Family
Recent Activity
3 weeks agoStatus changed to Pending
3 weeks agoListing updated with changes from the MLS®
a month agoListing first seen on site
General Features
Acres 
0.25
Attached Garage 
Yes
Foundation 
Slab
Garage 
Yes
Garage Spaces 
2
Land Lease 
No
Levels 
Two
Parking 
AttachedDrivewayGarage
Parking Spaces 
2
Property Sub Type 
Single Family Residence
Security 
Smoke Detector(s)
Sewer 
Public Sewer
SqFt Total 
1847
Style 
Traditional
Utilities 
Cable AvailableElectricity AvailableSewer AvailableWater Available
Water Source 
Public
Interior Features
Appliances 
DishwasherElectric Water HeaterMicrowaveOther
Basement 
None
Cooling 
Central AirElectric
Fireplace Features 
None
Flooring 
Carpet
Heating 
Central
Interior 
PantryHigh Speed InternetWalk-In Closet(s)
Laundry Features 
Upper Level
Main Level Bedrooms 
1
Window Features 
Double Pane Windows
Save
Ask
Tour
Hide
Share
Exterior Features
Construction Details 
FrameVinyl Siding
Exterior 
Private YardOther
Fencing 
None
Lot Features 
Level
Other Structures 
None
Patio And Porch 
CoveredFront Porch
Pool Features 
None
Road Frontage 
Private Road
Roof 
Composition
Spa Features 
None
View 
Neighborhood
Waterfront Features 
None
Waterview 
Neighborhood
Windows/Doors 
Double Pane Windows
Community Features
Association Fee 
$400.0
Association Fee Frequency 
Annually
Community Features 
None
Horse Property 
None
Financing Terms Available 
CashConventionalFHAVA Loan
Roads 
Paved
Schools
School District
Unknown
Elementary School
Glanton-Hindsman
Middle School
Villa Rica
High School
Villa Rica
Listing Courtesy Of: Simona Flaiban of Orchard Brokerage LLC Broker: 770-282-8564 Prefer Ph#:simona.flaiban@orchard.com

Listings identified with the FMLS IDX logo come from FMLS and are held by brokerage firms other than the owner of this website and the listing brokerage is identified in any listing details. Information is deemed reliable but is not guaranteed. If you believe any FMLS listing contains material that infringes your copyrighted work, please click here to review our DMCA policy and learn how to submit a takedown request.



© 2017-2026 First Multiple Listing Service, Inc.

Neighborhood & Commute
Source: Walkscore
Disclosure: Community information and market data powered by Constellation Data Labs. Information is deemed reliable but not guaranteed.
Save
Ask
Tour
Hide
Share