
Homes for Sale
Search live FMLS and GAMLS listings. Type a city, ZIP, or address. Alabama results are not Georgia MLS. Call Main Street Realty (770) 749-7900.
1176 Jewel Court NERanger, GA 30734
Mortgage Calculator
Monthly Payment (Est.)
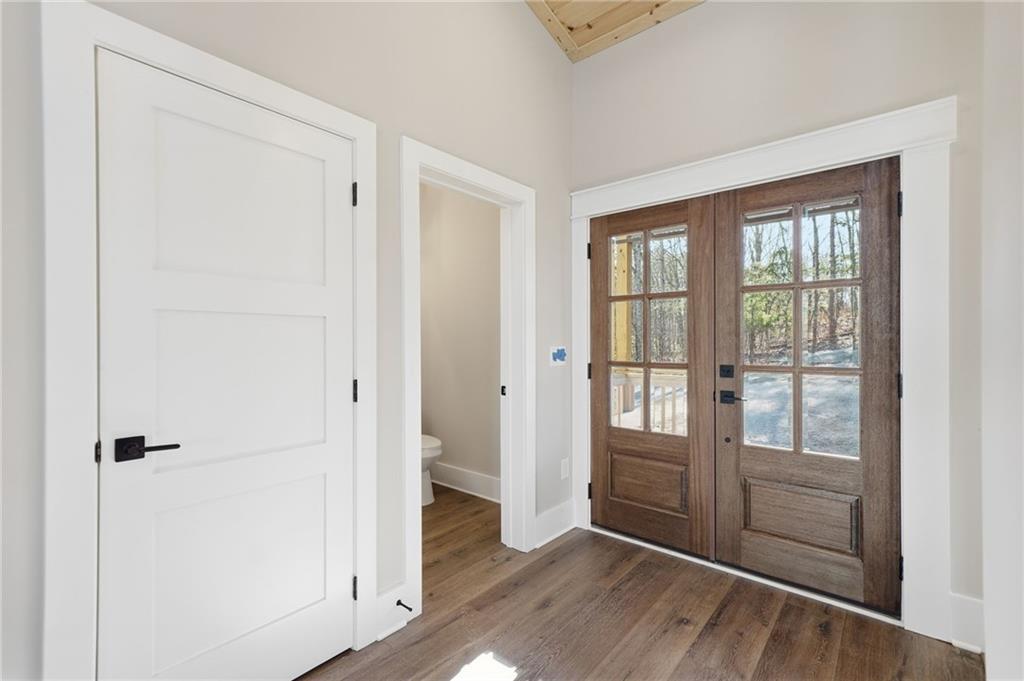
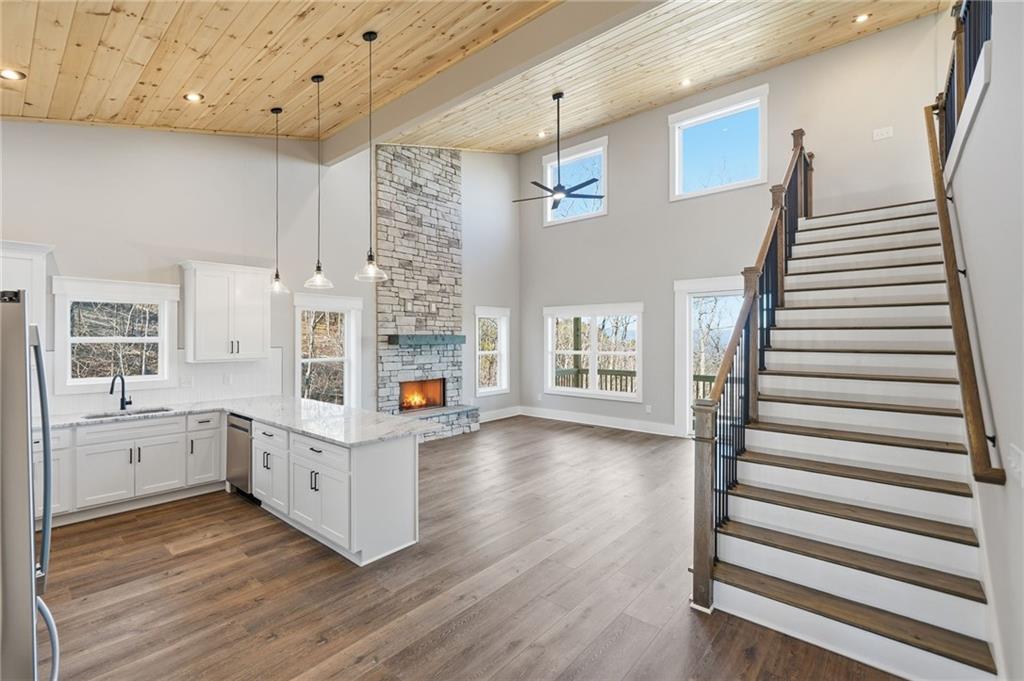
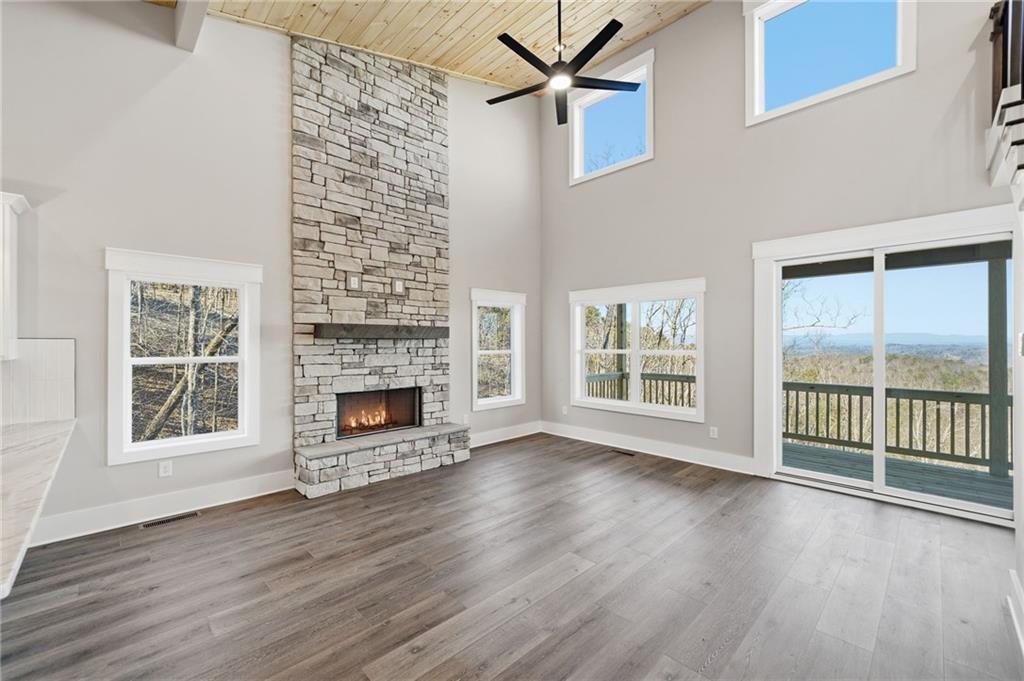
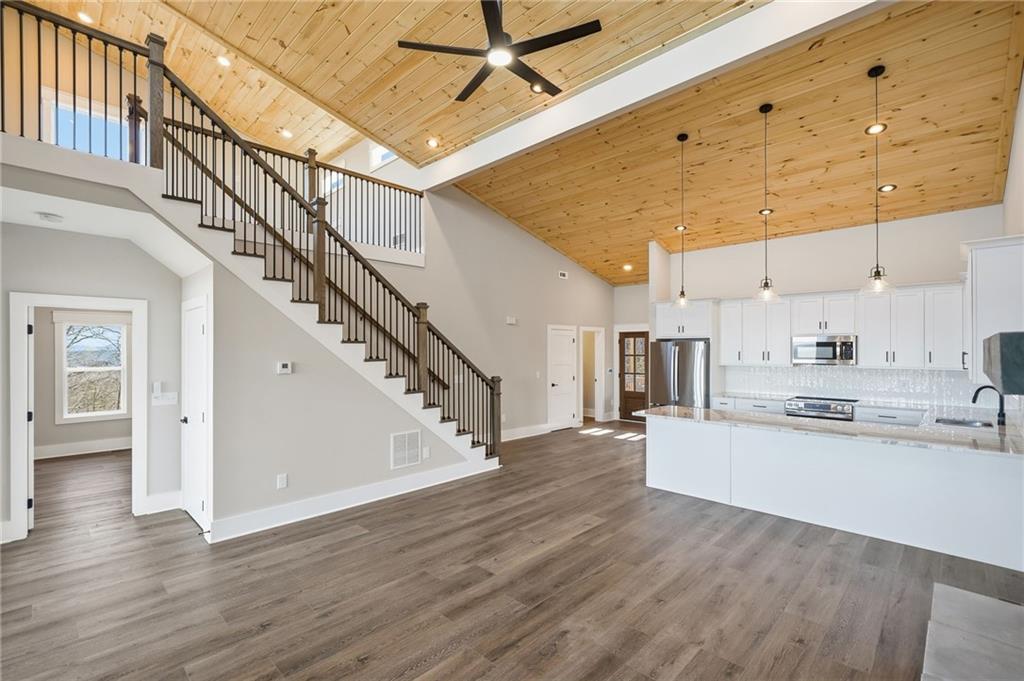
Enter an interest rate to see your estimated monthly payment.New Construction! Experience mountain living at its finest in this stunning modern farmhouse, perfectly designed to showcase the breathtaking views that surround it. Blending contemporary style with rustic charm, this thoughtfully designed home features 3 bedrooms, 2 full baths, a spacious loft, and multiple living areas—offering plenty of room to relax, entertain, and enjoy the beauty of the mountains. From the moment you arrive, the striking exterior, clean architectural lines, and expansive windows create an impressive first impression. Step inside to a dramatic vaulted family room filled with natural light, where strategically placed windows frame the incredible mountain scenery. The open, airy layout provides the perfect setting for gatherings, quiet evenings by the fireplace, or simply taking in the peaceful surroundings. The vaulted kitchen is designed to be both beautiful and functional, featuring modern finishes, quality details, and a convenient breakfast counter ideal for casual dining and entertaining. Large windows allow you to enjoy the mountain views while preparing meals or sipping your morning coffee. The primary suite is conveniently located on the main level and features a private full bath, creating a comfortable retreat. A spacious loft adds even more versatility and would make a wonderful home office, reading area, or additional gathering space. The lower level expands the living space with two secondary bedrooms, a full bath, and an additional family room, making it ideal for guests, family, or a recreation area. With its modern farmhouse character, flexible floor plan, new construction, and spectacular mountain views, this home offers the perfect combination of style, comfort, and peaceful mountain living. Whether you're looking for a full-time residence or a mountain retreat, this exceptional home is one you won't want to miss! Great property for an Airbnb with potential gross income of $70k.
| 3 days ago | Price changed to $494,839 | |
| 3 days ago | Listing updated with changes from the MLS® | |
| a month ago | Listing first seen on site |
Listings identified with the FMLS IDX logo come from FMLS and are held by brokerage firms other than the owner of this website and the listing brokerage is identified in any listing details. Information is deemed reliable but is not guaranteed. If you believe any FMLS listing contains material that infringes your copyrighted work, please click here to review our DMCA policy and learn how to submit a takedown request.

© 2017-2026 First Multiple Listing Service, Inc.
Did you know? You can invite friends and family to your search. They can join your search, rate and discuss listings with you.