Call now (770) 749-7900

Homes for Sale

Call now (770) 749-7900

Search live FMLS and GAMLS listings. Type a city, ZIP, or address. Alabama results are not Georgia MLS. Call Main Street Realty (770) 749-7900.

Save
Ask
Tour
Hide
Share
$548,235
37 Days On Site

126 Jane Boulevard NW
Cartersville, GA 30120

For Sale|Single Family Residence|Active
6
Beds
4
Total Baths
4
Full Baths
3,922
SqFt
$140
/SqFt
2025
Built
Subdivision:
Hamilton Place
County:
Bartow
Listing Courtesy Of: Jaymie Dimbath of Pulte Realty of Georgia, Inc. Broker: 404-777-0267 Prefer Ph#:gashowings@pulte.com
Upcoming Open Houses
Sat, Sep 26, 1:00 PM - 5:00 PM
Sun, Sep 27, 1:00 PM - 4:00 PM
Sat, Oct 3, 1:00 PM - 4:00 PM
Sun, Oct 4, 10:00 AM - 4:00 PM
Sat, Oct 10, 1:00 PM - 4:00 PM
Sun, Oct 11, 10:00 AM - 4:00 PM
Sat, Oct 17, 1:00 PM - 4:00 PM
Sun, Oct 18, 1:00 PM - 4:00 PM
Sat, Oct 24, 1:00 PM - 4:00 PM
Sun, Oct 25, 2:00 PM - 5:00 PM
126 Jane Boulevard NW126 Jane Boulevard NW126 Jane Boulevard NW126 Jane Boulevard NW
Save
Ask
Tour
Hide
Share

Mortgage Calculator

Monthly Payment (Est.)

Enter an interest rate to see your estimated monthly payment.
Calculator powered by Showcase IDX, a Constellation1 Company. Copyright ©2026 Information is deemed reliable but not guaranteed.

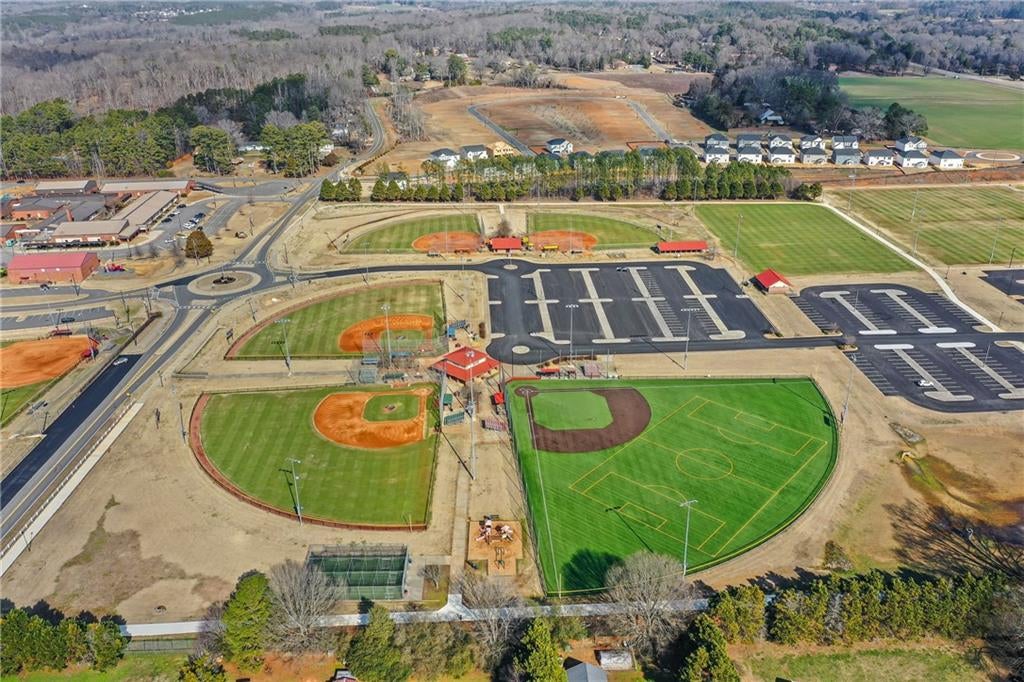
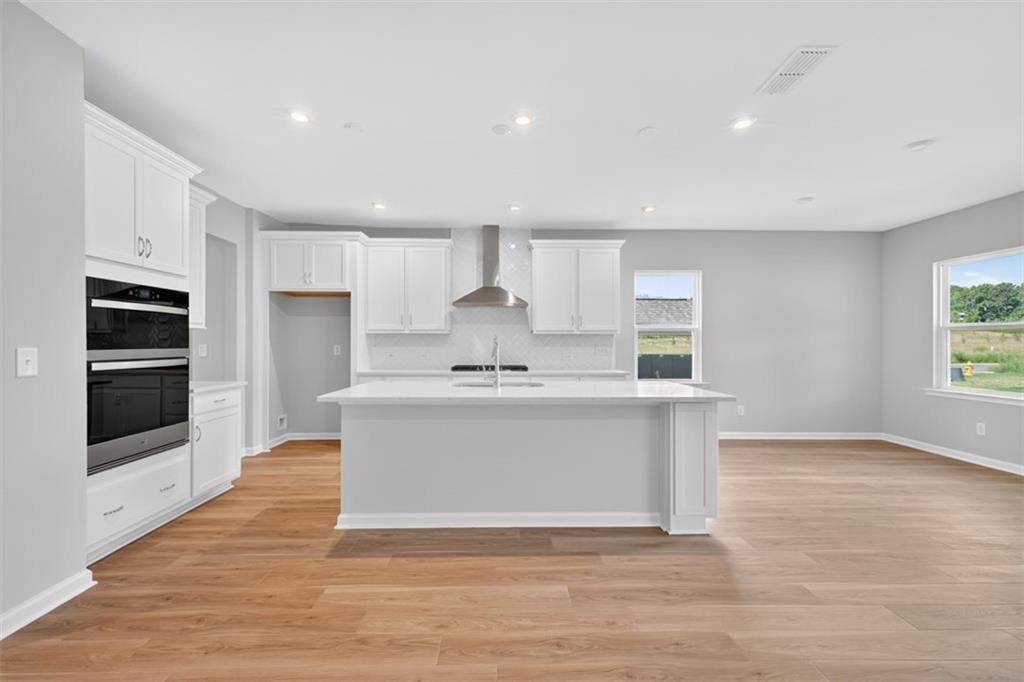
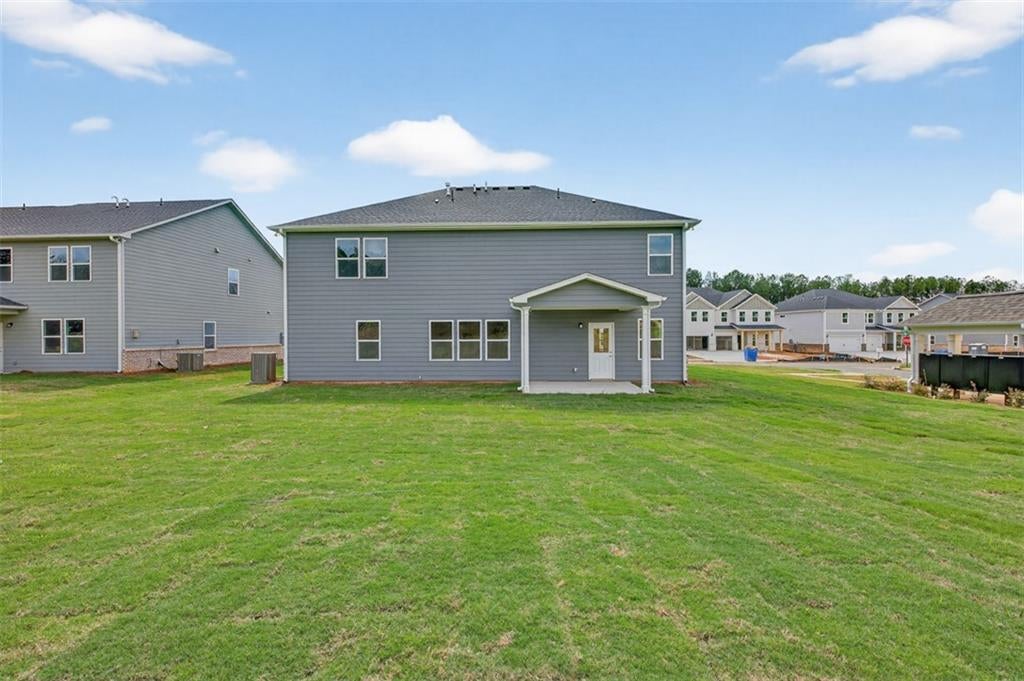
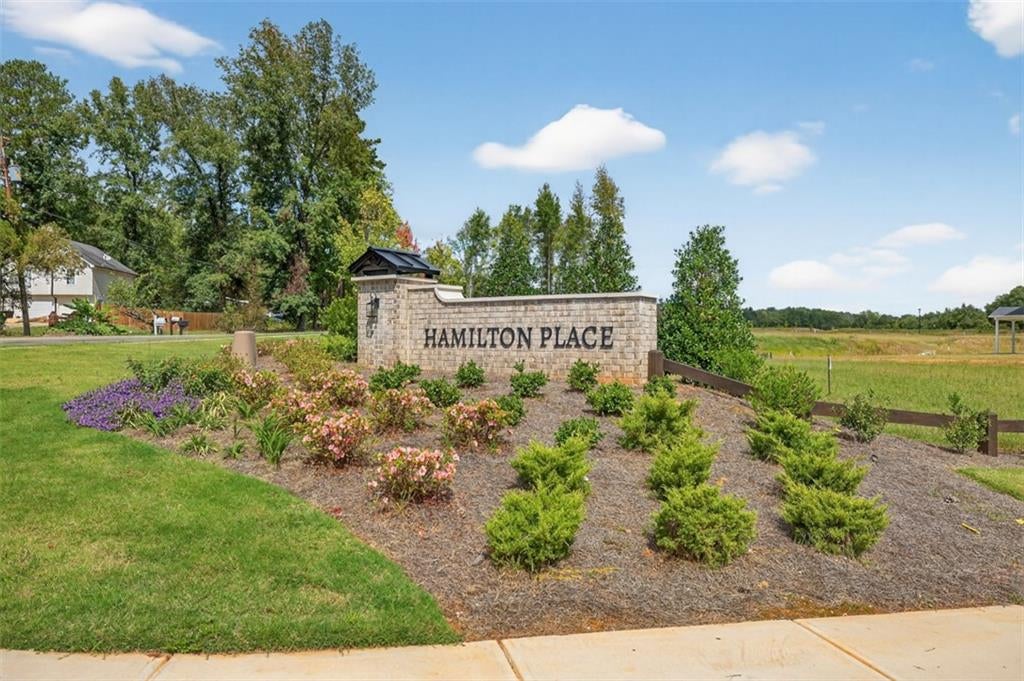
Stunning Dempsey in sought-after Hamilton Place! Offering over 3,800 square feet of beautifully designed living space, this impressive home features 6 bedrooms and 4 full baths, including a convenient main-level guest suite perfect for visitors or multi-generational living. The heart of the home is the gourmet kitchen, showcasing a gas cooktop, custom vent hood, built-in oven and microwave, 42-inch white cabinetry, a designer herringbone backsplash, and luxury plank flooring. The open-concept layout flows seamlessly into the spacious gathering and dining areas, creating the perfect setting for entertaining and everyday living. Thoughtful designer upgrades abound, including oak tread stairs, open railing accents, and spa-inspired bathrooms with beautifully tiled walk-in showers. Retreat to the expansive owner’s suite featuring dual walk-in closets and a luxurious bath designed for relaxation. Additional highlights include a covered rear porch overlooking a private backyard, plus a refrigerator, washer, dryer, and blinds on all main windows included for added convenience. Ideally located near I-75 and directly across from Hamilton Crossing Park, this home is also within walking distance of Hamilton Crossing Elementary and Cass Middle School, offering exceptional convenience for busy households. Special financing opportunities available. Photos are of a similar Dempsey floor plan and are for illustrative purposes only. Actual home, features, finishes, colors, and selections may vary.

Save
Ask
Tour
Hide
Share
Listing Snapshot
Price 
$548,235
Days On Site 
37 Days
Bedrooms 
6
Inside Area (SqFt) 
3,922 sqft
Total Baths 
4
Full Baths 
4
Partial Baths 
N/A
Lot Size 
0.194 Acres
Year Built 
2025
MLS® Number 
7823556
Status 
Active
Property Tax 
N/A
HOA/Condo/Coop Fees 
$118 monthly
Sq Ft Source 
Builder
Friends & Family
Recent Activity
a month agoListing first seen on site
a month agoListing updated with changes from the MLS®
General Features
Acres 
0.194
Foundation 
Slab
Garage 
Yes
Garage Spaces 
3
Green Energy Efficient 
ConstructionDoorsInsulation
Home Warranty 
Yes
Land Lease 
No
Levels 
Two
Parking 
GarageGarage Door OpenerGarage Faces FrontKitchen LevelOn Street
Parking Spaces 
3
Property Condition 
New Construction
Property Sub Type 
Single Family Residence
Security 
Carbon Monoxide Detector(s)Smoke Detector(s)
Sewer 
Public Sewer
SqFt Above 
3922
SqFt Total 
3922
Style 
CraftsmanFarmhouseTraditional
Utilities 
Cable AvailableElectricity AvailableNatural Gas Available
Water Source 
Public
Interior Features
Appliances 
DishwasherDisposalGas CooktopGas OvenMicrowaveRefrigeratorWasher
Basement 
None
Cooling 
Central AirDual
Electric 
220 Volts
Fireplace 
Yes
Fireplace Features 
ElectricGas LogLiving Room
Fireplaces 
1
Flooring 
CarpetCeramic TileTile
Heating 
CentralHot Water
Interior 
Eat-in KitchenPantryKitchen IslandCrown MoldingDouble VanityEntrance FoyerHis and Hers ClosetsRecessed LightingSmart HomeTray Ceiling(s)Walk-In Closet(s)
Laundry Features 
Electric Dryer HookupLaundry RoomUpper Level
Main Level Bedrooms 
1
Window Features 
Double Pane WindowsENERGY STAR Qualified WindowsInsulated Windows
Save
Ask
Tour
Hide
Share
Exterior Features
Construction Details 
Brick VeneerFiber CementHardiPlank Type
Exterior 
LightingPrivate EntrancePrivate YardRain GuttersOther
Fencing 
Back Yard
Frontage 
0
Lot Features 
Back YardFront YardLandscapedLevelPrivate
Other Structures 
None
Patio And Porch 
CoveredFront PorchPatioRear Porch
Pool Features 
None
Road Frontage 
City StreetCounty Road
Roof 
Asbestos Shingle
Spa Features 
None
View 
Neighborhood
Waterfront Features 
None
Waterview 
Neighborhood
Windows/Doors 
Double Pane WindowsENERGY STAR Qualified WindowsInsulated Windows
Community Features
Association Fee 
$118.0
Association Fee Frequency 
Monthly
Community Features 
ParkPlayground
Horse Property 
None
Financing Terms Available 
CashConventionalFHAVA Loan
Roads 
Asphalt
Schools
School District
Unknown
Elementary School
Hamilton Crossing
Middle School
Cass
High School
Cass
Listing Courtesy Of: Jaymie Dimbath of Pulte Realty of Georgia, Inc. Broker: 404-777-0267 Prefer Ph#:gashowings@pulte.com

Listings identified with the FMLS IDX logo come from FMLS and are held by brokerage firms other than the owner of this website and the listing brokerage is identified in any listing details. Information is deemed reliable but is not guaranteed. If you believe any FMLS listing contains material that infringes your copyrighted work, please click here to review our DMCA policy and learn how to submit a takedown request.



© 2017-2026 First Multiple Listing Service, Inc.

Neighborhood & Commute
Source: Walkscore
Disclosure: Community information and market data powered by Constellation Data Labs. Information is deemed reliable but not guaranteed.
Save
Ask
Tour
Hide
Share