
Homes for Sale
Search live FMLS and GAMLS listings. Type a city, ZIP, or address. Alabama results are not Georgia MLS. Call Main Street Realty (770) 749-7900.
90 Doris PathDallas, GA 30157
Mortgage Calculator
Monthly Payment (Est.)
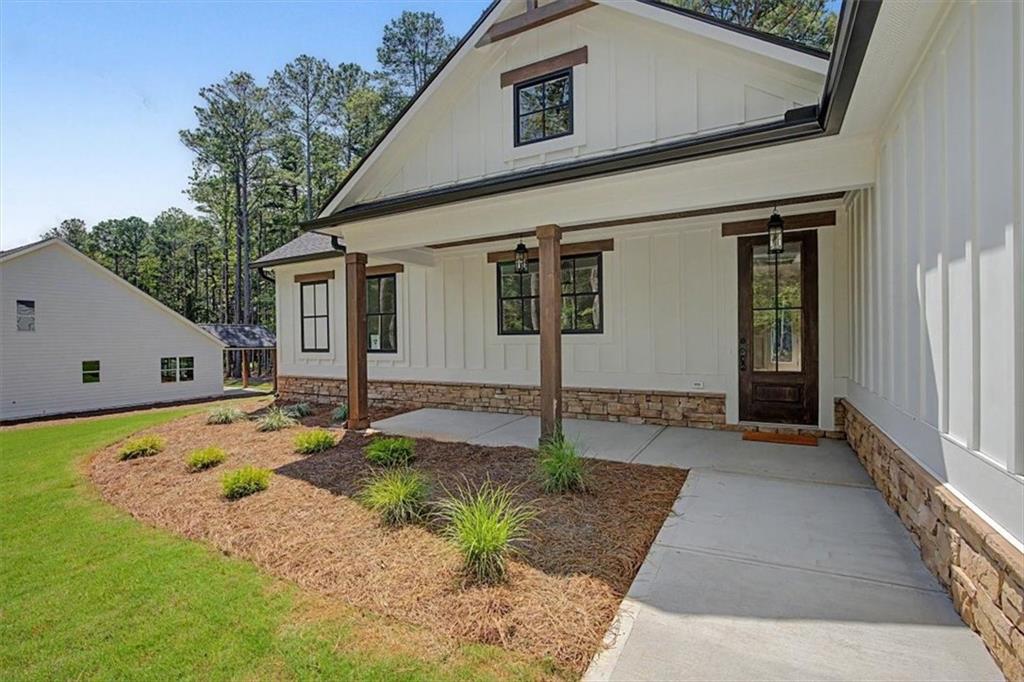
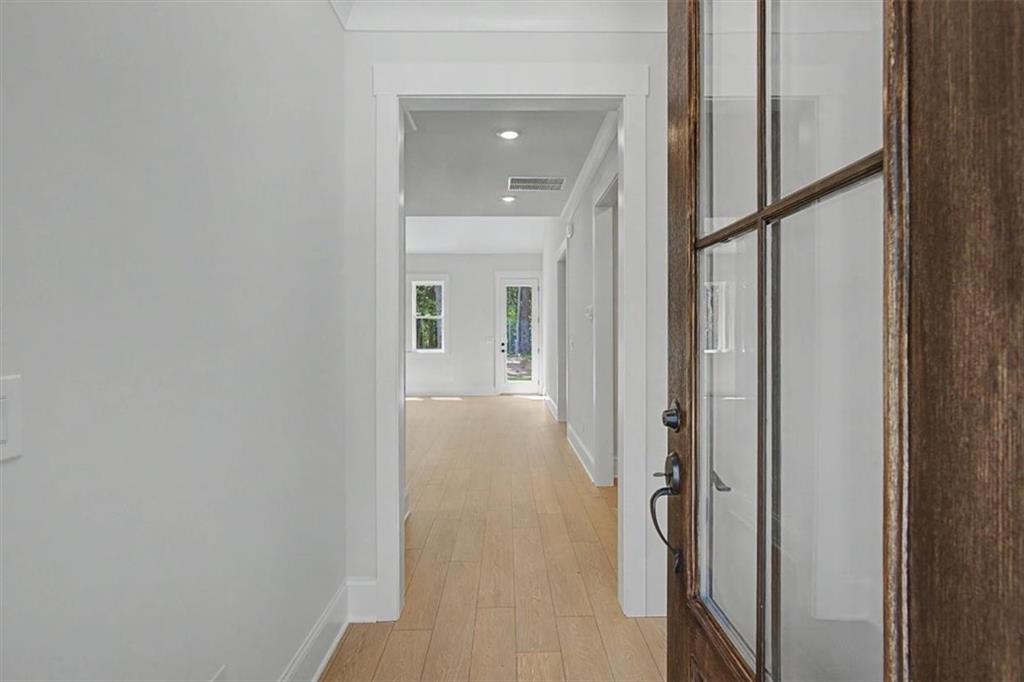
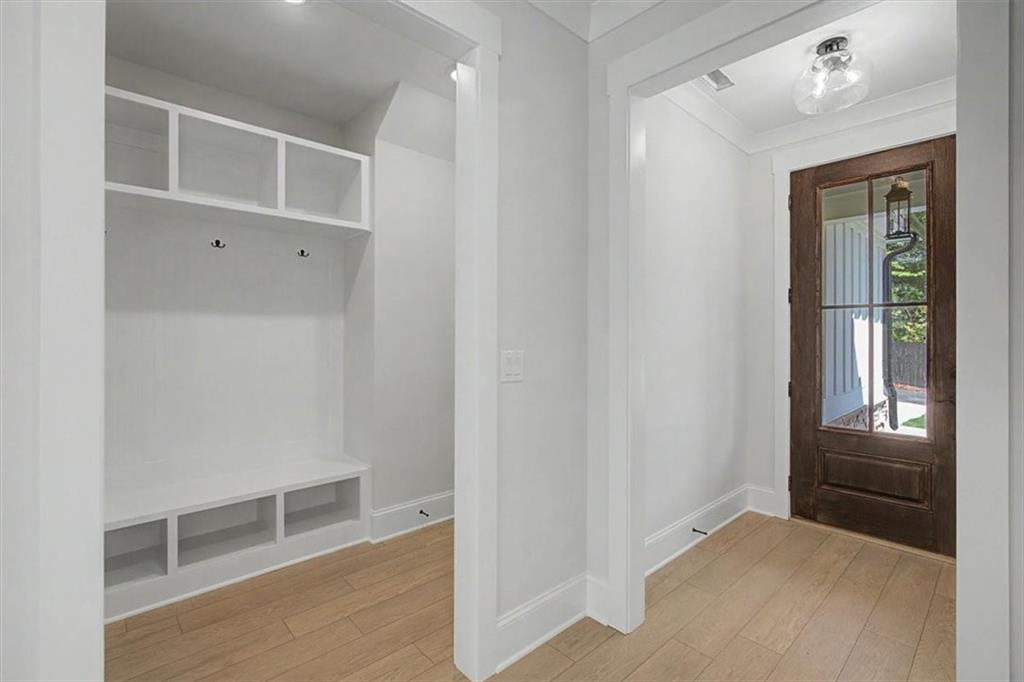
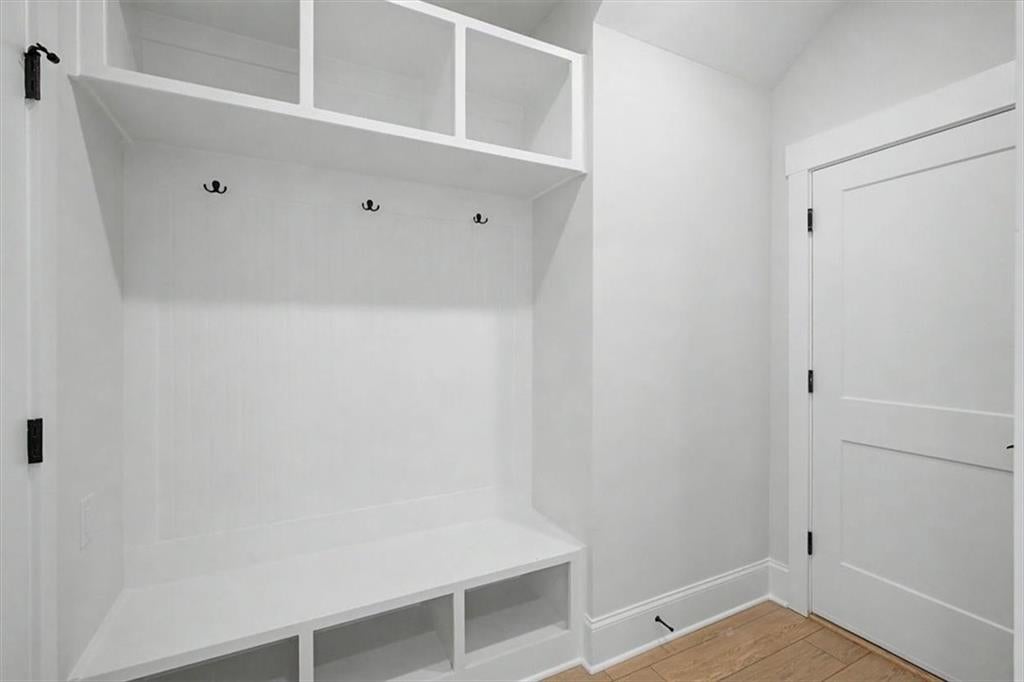
Enter an interest rate to see your estimated monthly payment.Beautifully finished new construction situated on a level, one acre lot with a wooded backyard offering plenty of privacy. This home combines a peaceful setting with thoughtful upgrades and custom details throughout. The exterior makes a great first impression with Hardi Plank siding, board & batten accents, stone water table, Black Window Trim, Craftsman inspired detailing, decorative gable accents, and a covered front porch. A custom stain grade wood front door opens into the foyer and an inviting, open living space. The stepless two car garage features a garage door with windows, automatic opener, and attic access. The kitchen is packed with upgrades including custom cabinetry with substantial crown molding, tile backsplash, pull-out trash cabinet, large island with bar overhang, upgraded front-control smooth top range, under cabinet lighting AND above cabinet accent lighting that adds a beautiful finishing touch. The great room features an electric fireplace with Floor to Ceiling shiplap accent, built-in cabinetry and floating shelves creating a custom focal point. A conveniently placed floor outlet provides easy power access without cords running across the room. Located in the Mud Room just off the garage entry is a custom built-in drop zone with bench seating and storage cubbies adding everyday function without sacrificing style. Designed with a split bedroom floor plan, the private owner’s suite features a vaulted ceiling and spacious bath with double vanity, oversized tiled walk-in shower with glass door, private water closet, and a large walk-in closet. The main level laundry room offers the added convenience of direct access to the owner’s closet. Upgraded LVP style hardwood flooring flows through the foyer, great room, hallways, baths, and laundry, while carpet in all three bedrooms adds a warmer, comfortable feel. Full Hall Bath features Granite Countertops and a drop-in tub with tile surround. Upgraded interior doors, oversized doorways, and enhanced trim details continue the custom look throughout the home. Step outside to a large rear patio overlooking the flat, grassed backyard and wooded backdrop offering plenty of usable outdoor space for entertaining, pets, gardening, or simply enjoying the privacy.
| 2 weeks ago | Price changed to $399,900 | |
| 2 weeks ago | Listing updated with changes from the MLS® | |
| a month ago | Status changed to Active | |
| a month ago | Listing first seen on site |
Listings identified with the FMLS IDX logo come from FMLS and are held by brokerage firms other than the owner of this website and the listing brokerage is identified in any listing details. Information is deemed reliable but is not guaranteed. If you believe any FMLS listing contains material that infringes your copyrighted work, please click here to review our DMCA policy and learn how to submit a takedown request.

© 2017-2026 First Multiple Listing Service, Inc.