
Homes for Sale
Search live FMLS and GAMLS listings. Type a city, ZIP, or address. Alabama results are not Georgia MLS. Call Main Street Realty (770) 749-7900.
60 Jackson Farm Road SECartersville, GA 30120
Mortgage Calculator
Monthly Payment (Est.)
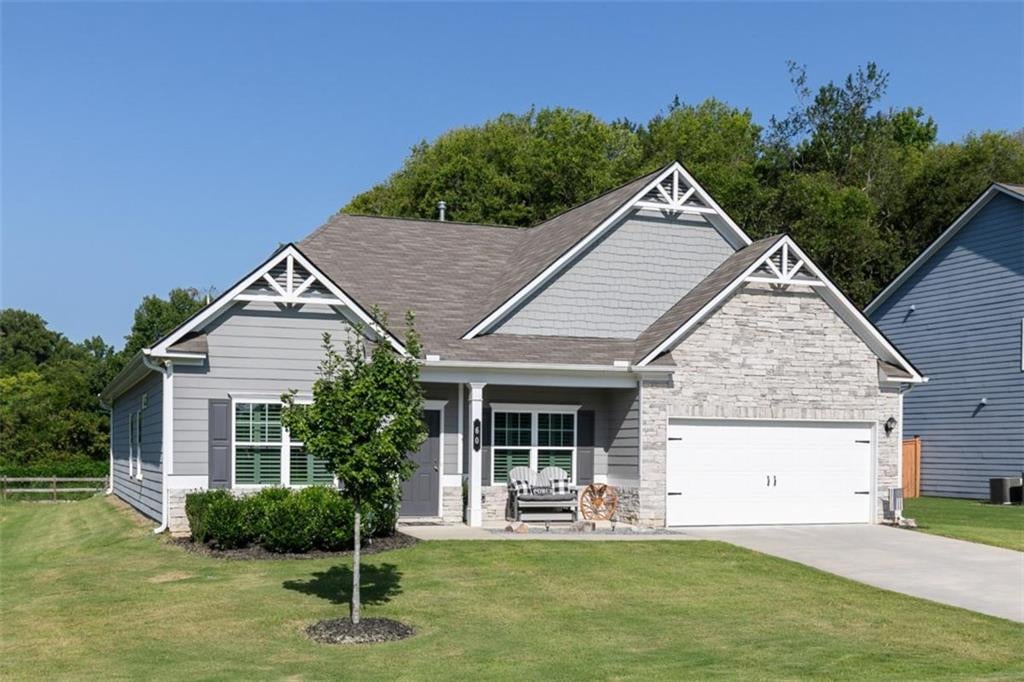
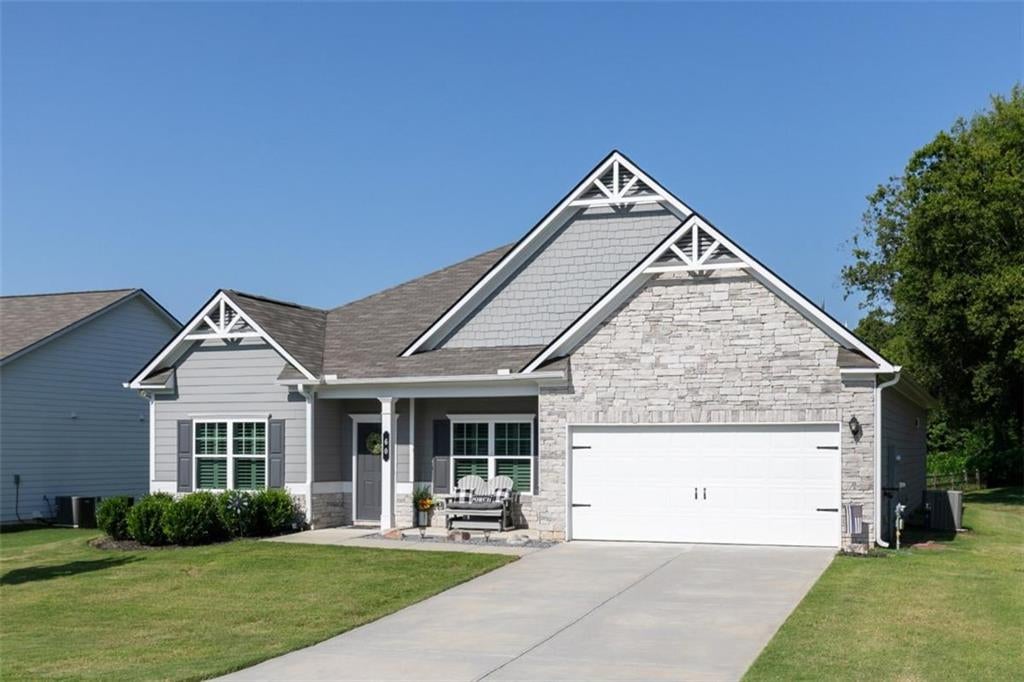
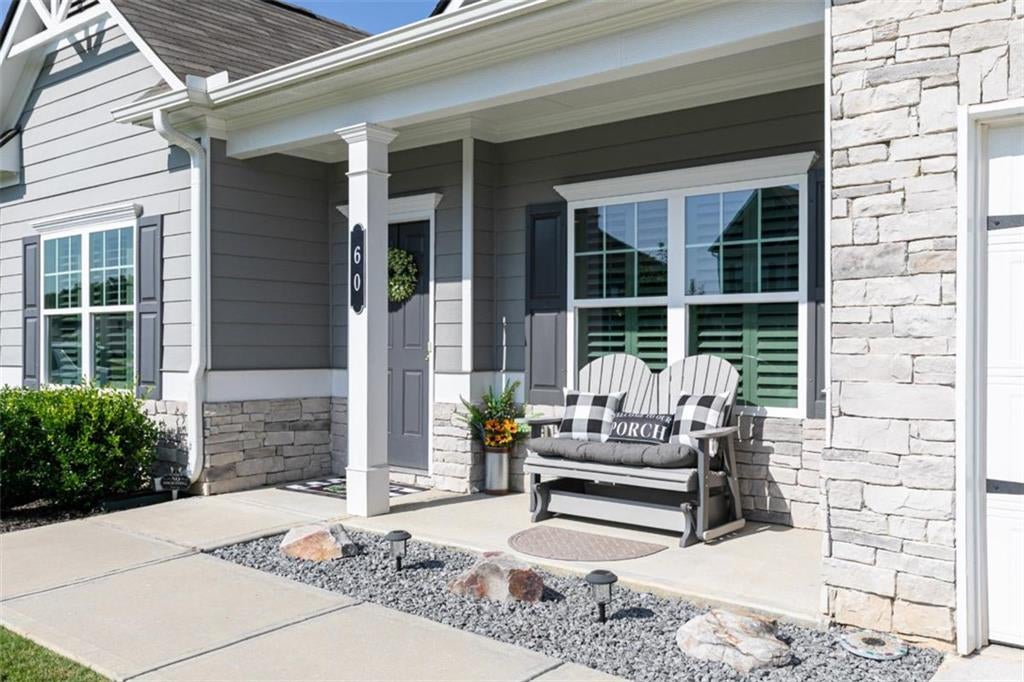
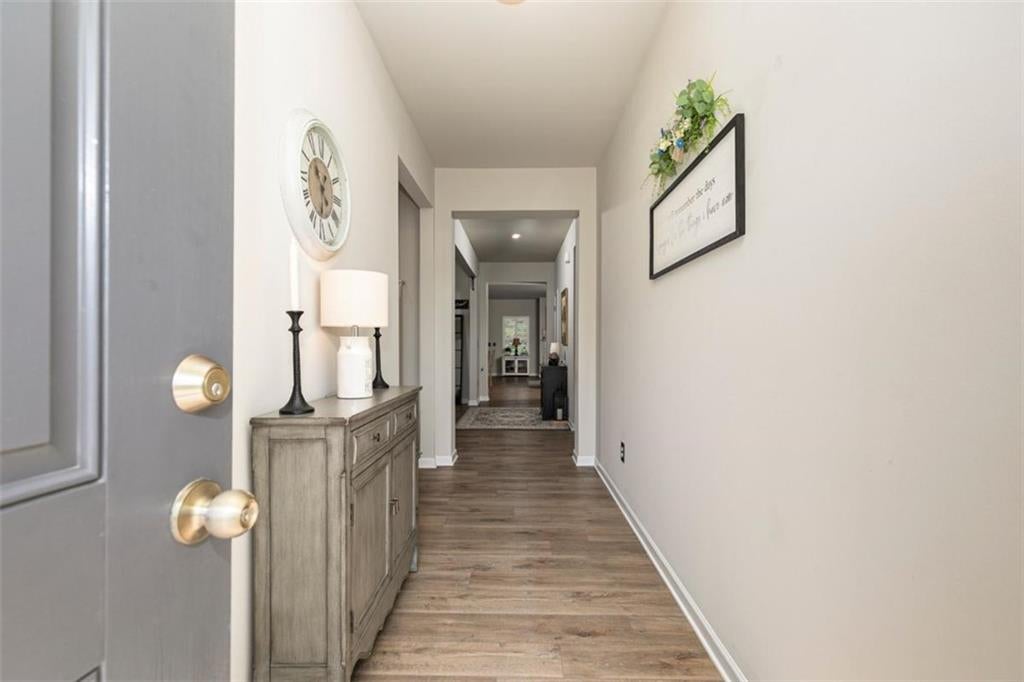
Enter an interest rate to see your estimated monthly payment.Meticulously maintained and showing like new, this beautiful ranch-style home offers 3 bedrooms and 3 full baths with a spacious, thoughtfully designed layout perfect for both everyday living and entertaining. Custom plantation shutters throughout the home add a polished, timeless touch while providing added privacy and light control. The inviting great room features a cozy gas fireplace and flows seamlessly into the kitchen, creating a comfortable central gathering space. The kitchen is beautifully appointed with white cabinetry, granite countertops, tile backsplash, stainless steel appliances, and gas cooking, while a separate dining room just off the kitchen provides the perfect space for meals and entertaining. The private primary suite is tucked away at the rear of the home and features a spacious bath with a large tiled shower and generous walk-in closet. A standout feature of the floor plan is the direct access from the primary closet to the laundry room, adding convenience to everyday routines. Two additional bedrooms and full baths provide plenty of flexibility for family, guests, or a home office. An expansive mudroom located just inside the garage offers valuable drop-zone and storage space, while the garage features durable epoxy flooring for a clean, finished look and easy maintenance. Step outside to the covered back patio, perfect for relaxing, grilling, or entertaining. Situated on an exterior lot, the property offers added privacy and a more peaceful backyard setting. Exceptionally well cared for by its current owners, this home offers the feel of newer construction without the wait. With its desirable single-level floor plan, three full baths, custom plantation shutters, finished garage flooring, generous living spaces, thoughtful storage, and added privacy, this move-in ready home is one you'll want to see.
| a month ago | Status changed to Active | |
| a month ago | Listing updated with changes from the MLS® | |
| a month ago | Listing first seen on site |
Listings identified with the FMLS IDX logo come from FMLS and are held by brokerage firms other than the owner of this website and the listing brokerage is identified in any listing details. Information is deemed reliable but is not guaranteed. If you believe any FMLS listing contains material that infringes your copyrighted work, please click here to review our DMCA policy and learn how to submit a takedown request.

© 2017-2026 First Multiple Listing Service, Inc.
Did you know? You can invite friends and family to your search. They can join your search, rate and discuss listings with you.