Call now (770) 749-7900

Homes for Sale

Call now (770) 749-7900

Search live FMLS and GAMLS listings. Type a city, ZIP, or address. Alabama results are not Georgia MLS. Call Main Street Realty (770) 749-7900.

Save
Ask
Tour
Hide
Share
$525,000
38 Days On Site

40 Red Oak Circle
Buchanan, GA 30113

For Sale|Single Family Residence|Active
3
Beds
3
Total Baths
2
Full Baths
1
Partial Bath
2,040
SqFt
$257
/SqFt
2021
Built
Subdivision:
The Oaks at Five Points
County:
Haralson
Listing Courtesy Of: Stephanie Kaiser of Sanders RE, LLC Broker: 678-888-3438 Prefer Ph#:Skaiser@joinsanders.com
40 Red Oak Circle40 Red Oak Circle40 Red Oak Circle40 Red Oak Circle
Save
Ask
Tour
Hide
Share

Mortgage Calculator

Monthly Payment (Est.)

Enter an interest rate to see your estimated monthly payment.
Calculator powered by Showcase IDX, a Constellation1 Company. Copyright ©2026 Information is deemed reliable but not guaranteed.

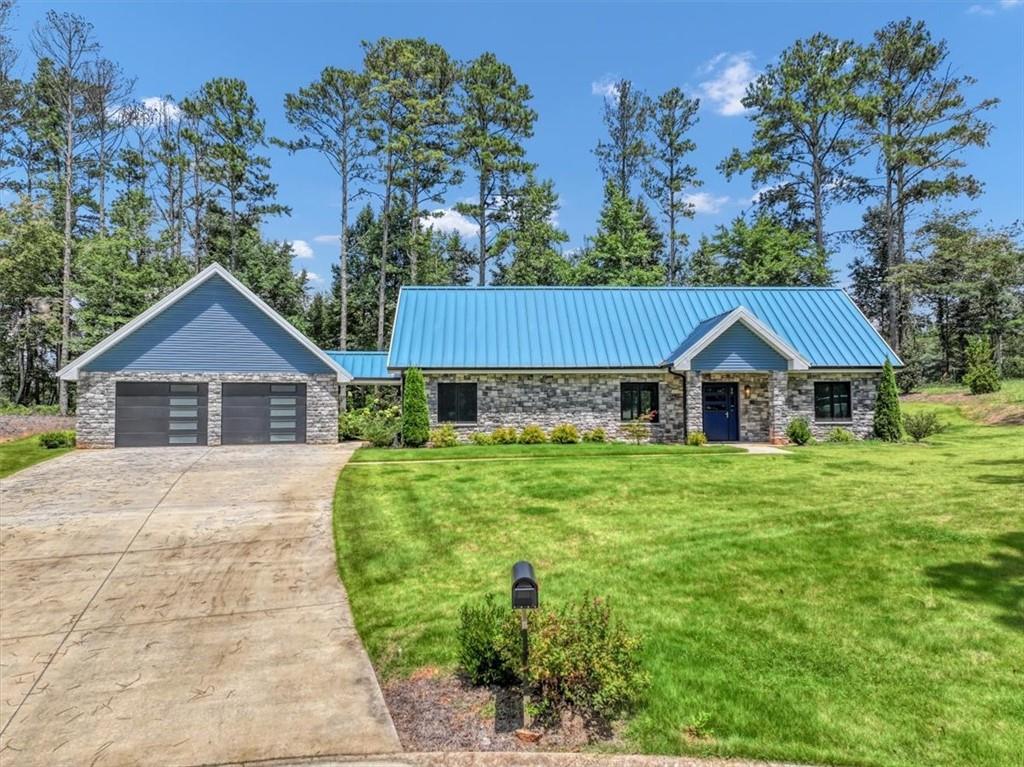
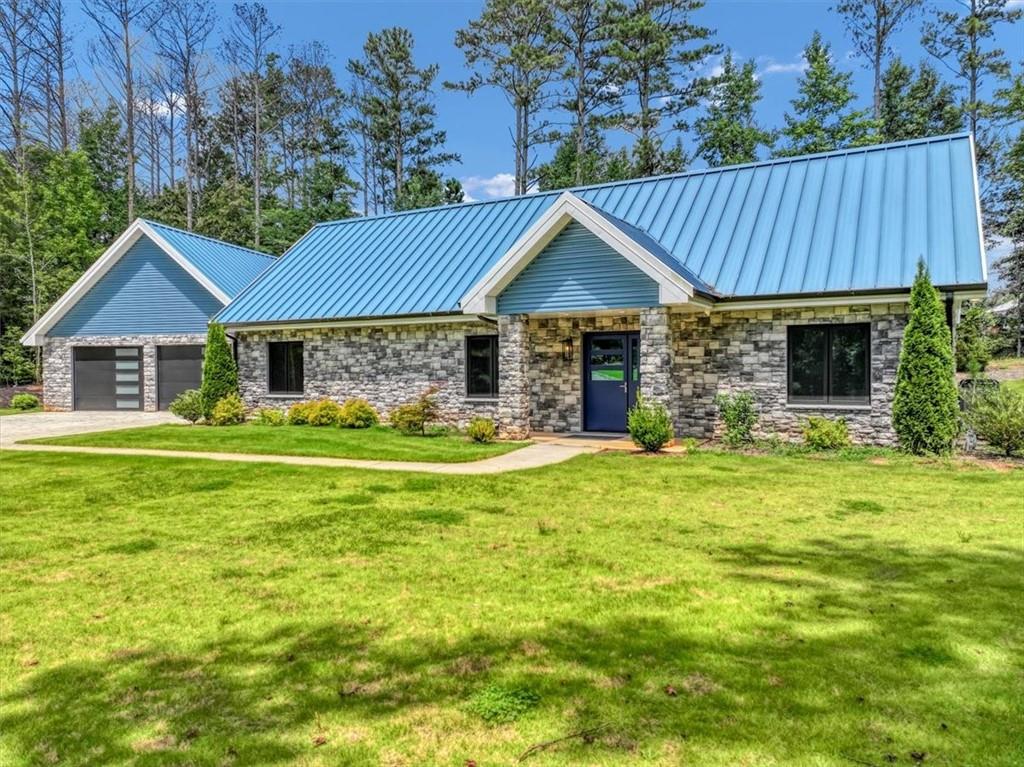
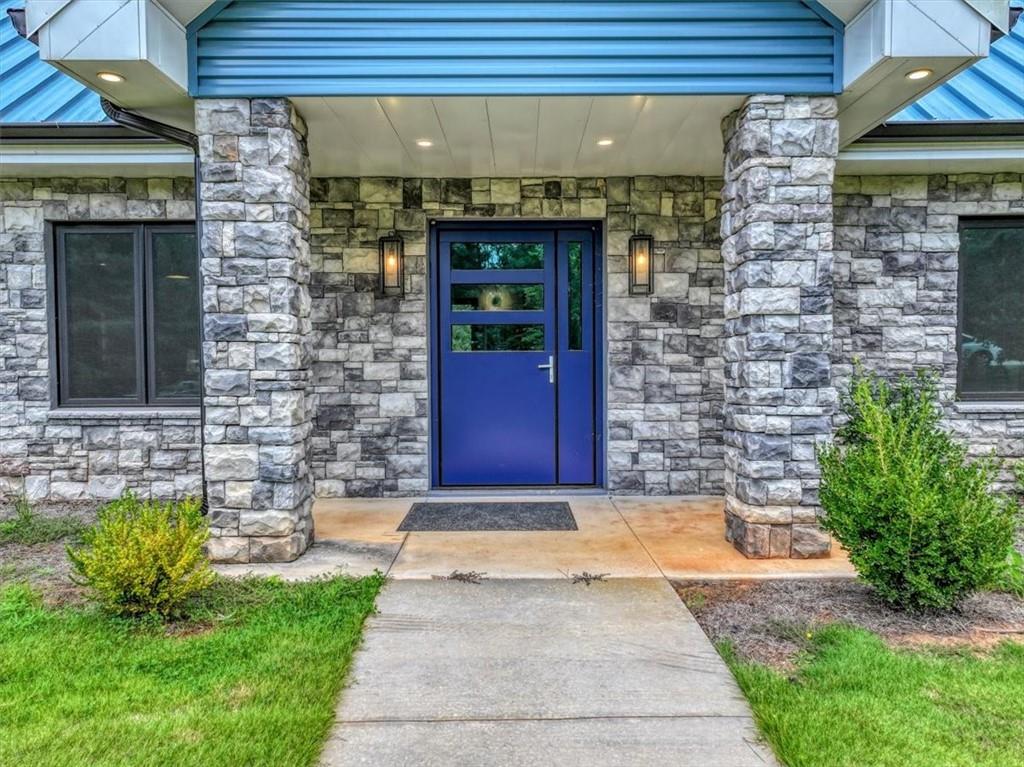
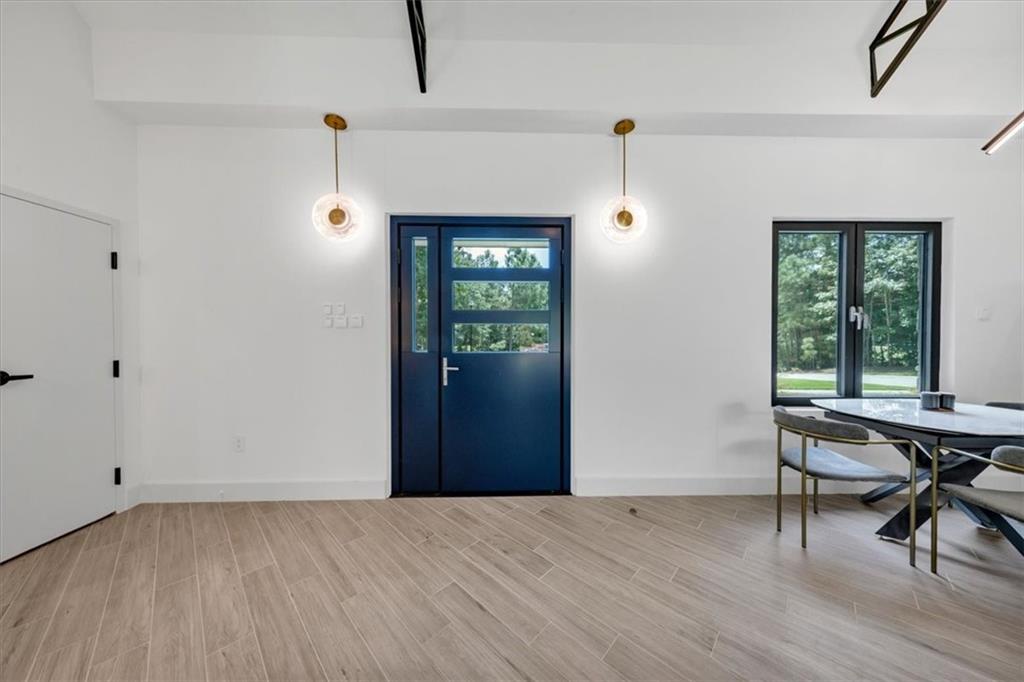
A home unlike anything you’ve seen — truly the first of its kind! This groundbreaking residence blends revolutionary engineering with modern luxury, delivering a level of strength, safety, and efficiency that sets a new standard in residential construction. Built with 9x8 pre-stressed concrete panels (8" thick with 2" interior insulation), impact-rated double-paned Panda windows, and a steel front door, this home is designed to be hurricane-proof, fire-resistant, and exceptionally energy efficient. The roof system is a fortress of its own: five steel trusses, steel purlins, a cement roof, and 6" of insulation, all protected by a metal standing-seam roof. Inside, the open-concept layout is bright, inviting, and built for modern living. You’ll find 3 spacious bedrooms, a bonus room, 2.5 bathrooms, and an oversized mudroom that connects seamlessly to the detached garage. Every detail speaks to quality: locally crafted custom cabinetry, quartz countertops, radiant-heated tile flooring, two Quiet Cool systems, and a tankless water heater. Step outside to a covered back patio complete with an outdoor sink/wet bar — perfect for entertaining or unwinding. The detached 2-car garage mirrors the home’s superior construction with 6" concrete panels, a workshop with backyard access, its own half bath, and an unfinished loft offering endless possibilities for storage or future expansion. Additional upgrades include an underground sprinkler system to maintain the beautiful landscaping and available 5G internet for lightning-fast connectivity. Nestled on 1 acre in a peaceful cul-de-sac, this home offers unmatched durability, modern comfort, and a serene setting — a rare combination you won’t find anywhere else.

Save
Ask
Tour
Hide
Share
Listing Snapshot
Price 
$525,000
Days On Site 
38 Days
Bedrooms 
3
Inside Area (SqFt) 
2,040 sqft
Total Baths 
3
Full Baths 
2
Partial Baths 
1
Lot Size 
1 Acre
Year Built 
2021
MLS® Number 
7822679
Status 
Active
Property Tax 
$3,931
HOA/Condo/Coop Fees 
N/A
Sq Ft Source 
Public Records
Friends & Family
Recent Activity
a month agoStatus changed to Active
a month agoListing updated with changes from the MLS®
a month agoListing first seen on site
General Features
Acres 
1
Foundation 
Block
Garage 
Yes
Garage Spaces 
2
Green Energy Efficient 
AppliancesConstructionDoorsHVACRoofWater HeaterWindows
Land Lease 
No
Levels 
One
Parking 
DetachedDrivewayGarage
Property Condition 
New Construction
Property Sub Type 
Single Family Residence
Security 
Smoke Detector(s)
Sewer 
Septic Tank
SqFt Total 
2040
Style 
ContemporaryCraftsmanRanch
Utilities 
Cable AvailableElectricity AvailablePhone AvailableWater Available
Water Source 
Public
Interior Features
Appliances 
DishwasherDisposalDryerENERGY STAR Qualified AppliancesGas CooktopMicrowaveRange HoodRefrigeratorTankless Water HeaterWasher
Basement 
None
Cooling 
Ceiling Fan(s)Central AirZoned
Electric 
220 Volts in Laundry
Fireplace 
Yes
Fireplace Features 
Family RoomGas LogGas Starter
Fireplaces 
1
Flooring 
Ceramic Tile
Heating 
CentralForced AirRadiantZoned
Interior 
Breakfast BarEat-in KitchenKitchen IslandCathedral Ceiling(s)Double VanityHigh Speed InternetVaulted Ceiling(s)Master Downstairs
Laundry Features 
Laundry RoomMain LevelSink
Main Level Bedrooms 
3
Window Features 
Double Pane WindowsENERGY STAR Qualified WindowsStorm Window(s)
Save
Ask
Tour
Hide
Share
Exterior Features
Construction Details 
Cement SidingStone
Exterior 
Private YardRain Gutters
Fencing 
None
Lot Features 
Back YardCul-De-SacFront YardLandscapedLevelPrivate
Other Structures 
WorkshopNone
Patio And Porch 
CoveredPatioRear Porch
Pool Features 
None
Road Frontage 
County Road
Roof 
Metal
Spa Features 
None
View 
RuralTrees/Woods
Waterfront Features 
None
Waterview 
RuralTrees/Woods
Windows/Doors 
Double Pane WindowsENERGY STAR Qualified WindowsStorm Window(s)
Community Features
Community Features 
None
Horse Property 
None
Financing Terms Available 
CashConventionalFHAOwner May CarryVA Loan
Roads 
Asphalt
Schools
School District
Unknown
Elementary School
Buchanan
Middle School
Haralson County
High School
Haralson County
Listing Courtesy Of: Stephanie Kaiser of Sanders RE, LLC Broker: 678-888-3438 Prefer Ph#:Skaiser@joinsanders.com

Listings identified with the FMLS IDX logo come from FMLS and are held by brokerage firms other than the owner of this website and the listing brokerage is identified in any listing details. Information is deemed reliable but is not guaranteed. If you believe any FMLS listing contains material that infringes your copyrighted work, please click here to review our DMCA policy and learn how to submit a takedown request.



© 2017-2026 First Multiple Listing Service, Inc.

Neighborhood & Commute
Source: Walkscore
Disclosure: Community information and market data powered by Constellation Data Labs. Information is deemed reliable but not guaranteed.
Save
Ask
Tour
Hide
Share