Call now (770) 749-7900

Homes for Sale

Call now (770) 749-7900

Search live FMLS and GAMLS listings. Type a city, ZIP, or address. Alabama results are not Georgia MLS. Call Main Street Realty (770) 749-7900.

Save
Ask
Tour
Hide
Share
$533,990
38 Days On Site

2716 S 16 Highway
Carrollton, GA 30116

For Sale|Single Family Residence|Active
4
Beds
3
Total Baths
2
Full Baths
1
Partial Bath
4,026
SqFt
$133
/SqFt
1970
Built
Subdivision:
None
County:
Carroll
Listing Courtesy Of: Melanie Darden of Epique Realty Broker: 912-221-4141 Prefer Ph#:melanie@melaniedarden.com
2716 S 16 Highway2716 S 16 Highway2716 S 16 Highway2716 S 16 Highway
Save
Ask
Tour
Hide
Share

Mortgage Calculator

Monthly Payment (Est.)

Enter an interest rate to see your estimated monthly payment.
Calculator powered by Showcase IDX, a Constellation1 Company. Copyright ©2026 Information is deemed reliable but not guaranteed.

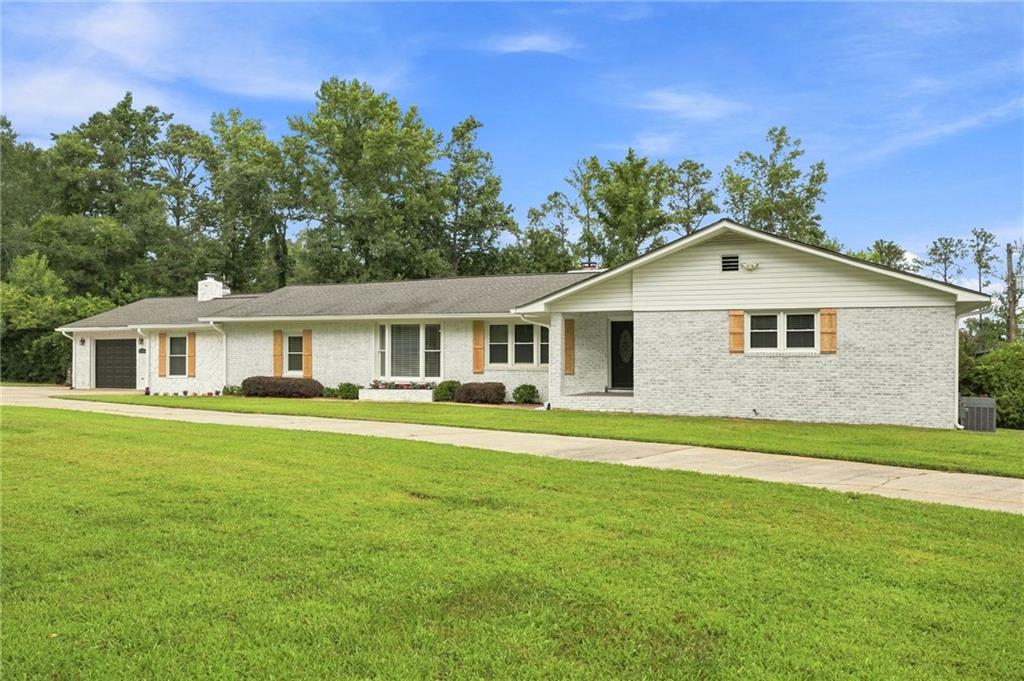
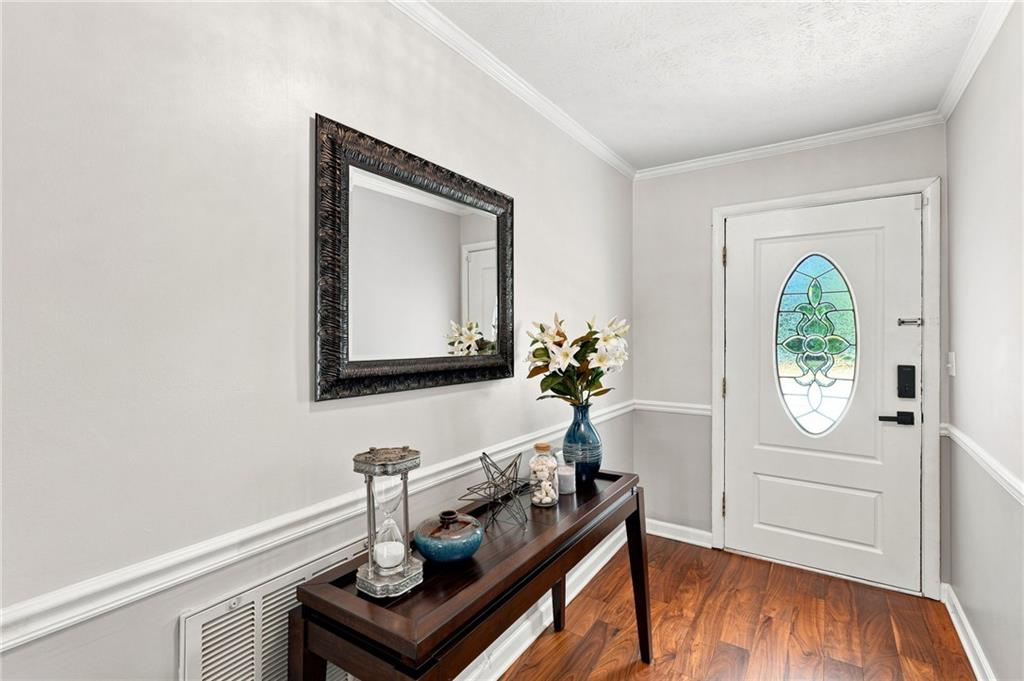
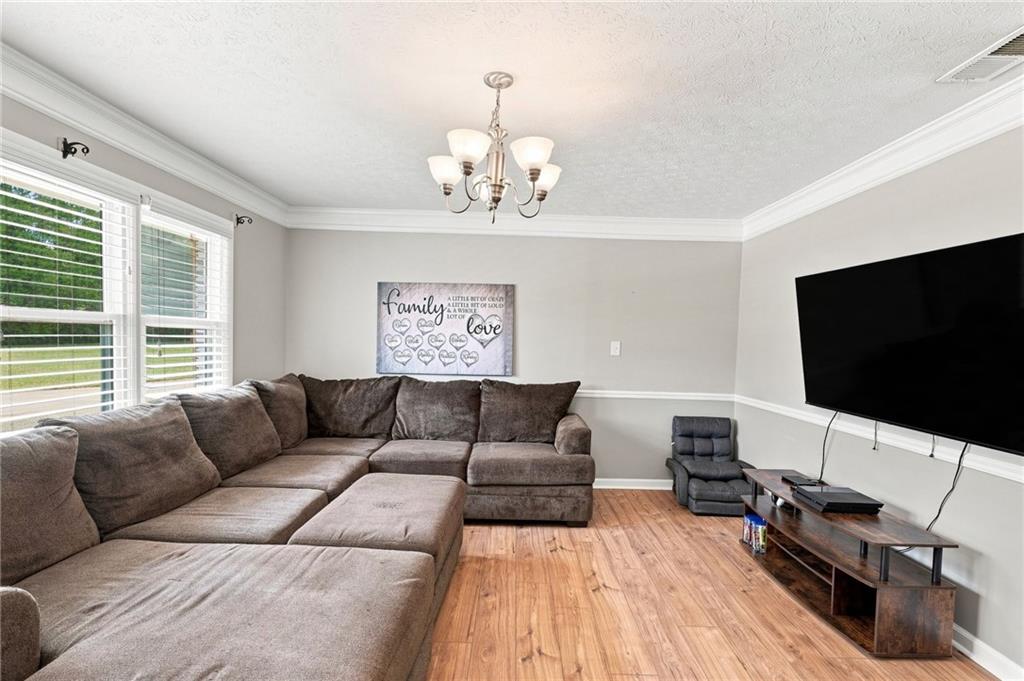
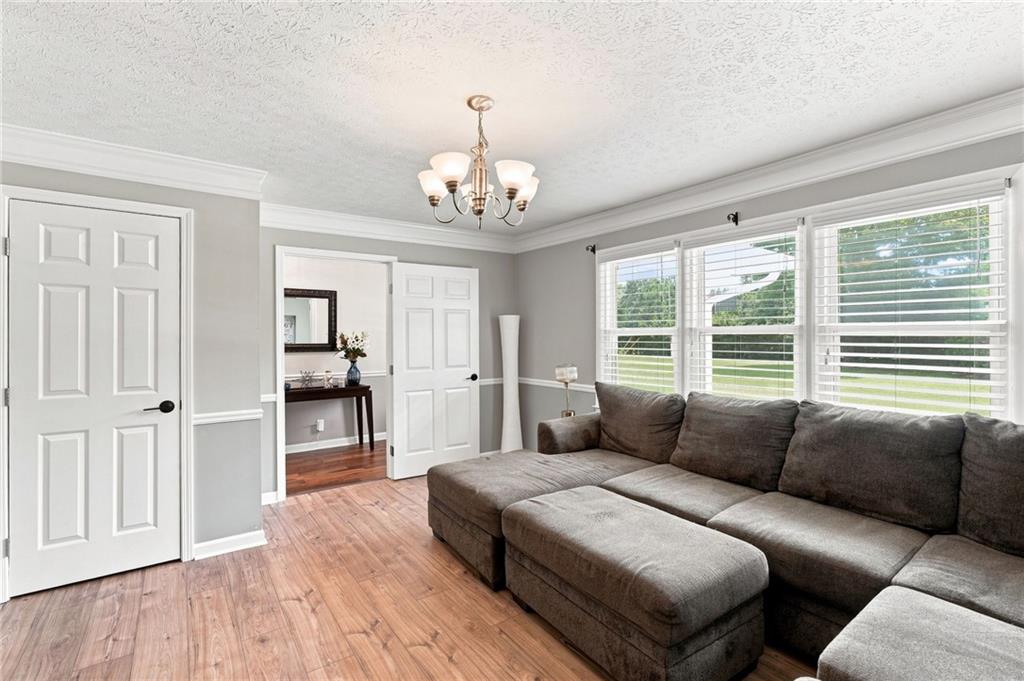
Tucked away from the street on a beautifully maintained, private lot surrounded by mature trees, this sprawling 4-bedroom, 2.5-bath painted-brick ranch offers more than 4,000 square feet of living space just minutes from downtown shopping and dining. The backyard is truly the highlight of an updated in-ground pool with diving board, expansive deck, multiple covered outdoor living areas, fruit trees, and plenty of room to entertain, relax, and make memories. Whether it's summer pool parties, weekend cookouts, or quiet evenings under the covered deck, this space was made to be enjoyed. Inside, you'll find generous living spaces, hardwood floors, beautiful molding, a floor-to-ceiling brick fireplace, and a wet bar perfect for entertaining. The spacious kitchen offers abundant cabinetry and counter space, a center island with prep sink, breakfast bar and breakfast area, butler's pantry, walk-in pantry, gas cooktop, and three ovens. The primary suite includes a light-filled bonus room surrounded by windows with beautiful views of the backyard and pool ideal for a sitting room, office, fitness space, or private retreat. Generously sized bedrooms, updated bathrooms, an oversized laundry room, and an exceptionally spacious garage with additional storage complete the home. Add in the semi-circular drive, peaceful tree-lined setting, and thoughtful updates throughout, and you have a move-in-ready home offering privacy, space, and an incredible indoor-outdoor lifestyle.

Save
Ask
Tour
Hide
Share
Listing Snapshot
Price 
$533,990
Days On Site 
38 Days
Bedrooms 
4
Inside Area (SqFt) 
4,026 sqft
Total Baths 
3
Full Baths 
2
Partial Baths 
1
Lot Size 
2.78 Acres
Year Built 
1970
MLS® Number 
7822540
Status 
Active
Property Tax 
$5,433
HOA/Condo/Coop Fees 
N/A
Sq Ft Source 
Public Records
Friends & Family
Recent Activity
6 days agoPrice changed to $533,990
6 days agoListing updated with changes from the MLS®
a month agoListing first seen on site
General Features
Acres 
2.78
Attached Garage 
Yes
Foundation 
Block
Garage 
Yes
Garage Spaces 
2
Home Warranty 
Yes
Land Lease 
No
Levels 
One
Parking 
AttachedDrivewayGarage
Property Sub Type 
Single Family Residence
Sewer 
Septic Tank
SqFt Total 
4026
Style 
Ranch
Utilities 
Cable AvailableElectricity AvailableNatural Gas AvailablePhone AvailableSewer AvailableUnderground UtilitiesWater Available
Water Source 
PrivateWell
Interior Features
Appliances 
DishwasherDisposalDouble OvenDryerGas RangeMicrowaveRefrigeratorWasher
Basement 
None
Cooling 
Central Air
Electric 
220 Volts
Fireplace Features 
None
Flooring 
CarpetHardwoodTile
Heating 
Forced Air
Interior 
Kitchen IslandCrown MoldingDouble VanityWalk-In Closet(s)Master Downstairs
Laundry Features 
Laundry RoomMain Level
Main Level Bedrooms 
4
Save
Ask
Tour
Hide
Share
Exterior Features
Construction Details 
Brick
Exterior 
LightingPrivate YardRain Gutters
Fencing 
None
Lot Features 
Back YardFront YardPrivate
Other Structures 
None
Patio And Porch 
CoveredDeckEnclosedFront Porch
Pool Features 
In Ground
Road Frontage 
County Road
Roof 
Composition
Spa Features 
None
View 
NeighborhoodTrees/Woods
Waterfront Features 
None
Waterview 
NeighborhoodTrees/Woods
Community Features
Community Features 
None
Horse Property 
None
Roads 
Paved
Schools
School District
Unknown
Elementary School
Whitesburg
Middle School
Central - Carroll
High School
Central - Carroll
Listing Courtesy Of: Melanie Darden of Epique Realty Broker: 912-221-4141 Prefer Ph#:melanie@melaniedarden.com

Listings identified with the FMLS IDX logo come from FMLS and are held by brokerage firms other than the owner of this website and the listing brokerage is identified in any listing details. Information is deemed reliable but is not guaranteed. If you believe any FMLS listing contains material that infringes your copyrighted work, please click here to review our DMCA policy and learn how to submit a takedown request.



© 2017-2026 First Multiple Listing Service, Inc.

Neighborhood & Commute
Source: Walkscore
Disclosure: Community information and market data powered by Constellation Data Labs. Information is deemed reliable but not guaranteed.
Save
Ask
Tour
Hide
Share