Call now (770) 749-7900

Homes for Sale

Call now (770) 749-7900

Search live FMLS and GAMLS listings. Type a city, ZIP, or address. Alabama results are not Georgia MLS. Call Main Street Realty (770) 749-7900.

Save
Ask
Tour
Hide
Share
$515,000
40 Days On Site

4172 Kings Highway
Douglasville, GA 30135

For Sale|Single Family Residence|Active
4
Beds
3
Total Baths
3
Full Baths
3,963
SqFt
$130
/SqFt
1984
Built
Subdivision:
25SE - 2-5 SE
County:
Douglas
Listing Courtesy Of: Richard Waggoner of Smart Decision- Sharon Dover And Associates Broker: 770-495-3500 Prefer Ph#:rick@dogriverrealestate.com
4172 Kings Highway4172 Kings Highway4172 Kings Highway4172 Kings Highway
Save
Ask
Tour
Hide
Share

Mortgage Calculator

Monthly Payment (Est.)

Enter an interest rate to see your estimated monthly payment.
Calculator powered by Showcase IDX, a Constellation1 Company. Copyright ©2026 Information is deemed reliable but not guaranteed.

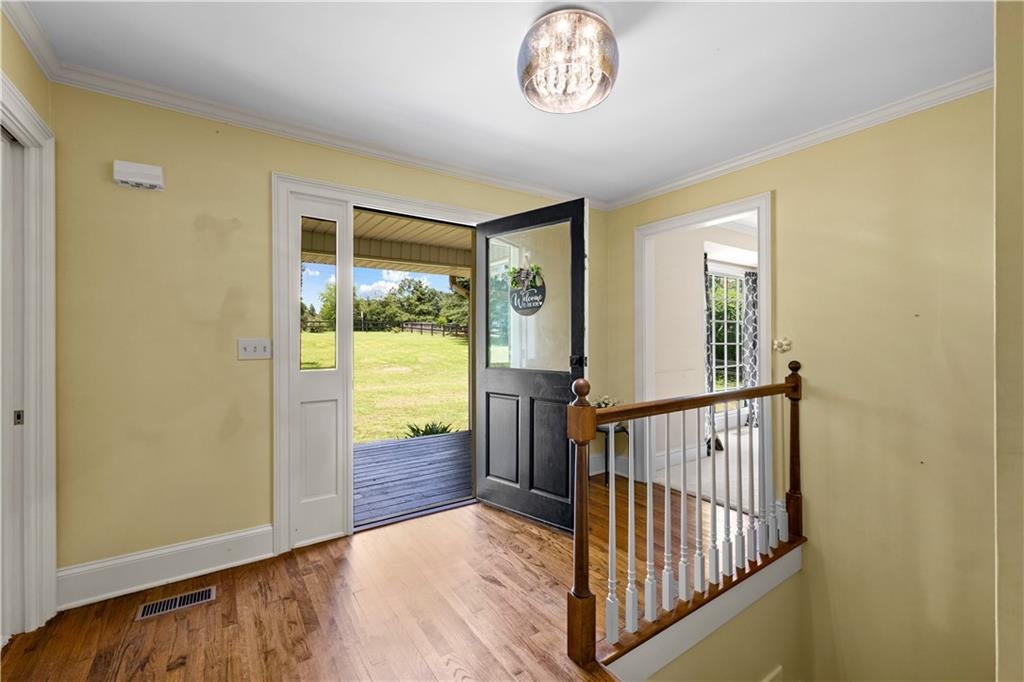
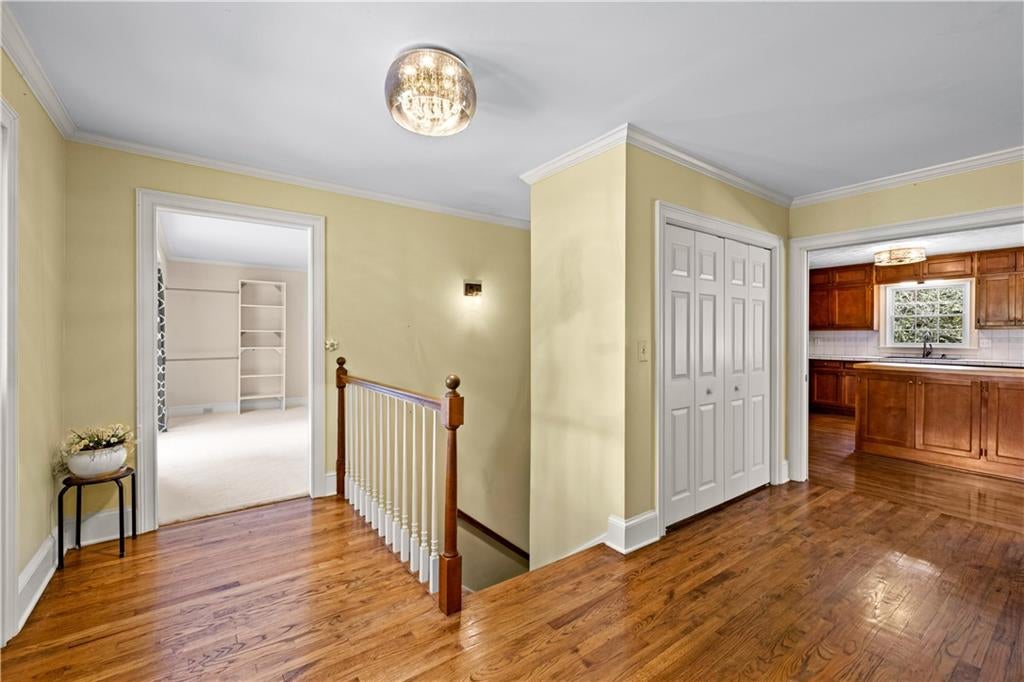
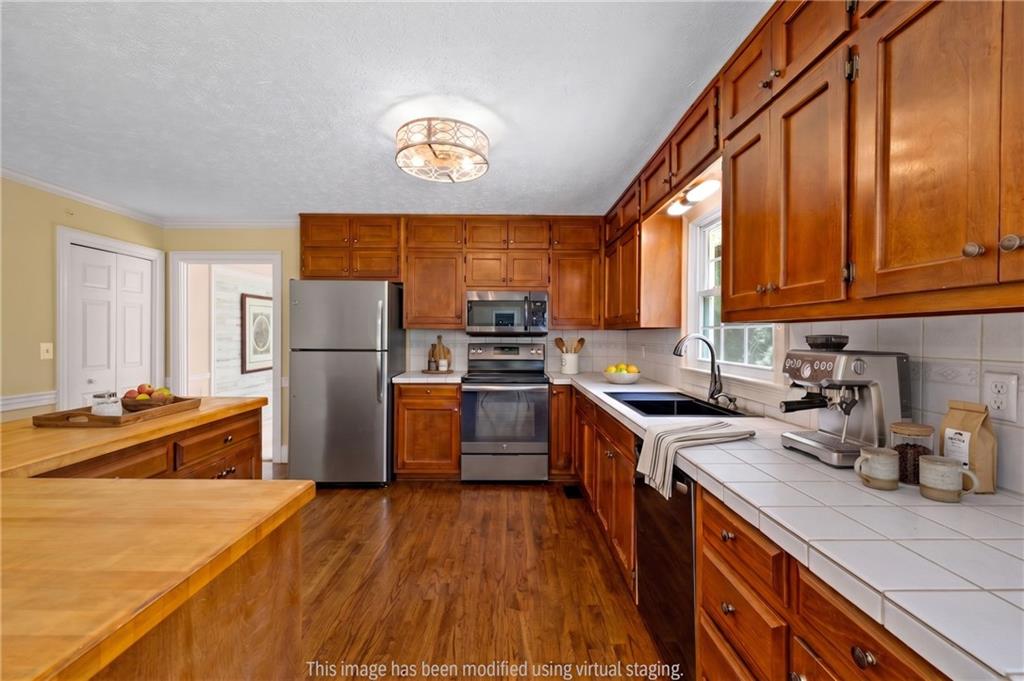
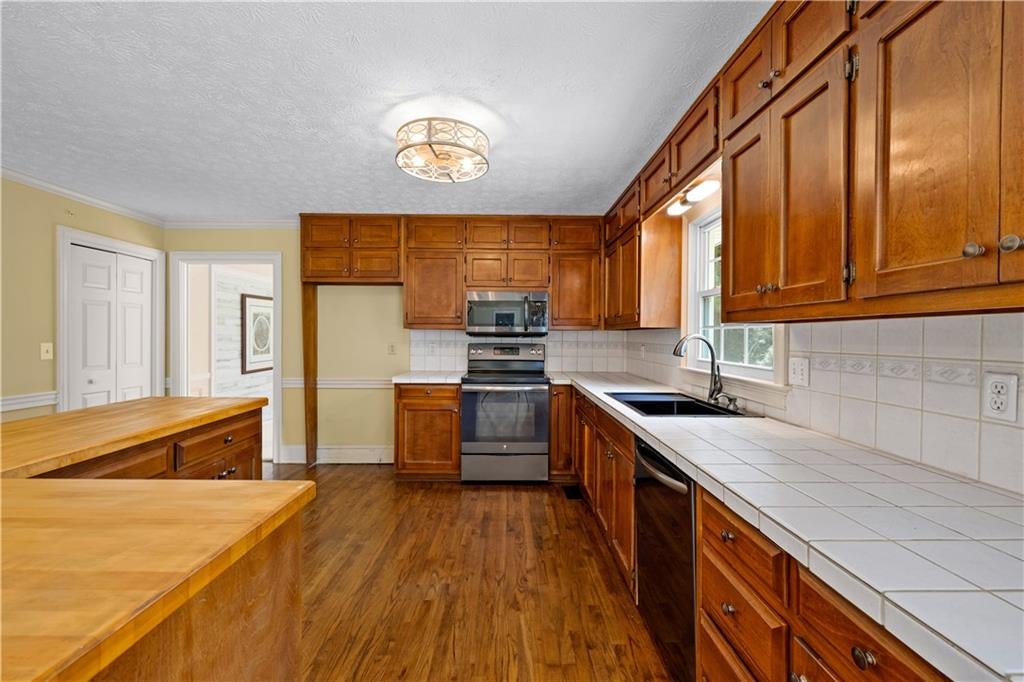
Tucked away on the outskirts of Douglasville, this four-bedroom, three-bath home is PACKED WITH PERSONALITY, versatility, and plenty of SPACE TO SPREAD OUT! Imagine coming home each day beneath a beautiful canopy of BRADFORD PEAR TREES LINING THE DRIVEWAY, pulling into your TWO-CAR GARAGE out of the rain, and setting the groceries down on the SPACIOUS KITCHEN ISLAND. When it’s time to unwind, fire up the grill on the TREX DECK and sip an ice-cold lemonade from the shade of the SCREENED PORCH while dinner cooks to perfection. Need room for pets to play, gardening, outdoor games, or weekend get-togethers? The ENORMOUS FENCED FRONT YARD is ready for it all—and the COVERED ROCKING-CHAIR PORCH gives you the perfect place to sit back and enjoy the view. Step inside and escape the Georgia heat with a BRAND NEW HVAC SYSTEM. Then settle into the ROOMY LIVING ROOM, where VAULTED CEILINGS and EXPOSED WOOD BEAMS create a warm, inviting space with unmistakable character. FOUR GAS FIREPLACES add even more charm throughout the home, while several thoughtfully placed POCKET DOORS provide a touch of vintage character and space-saving convenience. But wait until you see the BASEMENT! With a SECOND LIVING ROOM and a SECOND FULL KITCHEN, it offers endless possibilities for extended-stay guests, multigenerational living, game days, movie nights, or simply having a separate space to relax. From its four fireplaces and charming pocket doors to its memorable outdoor spaces, flexible basement, and character-filled interior, this home truly has it all—and then some. COME SEE IT FOR YOURSELF before someone else falls in love with it!

Save
Ask
Tour
Hide
Share
Listing Snapshot
Price 
$515,000
Days On Site 
40 Days
Bedrooms 
4
Inside Area (SqFt) 
3,963 sqft
Total Baths 
3
Full Baths 
3
Partial Baths 
N/A
Lot Size 
1.99 Acres
Year Built 
1984
MLS® Number 
7822268
Status 
Active
Property Tax 
$1,531
HOA/Condo/Coop Fees 
N/A
Sq Ft Source 
Public Records
Friends & Family
Recent Activity
2 weeks agoPrice changed to $515,000
2 weeks agoListing updated with changes from the MLS®
a month agoStatus changed to Active
a month agoListing first seen on site
General Features
Acres 
1.99
Foundation 
Brick/Mortar
Garage 
Yes
Garage Spaces 
2
Land Lease 
No
Levels 
Two
Parking 
Garage
Parking Spaces 
4
Property Sub Type 
Single Family Residence
Security 
Smoke Detector(s)
Sewer 
Septic Tank
SqFt Total 
3963
Style 
Ranch
Utilities 
Cable AvailableElectricity AvailableNatural Gas AvailableWater Available
Water Source 
Public
Interior Features
Appliances 
DishwasherElectric OvenElectric RangeMicrowave
Basement 
Exterior EntryFullInterior Entry
Cooling 
Central Air
Fireplace 
Yes
Fireplace Features 
Gas Starter
Fireplaces 
4
Flooring 
CarpetHardwoodLaminate
Heating 
Central
Interior 
PantryKitchen IslandBeamed CeilingsEntrance FoyerVaulted Ceiling(s)Walk-In Closet(s)Master Downstairs
Laundry Features 
Laundry Room
Main Level Bedrooms 
2
Window Features 
Storm Window(s)
Save
Ask
Tour
Hide
Share
Exterior Features
Construction Details 
BrickVinyl Siding
Exterior 
Private YardRain Gutters
Fencing 
Front Yard
Lot Features 
Back YardClearedFront YardLandscapedPrivate
Other Structures 
Shed(s)
Patio And Porch 
CoveredDeckFront PorchScreened
Pool Features 
None
Road Frontage 
County Road
Roof 
Composition
Spa Features 
None
View 
RuralTrees/Woods
Waterfront Features 
None
Waterview 
RuralTrees/Woods
Windows/Doors 
Storm Window(s)
Community Features
Association Fee Frequency 
Annually
Community Features 
None
Horse Property 
None
Roads 
Asphalt
Schools
School District
Unknown
Elementary School
Dorsett Shoals
Middle School
Yeager
High School
Alexander
Listing Courtesy Of: Richard Waggoner of Smart Decision- Sharon Dover And Associates Broker: 770-495-3500 Prefer Ph#:rick@dogriverrealestate.com

Listings identified with the FMLS IDX logo come from FMLS and are held by brokerage firms other than the owner of this website and the listing brokerage is identified in any listing details. Information is deemed reliable but is not guaranteed. If you believe any FMLS listing contains material that infringes your copyrighted work, please click here to review our DMCA policy and learn how to submit a takedown request.



© 2017-2026 First Multiple Listing Service, Inc.

Neighborhood & Commute
Source: Walkscore
Disclosure: Community information and market data powered by Constellation Data Labs. Information is deemed reliable but not guaranteed.
Save
Ask
Tour
Hide
Share