
Homes for Sale
Search live FMLS and GAMLS listings. Type a city, ZIP, or address. Alabama results are not Georgia MLS. Call Main Street Realty (770) 749-7900.
Save
Ask
Tour
Hide
$365,000
28 Days On Site
6220 Oakdale Road SEMableton, GA 30126
For Sale|Single Family Residence|Active Under Contract
4
Beds
1
Total Bath
1
Full Bath
2,006
SqFt
$182
/SqFt
1950
Built
Subdivision:
Homesite
County:
Cobb
Listing Courtesy Of: Amy Mollohan of Ansley Real Estate
Broker: 678-570-0550
Prefer Ph#:amymollohan@ansleyre.com
Save
Ask
Tour
Hide
Mortgage Calculator
Monthly Payment (Est.)
Enter an interest rate to see your estimated monthly payment.Calculator powered by Showcase IDX, a Constellation1 Company. Copyright ©2026 Information is deemed reliable but not guaranteed.
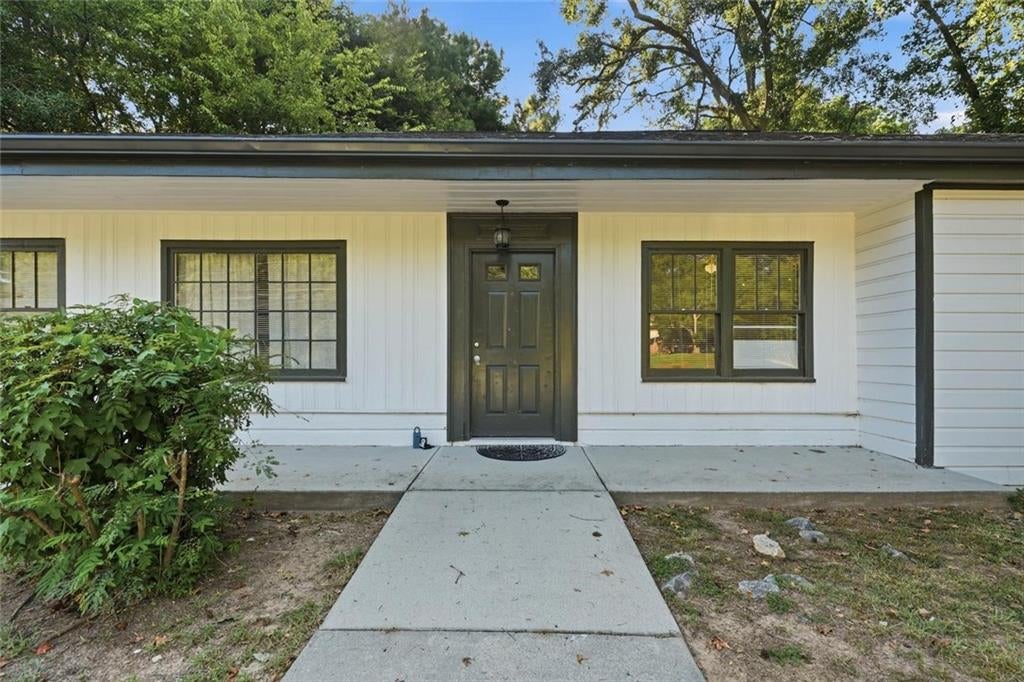
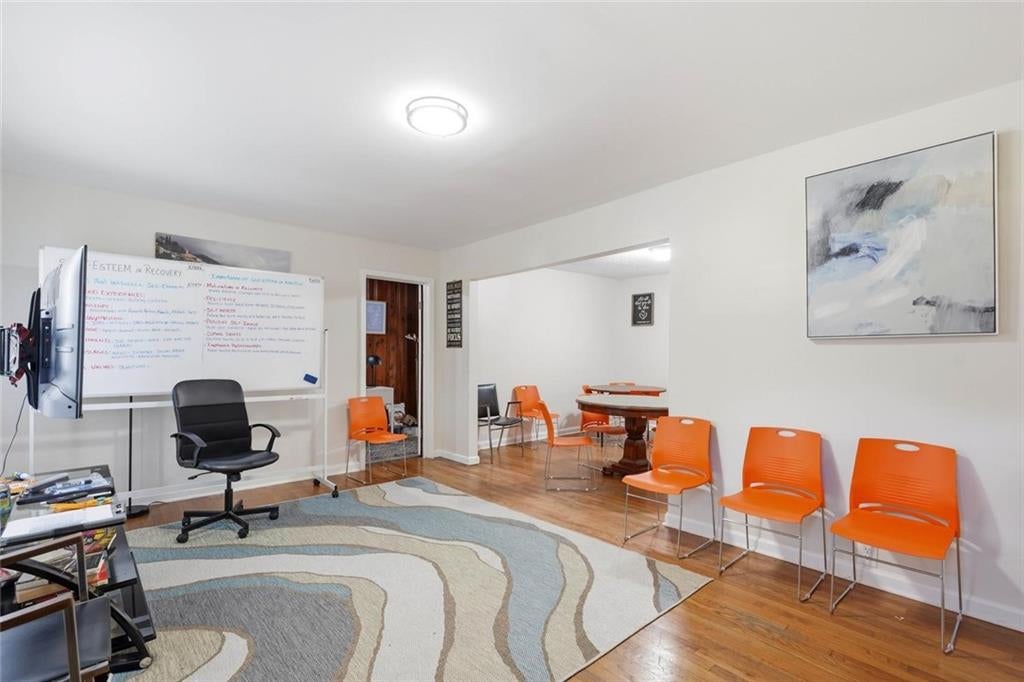
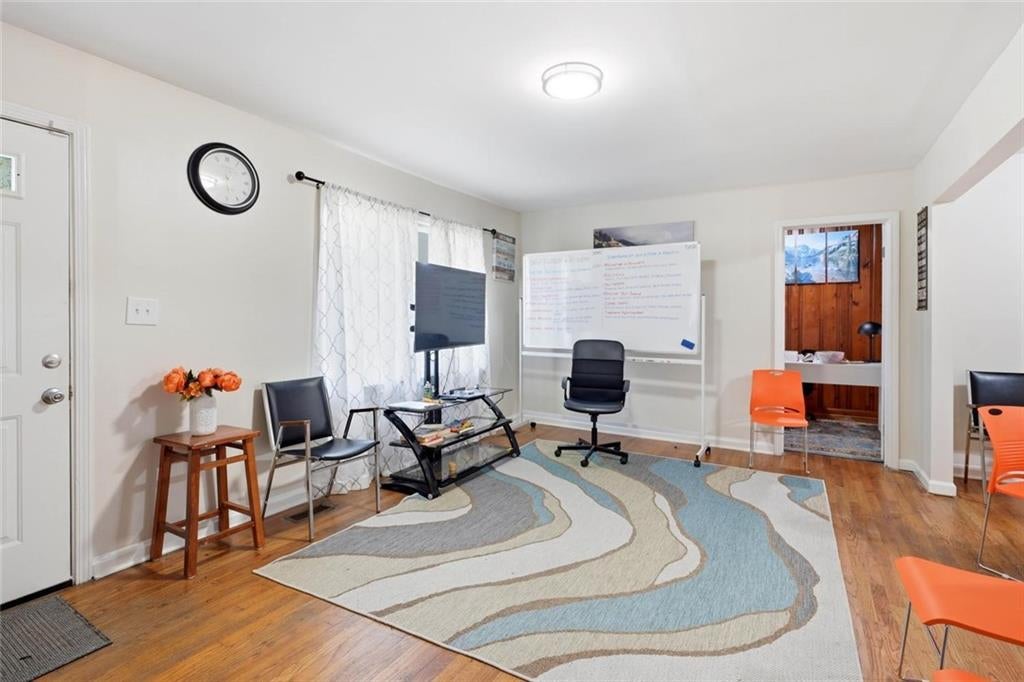
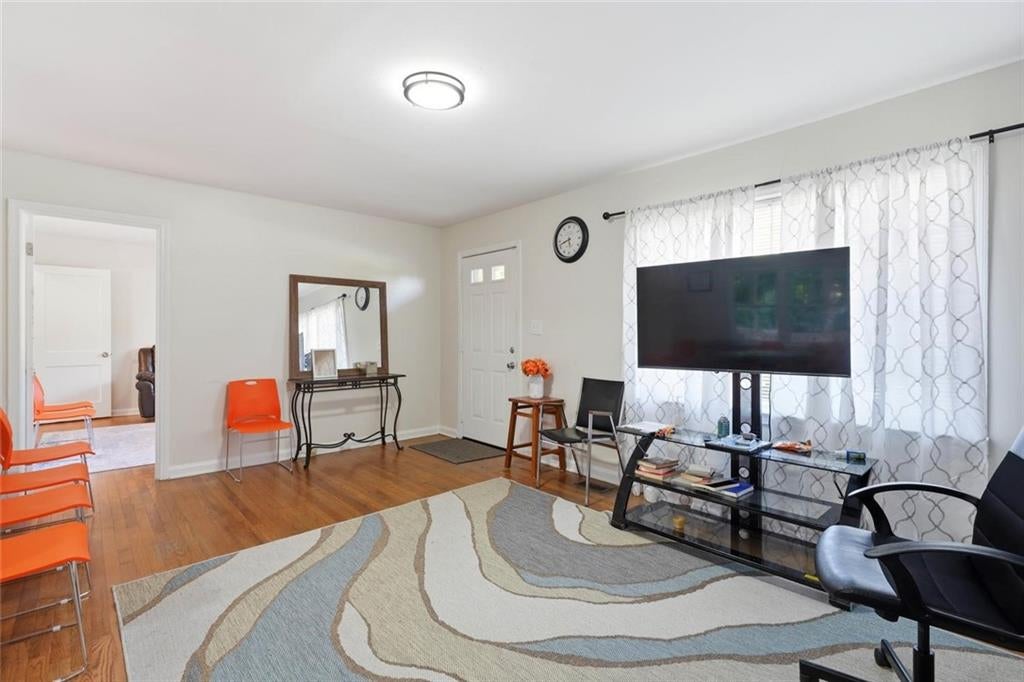
Charming, character-filled and impossibly inviting, this Mableton gem blends mid-century bones with practical updates to deliver a home that’s both a canvas and a cozy retreat. Built in 1950 and thoughtfully refreshed in 2006, the property carries the warm footprint of its original era while offering systems and sensibilities that make everyday living easy. With four bedrooms and a straightforward layout that maximizes space and encourages creative living arrangements, there is plenty of room for a dedicated home office, guest rooms, or a hobby studio.
Save
Ask
Tour
Hide
Listing Snapshot
Price
$365,000
Days On Site
28 Days
Bedrooms
4
Inside Area (SqFt)
2,006 sqft
Total Baths
1
Full Baths
1
Partial Baths
N/A
Lot Size
0.8 Acres
Year Built
1950
MLS® Number
7822079
Status
Active Under Contract
Property Tax
$2,779
HOA/Condo/Coop Fees
N/A
Sq Ft Source
Public Records
Friends & Family
Recent Activity
| yesterday | Status changed to Active Under Contract | |
| yesterday | Listing updated with changes from the MLS® | |
| 4 weeks ago | Listing first seen on site |
General Features
Acres
0.8
Foundation
Brick/Mortar
Garage
Yes
Garage Spaces
1
Home Warranty
Yes
Land Lease
No
Levels
One
Parking
Garage
Property Sub Type
Single Family Residence
Security
Smoke Detector(s)Fire Alarm
Sewer
Public Sewer
SqFt Above
1361
SqFt Below
645
SqFt Total
2006
Style
Ranch
Utilities
Electricity AvailablePhone AvailableSewer AvailableWater Available
Water Source
Public
Interior Features
Appliances
DishwasherGas OvenGas RangeRefrigerator
Basement
Full
Cooling
Ceiling Fan(s)Central Air
Electric
220 Volts
Fireplace
Yes
Fireplace Features
Family Room
Fireplaces
1
Flooring
Hardwood
Heating
Forced AirNatural Gas
Interior
Eat-in KitchenKitchen IslandMaster Downstairs
Laundry Features
Other
Main Level Bedrooms
4
Save
Ask
Tour
Hide
Exterior Features
Construction Details
Frame
Exterior
None
Fencing
None
Lot Features
Back YardOther
Other Structures
None
Patio And Porch
Patio
Pool Features
None
Road Frontage
City Street
Roof
Shingle
Spa Features
None
View
Trees/WoodsOther
Waterfront Features
None
Waterview
Trees/WoodsOther
Community Features
Community Features
Park
Horse Property
None
Roads
Concrete
Schools
School District
Unknown
Elementary School
Mableton
Middle School
Lindley
High School
Pebblebrook
Listing Courtesy Of: Amy Mollohan of Ansley Real Estate
Broker: 678-570-0550
Prefer Ph#:amymollohan@ansleyre.com
Listings identified with the FMLS IDX logo come from FMLS and are held by brokerage firms other than the owner of this website and the listing brokerage is identified in any listing details. Information is deemed reliable but is not guaranteed. If you believe any FMLS listing contains material that infringes your copyrighted work, please click here to review our DMCA policy and learn how to submit a takedown request.

© 2017-2026 First Multiple Listing Service, Inc.
Listings identified with the FMLS IDX logo come from FMLS and are held by brokerage firms other than the owner of this website and the listing brokerage is identified in any listing details. Information is deemed reliable but is not guaranteed. If you believe any FMLS listing contains material that infringes your copyrighted work, please click here to review our DMCA policy and learn how to submit a takedown request.
© 2017-2026 First Multiple Listing Service, Inc.
Neighborhood & Commute
Source: Walkscore
Disclosure: Community information and market data powered by Constellation Data Labs. Information is deemed reliable but not guaranteed.
Save
Ask
Tour
Hide
Did you know? You can invite friends and family to your search. They can join your search, rate and discuss listings with you.