Call now (770) 749-7900

Homes for Sale

Call now (770) 749-7900

Search live FMLS and GAMLS listings. Type a city, ZIP, or address. Alabama results are not Georgia MLS. Call Main Street Realty (770) 749-7900.

Save
Ask
Tour
Hide
Share
$785,000
46 Days On Site

2956 Old Dalton Road
Rome, GA 30165

For Sale|Single Family Residence|Active Under Contract
4
Beds
3
Total Baths
2
Full Baths
1
Partial Bath
3,168
SqFt
$248
/SqFt
2005
Built
Subdivision:
Lowery Farms
County:
Floyd
Listing Courtesy Of: Lori Davidson of Hardy Realty and Development Company Broker: 706-291-4321 Prefer Ph#:lori.walker@hardyrealty.com
2956 Old Dalton Road2956 Old Dalton Road2956 Old Dalton Road2956 Old Dalton Road
Save
Ask
Tour
Hide
Share

Mortgage Calculator

Monthly Payment (Est.)

Enter an interest rate to see your estimated monthly payment.
Calculator powered by Showcase IDX, a Constellation1 Company. Copyright ©2026 Information is deemed reliable but not guaranteed.

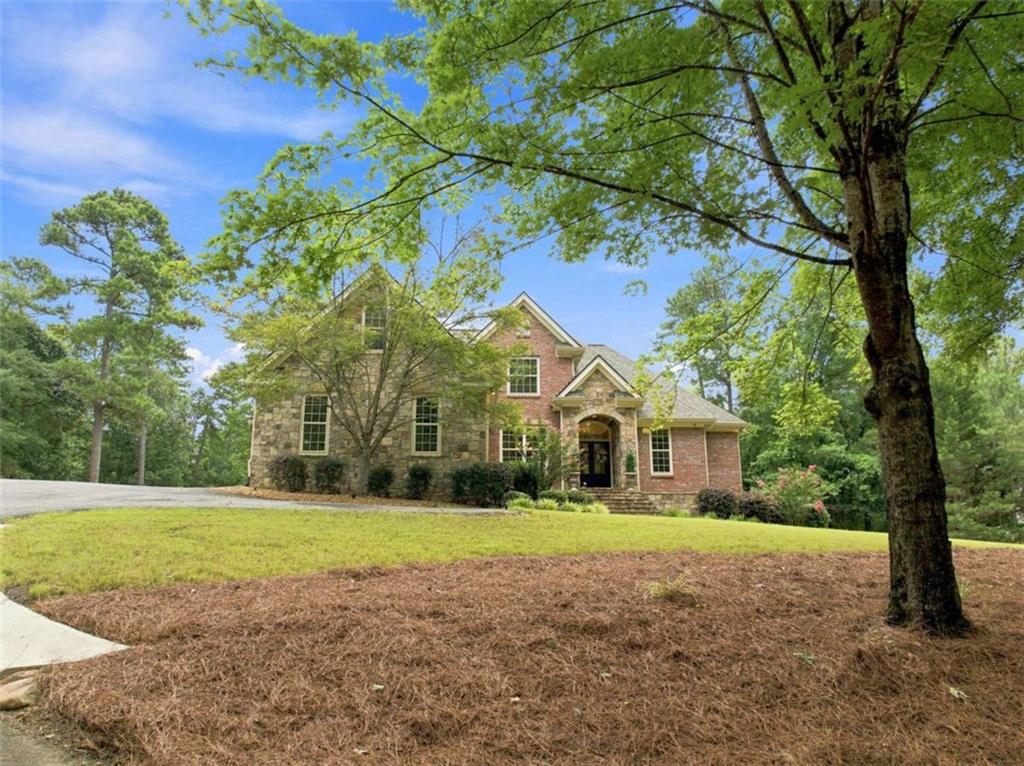
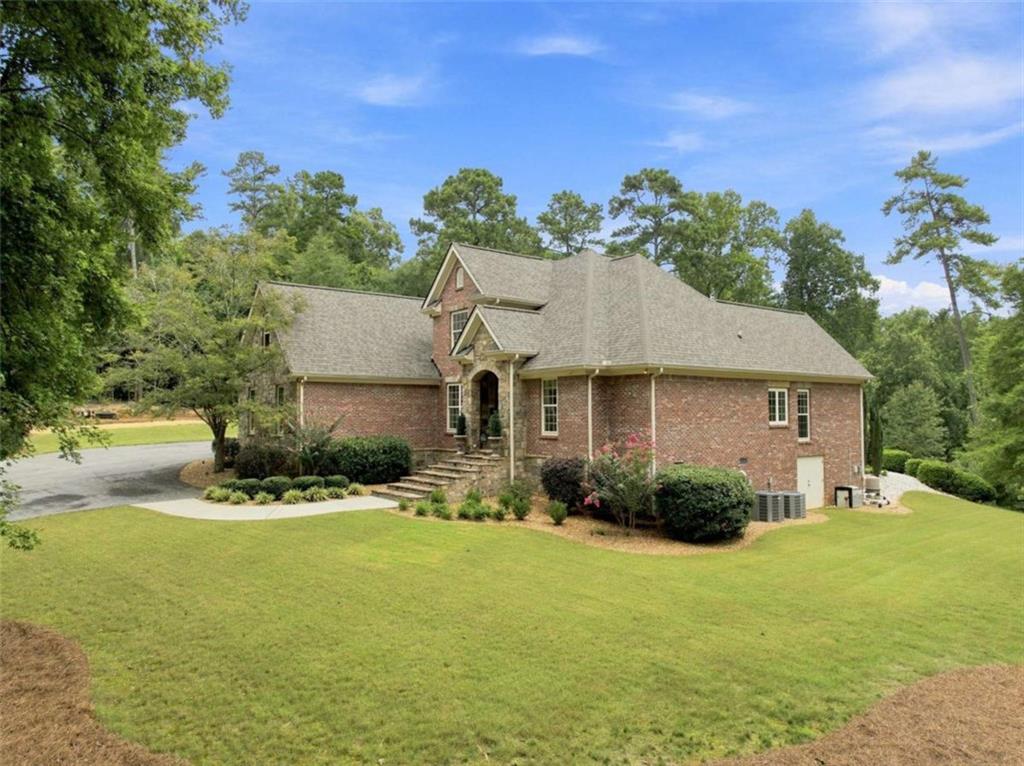
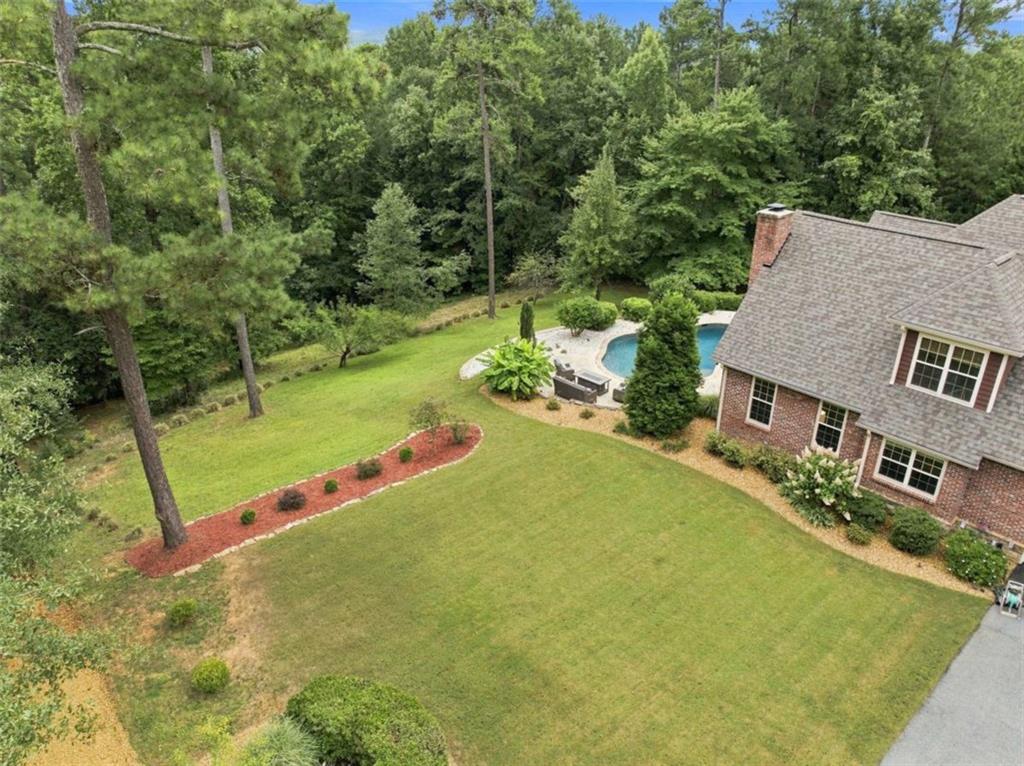
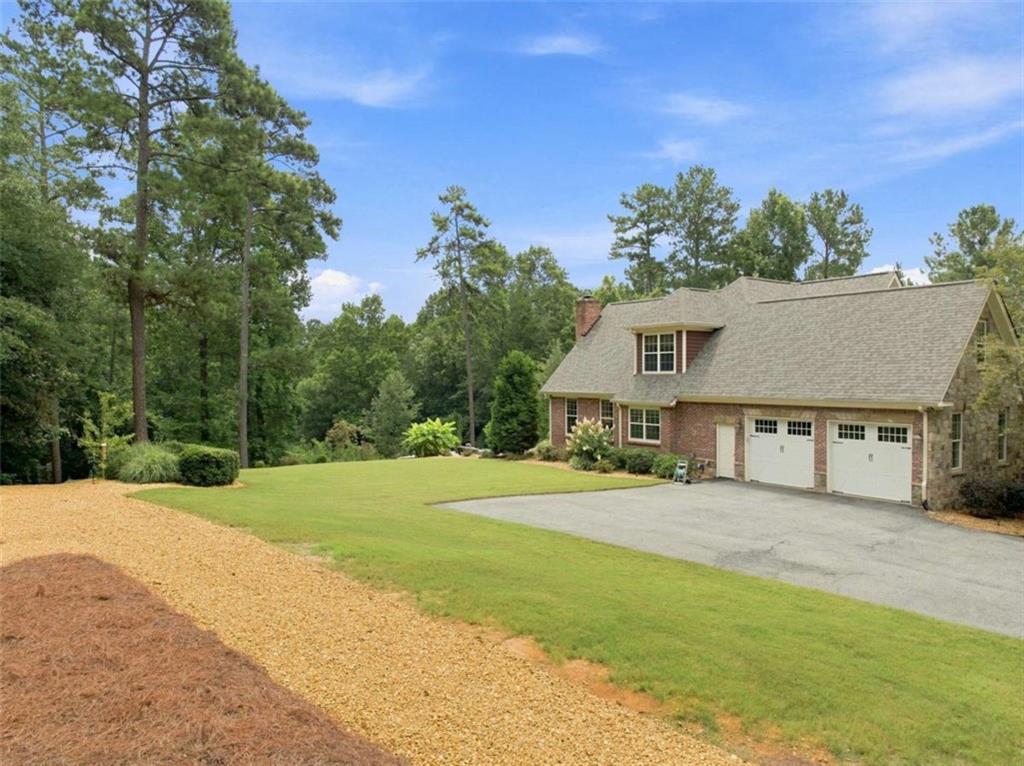
A custom-built home nestled on nearly 10 acres on the Oostanaula River! This spacious design fits all your needs with upgrades (a new roof!) and beautiful finishes throughout. Views from the foyer through the great room, out the oversized picture window, showcase the wonderful outdoor patio complete with a gunite pool. The main level features a great room, separate office, half bath and dining room, all seamlessly connected to the kitchen with granite countertops, eating area, walk-in pantry, and family room flaunting a stunning tongue & groove pine vaulted ceiling with a stacked stone fireplace. The primary bedroom includes tray ceilings, double vanities, a separate shower and soaking tub with a large walk-in closet, all on the main level. There are 3 additional bedrooms, full bath with double vanities, bonus room and another laundry room upstairs. Beautiful hardwoods gracing the main level, tiled bathrooms and new carpeting in the upstairs bedrooms. Abundant storage includes walk-in closets and walk-in floored attic storage upstairs. Outside, enjoy a short walk to the river, where you will find a picturesque riverside clearing complete with a fire pit. This riverside retreat combines luxury, comfort and nature's beauty.

Save
Ask
Tour
Hide
Share
Listing Snapshot
Price 
$785,000
Days On Site 
46 Days
Bedrooms 
4
Inside Area (SqFt) 
3,168 sqft
Total Baths 
3
Full Baths 
2
Partial Baths 
1
Lot Size 
9.72 Acres
Year Built 
2005
MLS® Number 
7821934
Status 
Active Under Contract
Property Tax 
$7,015
HOA/Condo/Coop Fees 
N/A
Sq Ft Source 
Appraiser
Friends & Family
Recent Activity
2 weeks agoStatus changed to Active Under Contract
2 weeks agoListing updated with changes from the MLS®
a month agoPrice changed to $785,000
2 months agoListing first seen on site
General Features
Acres 
9.72
Attached Garage 
Yes
Foundation 
None
Garage 
Yes
Garage Spaces 
2
Land Lease 
No
Levels 
Two
Parking 
AttachedGarageGarage Door OpenerKitchen Level
Property Sub Type 
Single Family Residence
Security 
Security SystemSecurity System Owned
Sewer 
Septic Tank
SqFt Above 
3168
SqFt Total 
3168
Style 
Craftsman
Utilities 
Cable AvailableElectricity AvailablePhone AvailableSewer AvailableUnderground UtilitiesWater Available
Water Source 
Public
Interior Features
Appliances 
DishwasherDisposalGas CooktopMicrowaveRefrigerator
Basement 
Crawl Space
Cooling 
Central Air
Electric 
220 Volts
Fireplace 
Yes
Fireplace Features 
Family RoomMasonry
Fireplaces 
1
Flooring 
CarpetCeramic TileHardwoodLaminate
Heating 
Central
Interior 
Breakfast BarEat-in KitchenPantryCathedral Ceiling(s)Crown MoldingDouble VanityEntrance FoyerHigh CeilingsHigh Speed InternetRecessed LightingTray Ceiling(s)Vaulted Ceiling(s)Walk-In Closet(s)Master Downstairs
Laundry Features 
Laundry RoomMain Level
Main Level Bedrooms 
1
Save
Ask
Tour
Hide
Share
Exterior Features
Construction Details 
BrickStone
Exterior 
Private Yard
Fencing 
None
Frontage 
0
Lot Features 
PrivateSloped
Other Structures 
None
Patio And Porch 
Front PorchRear Porch
Pool Features 
GuniteIn Ground
Road Frontage 
County Road
Roof 
Composition
Spa Features 
None
View 
River
Waterfront 
Yes
Waterfront Features 
River Front
Waterview 
River
Community Features
Accessibility Features 
Therapeutic Whirlpool
Community Features 
None
Horse Property 
None
Roads 
Concrete
Schools
School District
Unknown
Elementary School
Armuchee
Middle School
Armuchee
High School
Armuchee
Listing Courtesy Of: Lori Davidson of Hardy Realty and Development Company Broker: 706-291-4321 Prefer Ph#:lori.walker@hardyrealty.com

Listings identified with the FMLS IDX logo come from FMLS and are held by brokerage firms other than the owner of this website and the listing brokerage is identified in any listing details. Information is deemed reliable but is not guaranteed. If you believe any FMLS listing contains material that infringes your copyrighted work, please click here to review our DMCA policy and learn how to submit a takedown request.



© 2017-2026 First Multiple Listing Service, Inc.

Neighborhood & Commute
Source: Walkscore
Disclosure: Community information and market data powered by Constellation Data Labs. Information is deemed reliable but not guaranteed.
Save
Ask
Tour
Hide
Share