Call now (770) 749-7900

Homes for Sale

Call now (770) 749-7900

Search live FMLS and GAMLS listings. Type a city, ZIP, or address. Alabama results are not Georgia MLS. Call Main Street Realty (770) 749-7900.

Save
Ask
Tour
Hide
Share
$324,900
43 Days On Site

4012 Kings Highway
Douglasville, GA 30135

For Sale|Single Family Residence|Active
3
Beds
3
Total Baths
2
Full Baths
1
Partial Bath
2,181
SqFt
$149
/SqFt
1973
Built
Subdivision:
Yorkshire Estates
County:
Douglas
Listing Courtesy Of: DANA J THORNTON of The Realty Group Broker: 678-564-2555 Prefer Ph#:danasellsatlanta@aol.com
4012 Kings Highway4012 Kings Highway4012 Kings Highway4012 Kings Highway
Save
Ask
Tour
Hide
Share

Mortgage Calculator

Monthly Payment (Est.)

Enter an interest rate to see your estimated monthly payment.
Calculator powered by Showcase IDX, a Constellation1 Company. Copyright ©2026 Information is deemed reliable but not guaranteed.

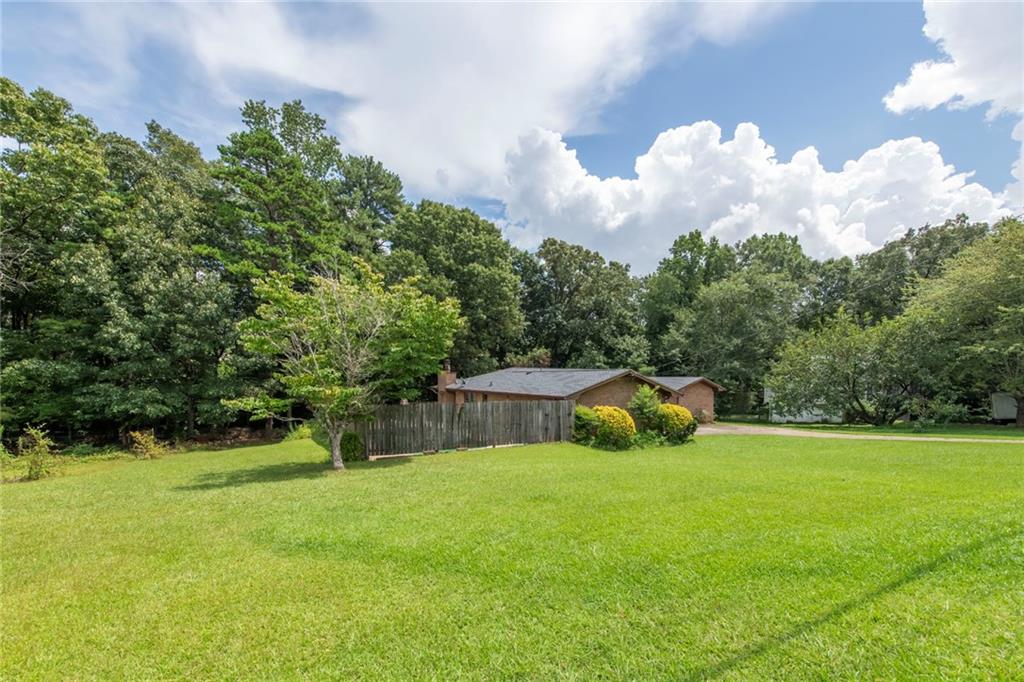
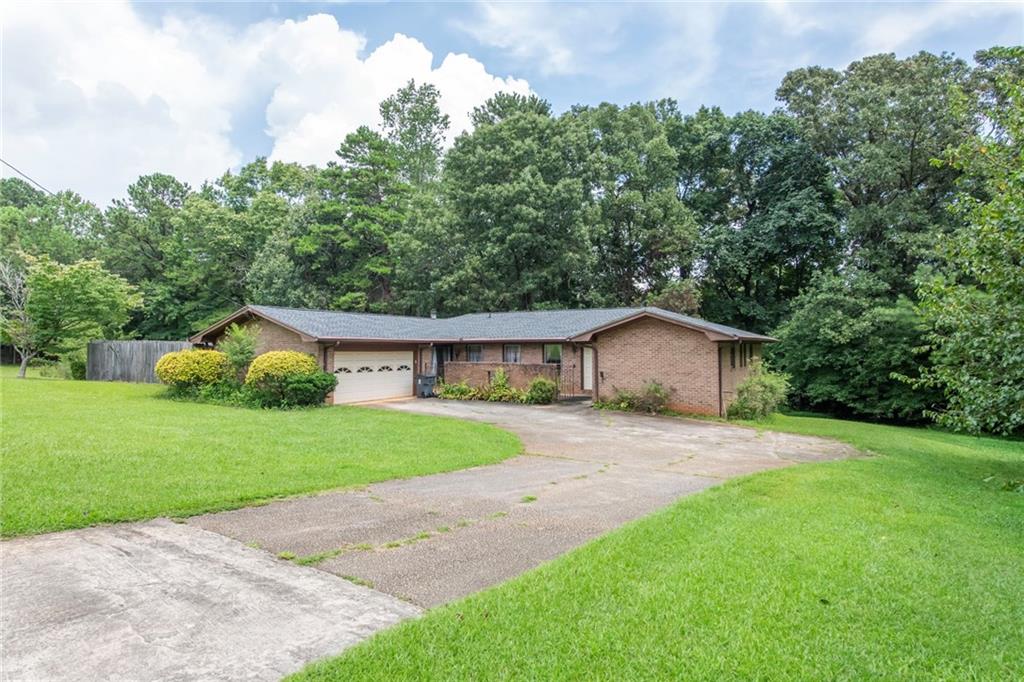
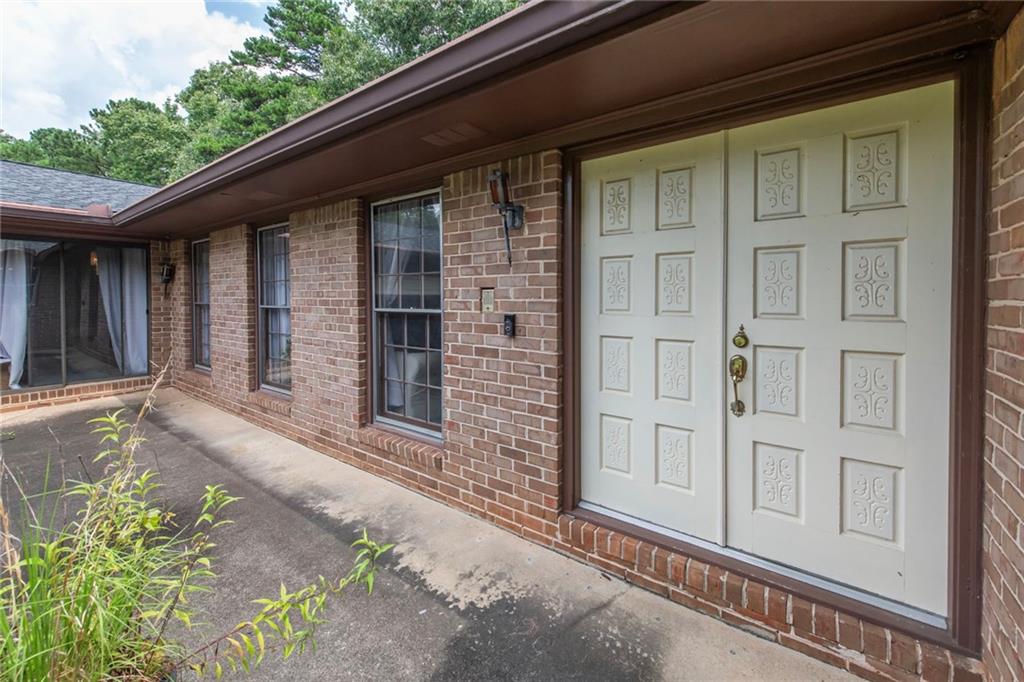
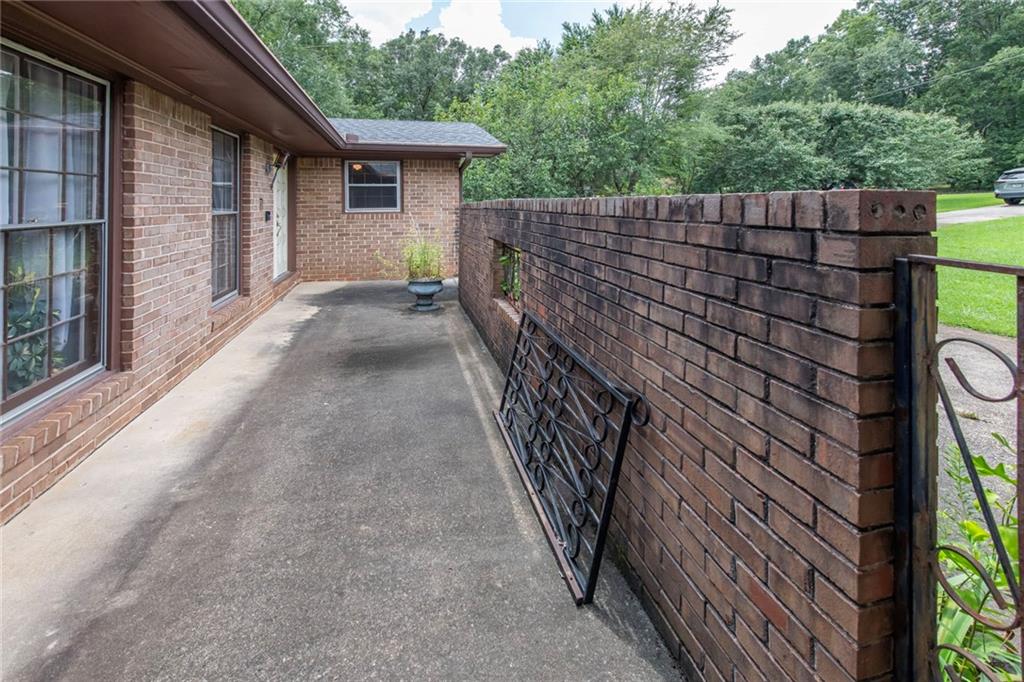
Price Improvement! Sought after 4-sided brick sprawling brick ranch NO HOA! This 3 Bdrm, 2.5 Ba gem of a home offers the perfect blend of classic style, functional spaces and outdoor entertainment delivering true main-level living with room to grow. Step through the formal entryway into a thoughtfully designed layout. The front of the home boasts a sep. formal living room, sep. dining room, perfect for hosting elegant dinners and holiday gatherings. At the heart of the home is the open eat-in kitchen, featuring ample counter space and a bright breakfast area for casual daily dining. Slip away into the family room anchored by a massive, cozy brick fireplace that promises to be the focal point for winter evenings and movie nights. Down the hall, you will find 3 generous bedrooms and 2.5 bathrooms, offering privacy and comfort for the whole family. Just off the main living space, step onto your private outdoor deck, perfect for BBQ's & gathtering alfresco. The in ground pool with liner (5yr)- promises your own personal summer resort for swimming, sunbathing and hosting. Need more space? The full unfinished basement spans the entire footprint of the home - complete with boat door. This massive area serves as an incredible canvas for your imagination - convert to a home theater, gym, game room, workshop. Newer systems - HVAC 1-yr, Water Heater 5-yr, Roof 2-yrs new. Schedule your private showing today!

Save
Ask
Tour
Hide
Share
Listing Snapshot
Price 
$324,900
Days On Site 
43 Days
Bedrooms 
3
Inside Area (SqFt) 
2,181 sqft
Total Baths 
3
Full Baths 
2
Partial Baths 
1
Lot Size 
0.671 Acres
Year Built 
1973
MLS® Number 
7821546
Status 
Active
Property Tax 
$608
HOA/Condo/Coop Fees 
N/A
Sq Ft Source 
Public Records
Friends & Family
Recent Activity
3 weeks agoPrice changed to $324,900
3 weeks agoListing updated with changes from the MLS®
a month agoStatus changed to Active
a month agoListing first seen on site
General Features
Acres 
0.671
Attached Garage 
Yes
Foundation 
Concrete Perimeter
Garage 
Yes
Garage Spaces 
2
Land Lease 
No
Levels 
One
Parking 
AttachedGarageGarage Faces SideKitchen Level
Property Sub Type 
Single Family Residence
Sewer 
Septic Tank
SqFt Above 
2181
SqFt Total 
2181
Style 
Ranch
Utilities 
Cable AvailableElectricity Available
Water Source 
Public
Interior Features
Appliances 
DishwasherElectric RangeGas Water HeaterMicrowaveRefrigeratorSelf Cleaning Oven
Basement 
FullUnfinished
Cooling 
Central AirElectric
Fireplace 
Yes
Fireplace Features 
Gas StarterGreat RoomMasonry
Fireplaces 
1
Flooring 
Carpet
Heating 
Natural Gas
Interior 
Eat-in KitchenEntrance FoyerMaster Downstairs
Laundry Features 
Laundry RoomMain Level
Main Level Bedrooms 
3
Window Features 
Storm Window(s)Wood Frames
Save
Ask
Tour
Hide
Share
Exterior Features
Construction Details 
Brick
Exterior 
Rain Gutters
Fencing 
Wood
Frontage 
0
Lot Features 
LandscapedLevel
Other Structures 
WorkshopShed(s)Storage
Patio And Porch 
DeckFront PorchPatio
Pool Features 
FencedIn GroundVinyl
Road Frontage 
County Road
Roof 
Composition
Spa Features 
None
View 
PoolTrees/Woods
Waterfront Features 
None
Waterview 
PoolTrees/Woods
Windows/Doors 
Storm Window(s)Wood Frames
Community Features
Association Fee Frequency 
Annually
Additional Association Fee Frequency 
Annually
Community Features 
None
Horse Property 
None
Financing Terms Available 
CashConventional
Roads 
Asphalt
Schools
School District
Unknown
Elementary School
Dorsett Shoals
Middle School
Yeager
High School
Alexander
Listing Courtesy Of: DANA J THORNTON of The Realty Group Broker: 678-564-2555 Prefer Ph#:danasellsatlanta@aol.com

Listings identified with the FMLS IDX logo come from FMLS and are held by brokerage firms other than the owner of this website and the listing brokerage is identified in any listing details. Information is deemed reliable but is not guaranteed. If you believe any FMLS listing contains material that infringes your copyrighted work, please click here to review our DMCA policy and learn how to submit a takedown request.



© 2017-2026 First Multiple Listing Service, Inc.

Neighborhood & Commute
Source: Walkscore
Disclosure: Community information and market data powered by Constellation Data Labs. Information is deemed reliable but not guaranteed.
Save
Ask
Tour
Hide
Share