
Homes for Sale
Search live FMLS and GAMLS listings. Type a city, ZIP, or address. Alabama results are not Georgia MLS. Call Main Street Realty (770) 749-7900.
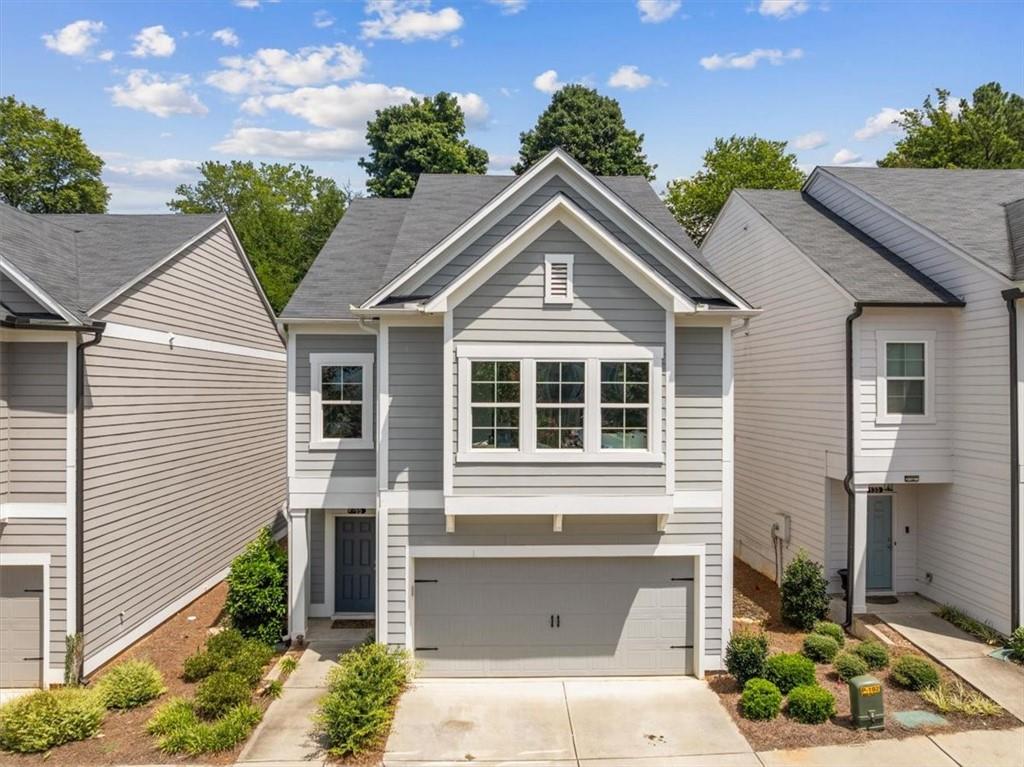
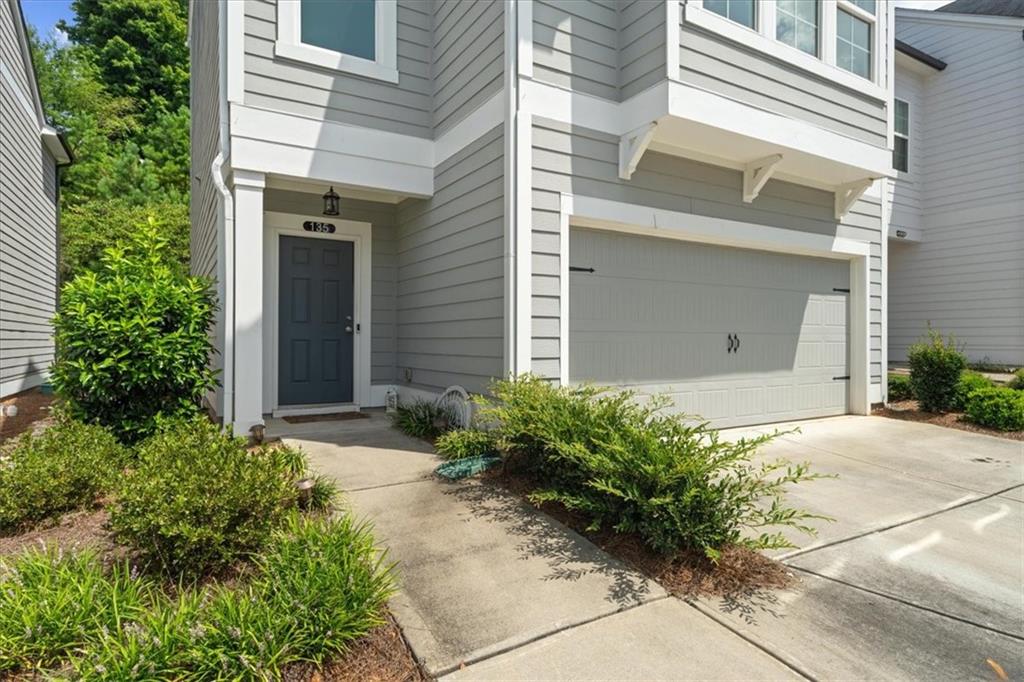
135 Millers LaneCalhoun, GA 30701
Mortgage Calculator
Monthly Payment (Est.)
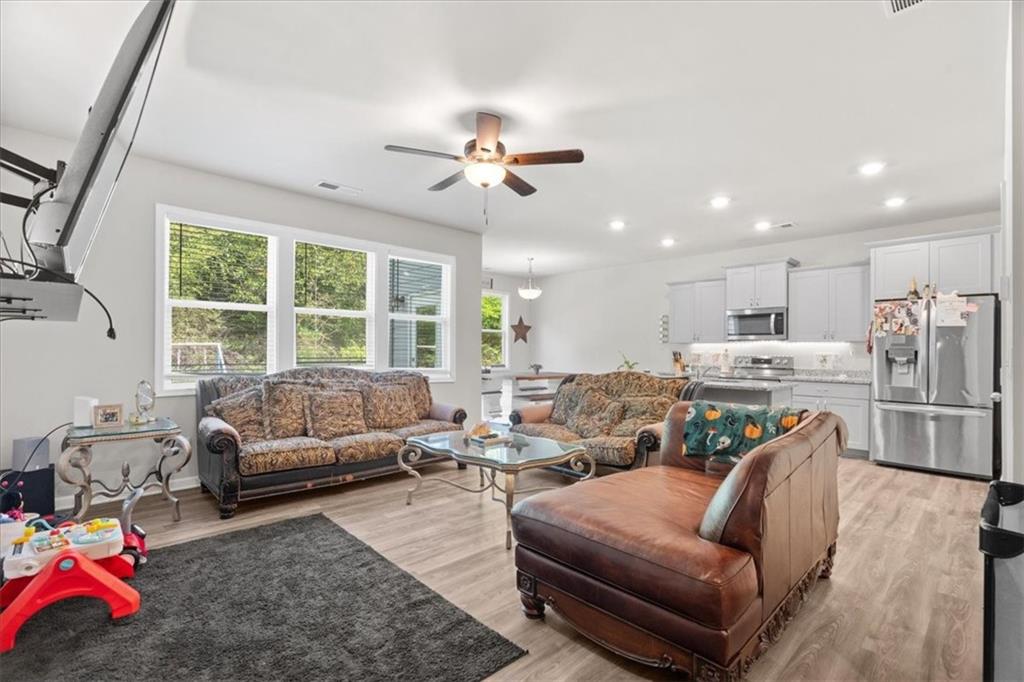
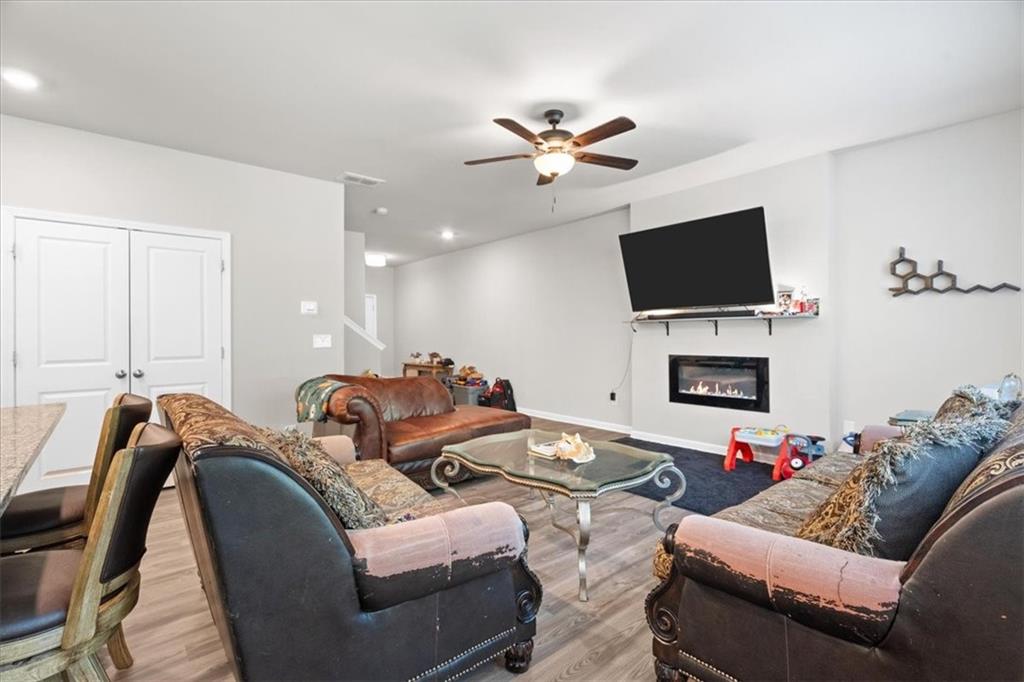
Enter an interest rate to see your estimated monthly payment.RARE THREE-STORY FLOOR PLAN WITH ADDITIONAL JUNIOR SUITE + ADDITIONAL LIVING ROOM - NO YARD WORK! Welcome to your ultimate MOVE-IN READY retreat where exciting, LOW-MAINTENANCE LIVING meets INCREDIBLE SPACE. Tucked away in a gated community, this beautiful 4-bedroom, 3.5-bathroom home delivers total peace of mind and zero weekend yard work. Your AFFORDABLE HOA FEES completely COVER ALL LAWN CARE, giving you total freedom to spend your free time splashing in the COMMUNITY POOL or playing a match on the TENNIS COURTS. Inside, durable luxury vinyl plank flooring sweeps across an expansive, OPEN-CONCEPT MAIN FLOOR DESIGNED FOR EFFORTLESS ENTERTAINING AND DAILY LIFE. The bright, spacious kitchen stands out with granite countertops, stainless steel appliances, a walk-in pantry, and a huge island that naturally draws everyone together. It flows directly into a massive living room centered around a cozy electric fireplace, alongside a convenient half bath and access to the 2-car garage. Upstairs, THE SECOND LEVEL offers a MASSIVE PRIMARY OWNER'S SUITE complete with a relaxing garden tub, separate shower, double vanities, and a giant walk-in wardrobe. Two more generously sized bedrooms with large closets, a full hallway bath, and a dedicated laundry room finish off this level perfectly. The absolute best part of this home is the RARE, PRIVATE THIRD-FLOOR SETUP. This BONUS LEVEL features ITS OWN PRIVATE LIVING ROOM, a floored attic for extra storage, and a fantastic junior MASTER SUITE WITH A FULL PRIVATE BATH AND A MASSIVE CLOSET. It makes an incredible setup for teenagers, long-term guests, or a booming home office. Step outside to your PRIVATE BACK PATIO to grill out and unwind without a lawnmower in sight. This turn-key gem is freshly priced to sell and ready for its new owners today. Welcome Home to THE BEST VALUE in the neighborhood!
| 4 weeks ago | Status changed to Pending | |
| 4 weeks ago | Listing updated with changes from the MLS® | |
| a month ago | Listing first seen on site |
Listings identified with the FMLS IDX logo come from FMLS and are held by brokerage firms other than the owner of this website and the listing brokerage is identified in any listing details. Information is deemed reliable but is not guaranteed. If you believe any FMLS listing contains material that infringes your copyrighted work, please click here to review our DMCA policy and learn how to submit a takedown request.

© 2017-2026 First Multiple Listing Service, Inc.
Did you know? You can invite friends and family to your search. They can join your search, rate and discuss listings with you.