Call now (770) 749-7900

Homes for Sale

Call now (770) 749-7900

Search live FMLS and GAMLS listings. Type a city, ZIP, or address. Alabama results are not Georgia MLS. Call Main Street Realty (770) 749-7900.

Save
Ask
Tour
Hide
Share
$680,000
46 Days On Site

539 E Valley Road NE
Rydal, GA 30171

For Sale|Single Family Residence|Active
4
Beds
3
Total Baths
3
Full Baths
3,300
SqFt
$206
/SqFt
2025
Built
County:
Bartow
Listing Courtesy Of: Christian Fuentes of Your Home Sold Guaranteed Realty Trevor Smith Team Broker: 770-880-6797 Prefer Ph#:fuentesrealestatega@gmail.com
539 E Valley Road NE539 E Valley Road NE539 E Valley Road NE539 E Valley Road NE
Save
Ask
Tour
Hide
Share

Mortgage Calculator

Monthly Payment (Est.)

Enter an interest rate to see your estimated monthly payment.
Calculator powered by Showcase IDX, a Constellation1 Company. Copyright ©2026 Information is deemed reliable but not guaranteed.

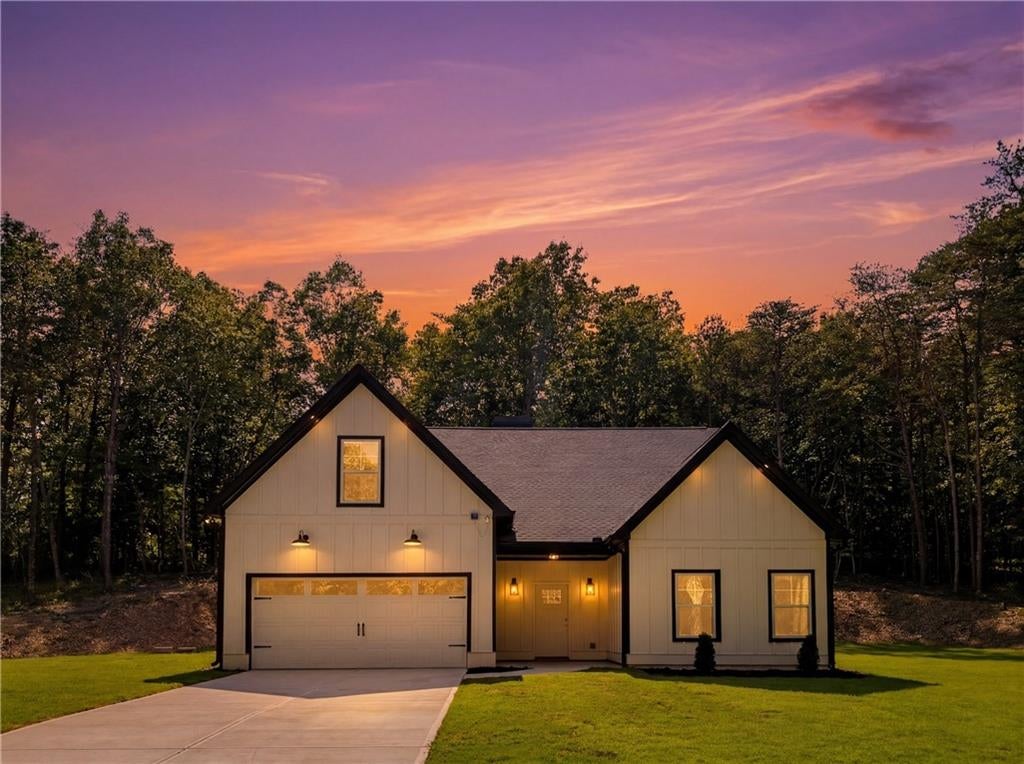
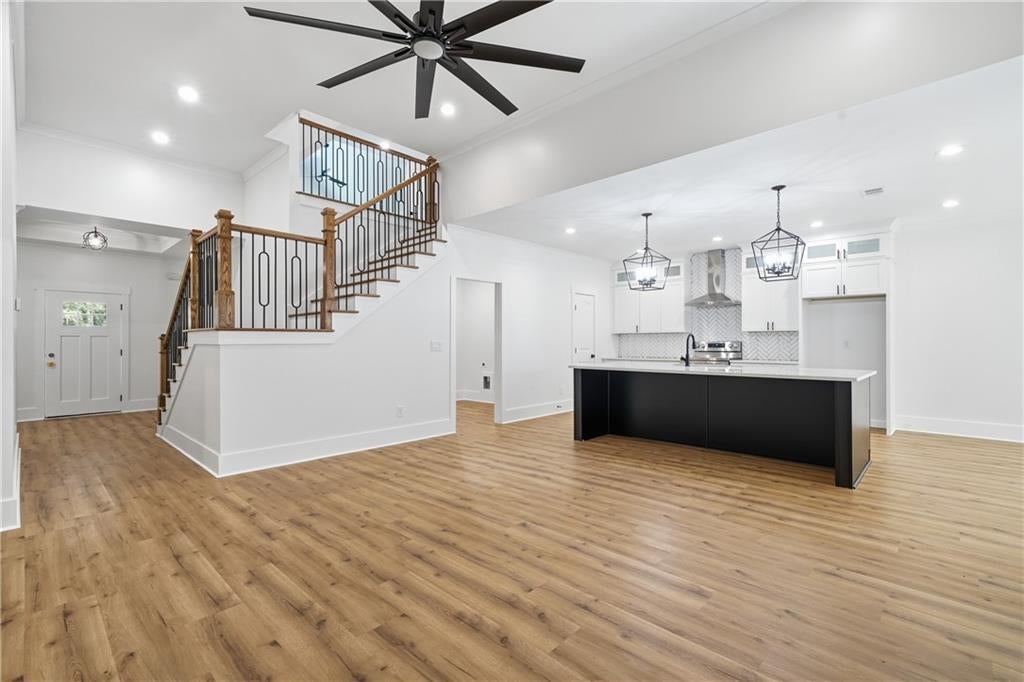
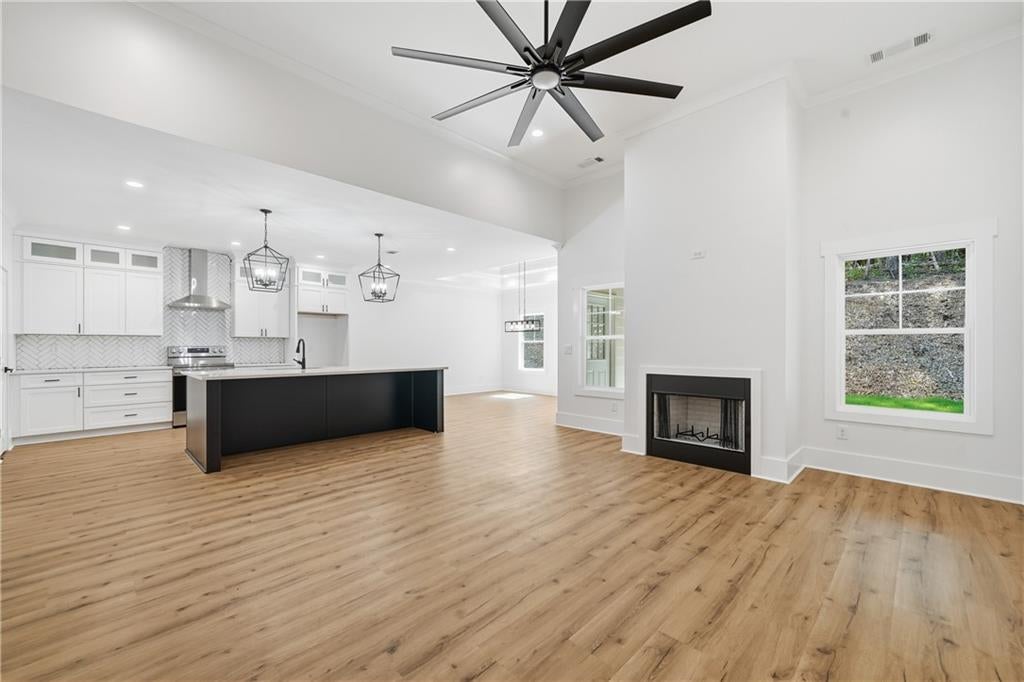
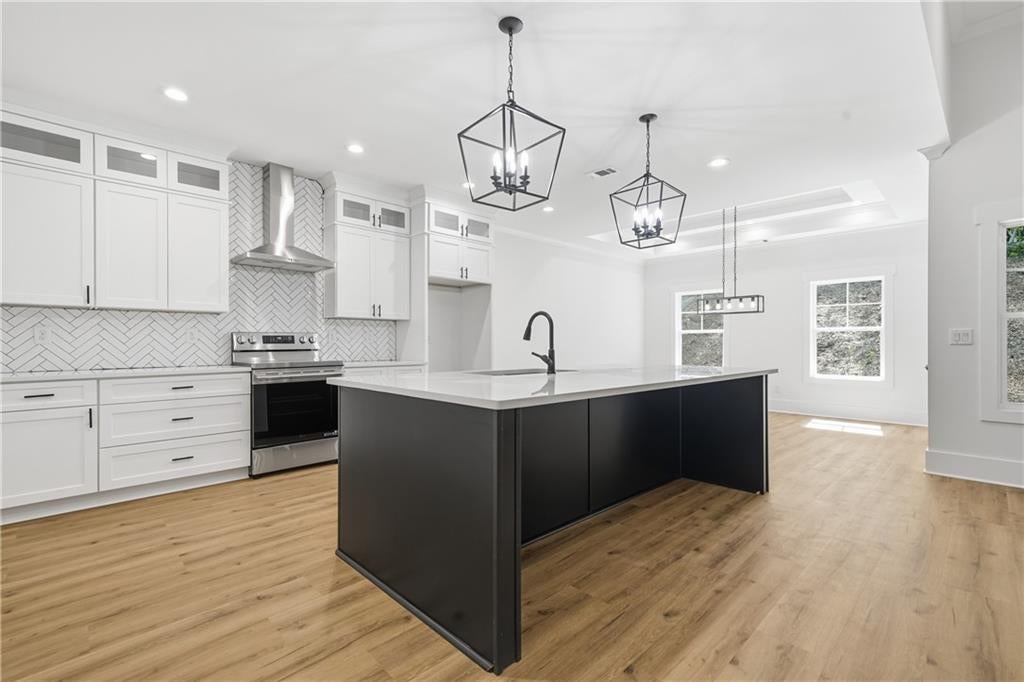
Nestled in a private wooded mountainous setting, this exceptional new construction home offers the perfect blend of luxury, craftsmanship, and modern design. Surrounded by nature and scenic views, this thoughtfully designed residence provides both privacy and sophistication. The grand foyer welcomes you with elegant trey ceilings and a stunning custom oak-stained staircase that serves as a striking architectural centerpiece. The heart of the home is an expansive open-concept living area featuring soaring 15-foot ceilings in the family room, creating a bright and inviting atmosphere ideal for both everyday living and entertaining. The designer kitchen is sure to impress with quartz countertops, floor-to-ceiling two-tier cabinetry, an oversized center island, a spacious walk-in pantry, and premium finishes throughout. Just off the kitchen, the oversized laundry room includes a convenient utility sink and abundant workspace. The luxurious main-level owner's suite is a private retreat featuring double trey ceilings, a spa-inspired bathroom with a freestanding soaking tub, an oversized walk-in shower with a ceiling-mounted rainfall showerhead, dual vanities, and a custom walk-in closet complete with built-in shelving. Upstairs, you'll find a spacious bedroom with vaulted ceilings, a beautifully appointed full bathroom featuring an overhead rainfall shower, and a versatile loft area perfect for a second living space, home office, fitness area, or guest retreat. Combining elevated finishes, timeless craftsmanship, rolling landscapes, this remarkable home offers luxury living in one of nature's most serene environments

Save
Ask
Tour
Hide
Share
Listing Snapshot
Price 
$680,000
Days On Site 
46 Days
Bedrooms 
4
Inside Area (SqFt) 
3,300 sqft
Total Baths 
3
Full Baths 
3
Partial Baths 
N/A
Lot Size 
2 Acres
Year Built 
2025
MLS® Number 
7819304
Status 
Active
Property Tax 
$91
HOA/Condo/Coop Fees 
N/A
Sq Ft Source 
Builder
Friends & Family
Recent Activity
a month agoStatus changed to Active
a month agoListing updated with changes from the MLS®
2 months agoListing first seen on site
General Features
Acres 
2
Attached Garage 
Yes
Foundation 
Slab
Garage 
Yes
Garage Spaces 
2
Green Energy Efficient 
ConstructionDoorsHVACInsulationRoofWindows
Home Warranty 
Yes
Land Lease 
No
Levels 
Two
Parking 
AttachedDrivewayGarageGarage Faces Front
Property Condition 
New Construction
Property Sub Type 
Single Family Residence
Security 
Carbon Monoxide Detector(s)Smoke Detector(s)
Sewer 
Septic Tank
SqFt Total 
3300
Style 
CraftsmanModernRanch
Utilities 
Cable AvailableElectricity AvailablePhone AvailableWater Available
Water Source 
PrivateWell
Interior Features
Appliances 
DishwasherDisposalElectric OvenMicrowaveRange Hood
Basement 
None
Cooling 
Ceiling Fan(s)Central AirENERGY STAR Qualified Equipment
Electric 
220 Volts
Fireplace 
Yes
Fireplace Features 
Factory BuiltFamily RoomGreat Room
Fireplaces 
1
Flooring 
CarpetTile
Heating 
CentralENERGY STAR Qualified EquipmentForced Air
Interior 
Eat-in KitchenPantryKitchen IslandCrown MoldingDouble VanityEntrance FoyerLow Flow Plumbing FixturesRecessed LightingTray Ceiling(s)Vaulted Ceiling(s)Walk-In Closet(s)Master Downstairs
Laundry Features 
Common AreaMain LevelSink
Main Level Bedrooms 
3
Window Features 
Double Pane WindowsENERGY STAR Qualified WindowsInsulated Windows
Save
Ask
Tour
Hide
Share
Exterior Features
Construction Details 
Blown-In InsulationConcreteFiber Cement
Exterior 
LightingPrivate YardRain Gutters
Fencing 
None
Lot Features 
Back YardClearedLandscapedLevelPrivateWooded
Other Structures 
None
Patio And Porch 
Glass EnclosedPatio
Pool Features 
None
Road Frontage 
City Street
Roof 
Shingle
Spa Features 
None
View 
Mountain(s)Trees/Woods
Waterfront Features 
None
Waterview 
Mountain(s)Trees/Woods
Windows/Doors 
Double Pane WindowsENERGY STAR Qualified WindowsInsulated Windows
Community Features
Accessibility Features 
Accessible EntranceAccessible Approach with RampAccessible BedroomAccessible ClosetsAccessible KitchenAccessible Kitchen AppliancesAccessible Washer/Dryer
Community Features 
None
Horse Property 
None
Roads 
Asphalt
Schools
School District
Unknown
Elementary School
Pine Log
Middle School
Adairsville
High School
Adairsville
Listing Courtesy Of: Christian Fuentes of Your Home Sold Guaranteed Realty Trevor Smith Team Broker: 770-880-6797 Prefer Ph#:fuentesrealestatega@gmail.com

Listings identified with the FMLS IDX logo come from FMLS and are held by brokerage firms other than the owner of this website and the listing brokerage is identified in any listing details. Information is deemed reliable but is not guaranteed. If you believe any FMLS listing contains material that infringes your copyrighted work, please click here to review our DMCA policy and learn how to submit a takedown request.



© 2017-2026 First Multiple Listing Service, Inc.

Neighborhood & Commute
Source: Walkscore
Disclosure: Community information and market data powered by Constellation Data Labs. Information is deemed reliable but not guaranteed.
Save
Ask
Tour
Hide
Share