Call now (770) 749-7900

Homes for Sale

Call now (770) 749-7900

Search live FMLS and GAMLS listings. Type a city, ZIP, or address. Alabama results are not Georgia MLS. Call Main Street Realty (770) 749-7900.

Save
Ask
Tour
Hide
Share
$525,000
45 Days On Site

671 Riverwood Drive
Dallas, GA 30157

Single Family Residence|Pending
5
Beds
5
Total Baths
4
Full Baths
1
Partial Bath
3,455
SqFt
$152
/SqFt
2004
Built
Subdivision:
Riverwood
County:
Paulding
Listing Courtesy Of: Nicole France of REMAX Center Broker: 770-932-1234 Prefer Ph#:Nicole@NicoleFrance-RealEstate.com
671 Riverwood Drive671 Riverwood Drive671 Riverwood Drive671 Riverwood Drive
Save
Ask
Tour
Hide
Share

Mortgage Calculator

Monthly Payment (Est.)

Enter an interest rate to see your estimated monthly payment.
Calculator powered by Showcase IDX, a Constellation1 Company. Copyright ©2026 Information is deemed reliable but not guaranteed.

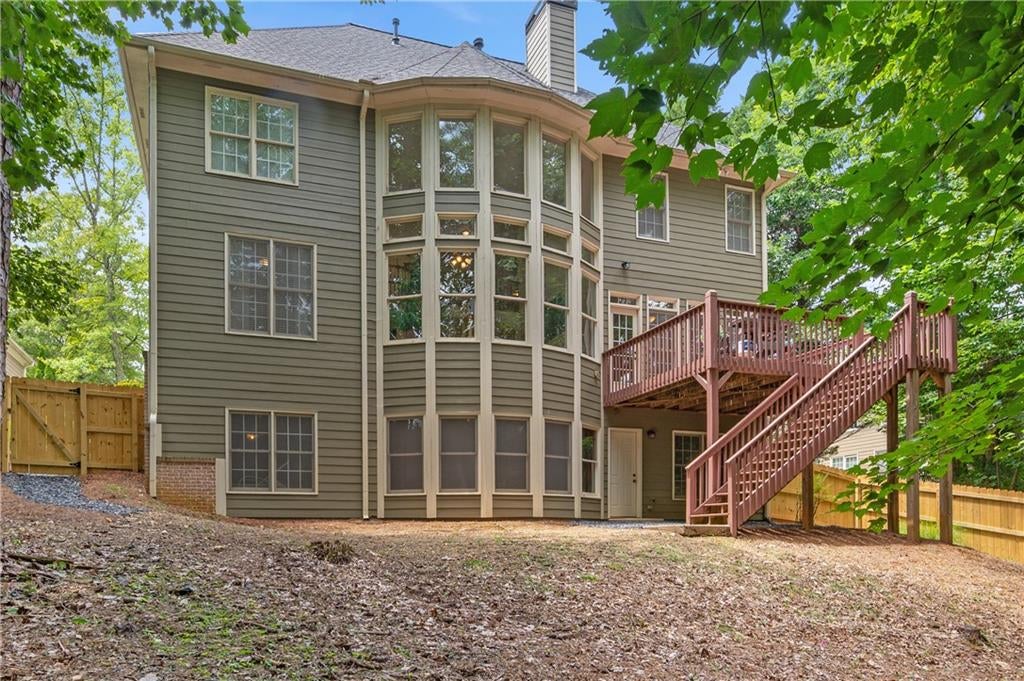
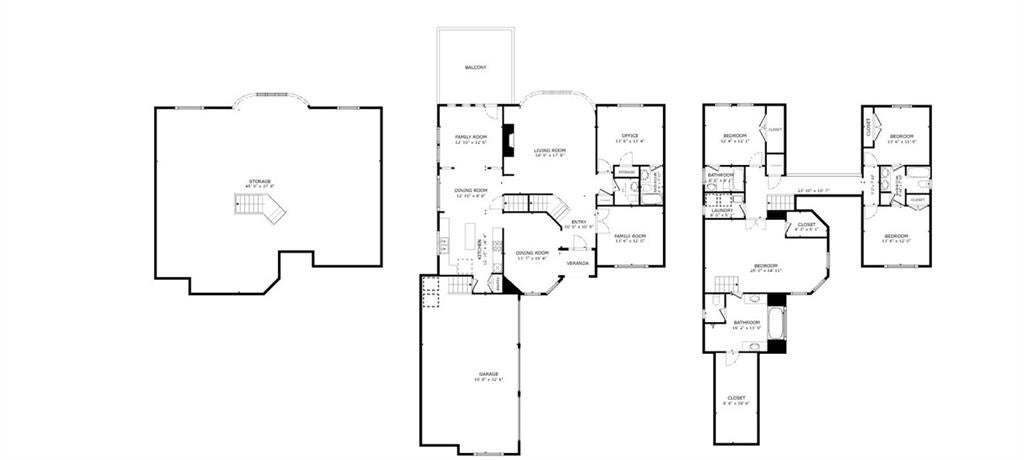
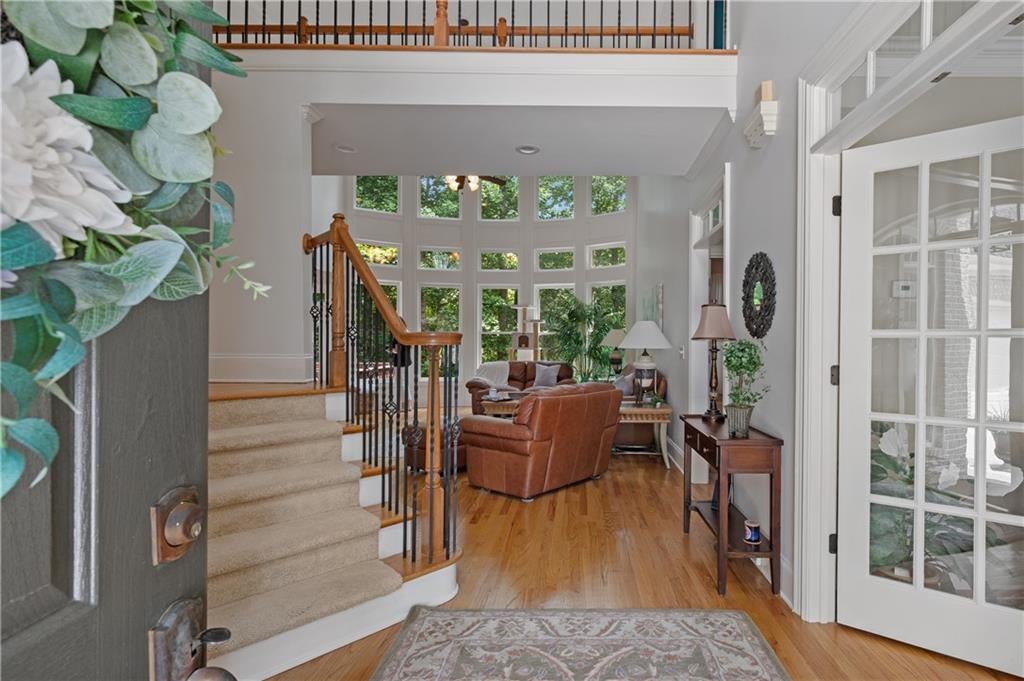
Big Space, Great Value, Riverwood Lifestyle Room to spread out, space to grow, and a neighborhood made for enjoying life. This spacious home in the Riverwood community in Dallas, GA offers impressive square footage for the price, a three-car garage, a full unfinished daylight basement, and flexible living spaces across three levels. Step inside to hardwood floors throughout most of the main level and a dramatic two-story family room filled with natural light. A double-sided fireplace connects the family room and keeping room, creating two inviting spaces to gather, relax, or entertain. The kitchen is designed for cooking and gathering, with granite countertops, a gas cooktop, double ovens, microwave, center island, and plenty of cabinet and counter space. A full bedroom and bathroom on the main level, plus a separate powder room, make this floor plan especially flexible for guests, extended family, or a private home office setup. Upstairs, the oversized primary suite offers a sitting area, walk-in closet, jetted tub, double vanity, and large separate shower. The secondary bedrooms are generously sized, with one bedroom featuring its own private bathroom, while the other two share a spacious Jack-and-Jill bath. Downstairs, the full daylight basement is ready for your ideas. With existing framing, windows, and plenty of open space, there’s room for a media room, home gym, game room, workshop, additional bedrooms, or future living space. A newer roof and one newer HVAC system add value, while Riverwood offers a clubhouse, pool, fitness center, playground, sidewalks, and 30 pickleball courts. Explore the home through the 3D Tour, then schedule your private showing to experience the space, setting, and Riverwood lifestyle in person. Special Financing Incentives are being offered as well; ask for details.

Save
Ask
Tour
Hide
Share
Listing Snapshot
Price 
$525,000
Days On Site 
45 Days
Bedrooms 
5
Inside Area (SqFt) 
3,455 sqft
Total Baths 
5
Full Baths 
4
Partial Baths 
1
Lot Size 
0.28 Acres
Year Built 
2004
MLS® Number 
7818680
Status 
Pending
Property Tax 
$4,550
HOA/Condo/Coop Fees 
$72.92 monthly
Sq Ft Source 
Public Records
Friends & Family
Recent Activity
3 weeks agoStatus changed to Pending
3 weeks agoListing updated with changes from the MLS®
a month agoListing first seen on site
General Features
Acres 
0.28
Foundation 
Concrete Perimeter
Garage 
Yes
Garage Spaces 
3
Land Lease 
No
Levels 
Two
Parking 
DrivewayGarageGarage Door OpenerGarage Faces SideKitchen Level
Property Sub Type 
Single Family Residence
Security 
Security SystemCarbon Monoxide Detector(s)Security System OwnedSmoke Detector(s)
Sewer 
Public Sewer
SqFt Above 
3455
SqFt Total 
3455
Style 
Traditional
Utilities 
Cable AvailableElectricity AvailableNatural Gas AvailablePhone AvailableSewer AvailableUnderground UtilitiesWater Available
Water Source 
Public
Interior Features
Appliances 
DishwasherDisposalDouble OvenGas CooktopGas Water HeaterMicrowave
Basement 
Bath/StubbedDaylightExterior EntryFullInterior EntryWalk-Out Access
Cooling 
Ceiling Fan(s)Central Air
Electric 
220 Volts
Fireplace 
Yes
Fireplace Features 
Double SidedFamily RoomGas LogStone
Fireplaces 
1
Flooring 
CarpetHardwoodTile
Heating 
CentralForced AirNatural Gas
Interior 
Eat-in KitchenPantryKitchen IslandBookcasesCathedral Ceiling(s)Crown MoldingDouble VanityHis and Hers ClosetsRecessed LightingTray Ceiling(s)Vaulted Ceiling(s)Walk-In Closet(s)
Laundry Features 
Laundry RoomSinkUpper Level
Main Level Bedrooms 
1
Window Features 
Double Pane WindowsInsulated Windows
Save
Ask
Tour
Hide
Share
Exterior Features
Construction Details 
Cement Siding
Exterior 
Private Yard
Fencing 
Back Yard
Lot Features 
Back YardFront YardLandscaped
Other Structures 
None
Patio And Porch 
Deck
Pool Features 
None
Road Frontage 
County Road
Roof 
Composition
Spa Features 
None
View 
Neighborhood
Waterfront Features 
None
Waterview 
Neighborhood
Windows/Doors 
Double Pane WindowsInsulated Windows
Community Features
Accessibility Features 
Therapeutic Whirlpool
Association Fee 
$875.0
Association Fee Frequency 
Annually
Additional Association Fee Frequency 
Annually
Community Features 
ClubhousePlaygroundPoolSidewalksStreet LightsTennis Court(s)
Horse Property 
None
Financing Terms Available 
CashConventionalFHAVA Loan
Roads 
Paved
Schools
School District
Unknown
Elementary School
C. A. Roberts
Middle School
Lena Mae Moses
High School
East Paulding
Listing Courtesy Of: Nicole France of REMAX Center Broker: 770-932-1234 Prefer Ph#:Nicole@NicoleFrance-RealEstate.com

Listings identified with the FMLS IDX logo come from FMLS and are held by brokerage firms other than the owner of this website and the listing brokerage is identified in any listing details. Information is deemed reliable but is not guaranteed. If you believe any FMLS listing contains material that infringes your copyrighted work, please click here to review our DMCA policy and learn how to submit a takedown request.



© 2017-2026 First Multiple Listing Service, Inc.

Neighborhood & Commute
Source: Walkscore
Disclosure: Community information and market data powered by Constellation Data Labs. Information is deemed reliable but not guaranteed.
Save
Ask
Tour
Hide
Share