Call now (770) 749-7900

Homes for Sale

Call now (770) 749-7900

Search live FMLS and GAMLS listings. Type a city, ZIP, or address. Alabama results are not Georgia MLS. Call Main Street Realty (770) 749-7900.

Save
Ask
Tour
Hide
Share
$325,000
46 Days On Site

41 Camden Woods Drive NW
Cartersville, GA 30121

Single Family Residence|Pending
3
Beds
2
Total Baths
2
Full Baths
1,990
SqFt
$163
/SqFt
1997
Built
Subdivision:
CAMDEN WOODS
County:
Bartow
Listing Courtesy Of: DEBI SMITH of Atlanta Communities Broker: 404-660-6652 Prefer Ph#:dbsmith810@bellsouth.net
41 Camden Woods Drive NW41 Camden Woods Drive NW41 Camden Woods Drive NW41 Camden Woods Drive NW
Save
Ask
Tour
Hide
Share

Mortgage Calculator

Monthly Payment (Est.)

Enter an interest rate to see your estimated monthly payment.
Calculator powered by Showcase IDX, a Constellation1 Company. Copyright ©2026 Information is deemed reliable but not guaranteed.

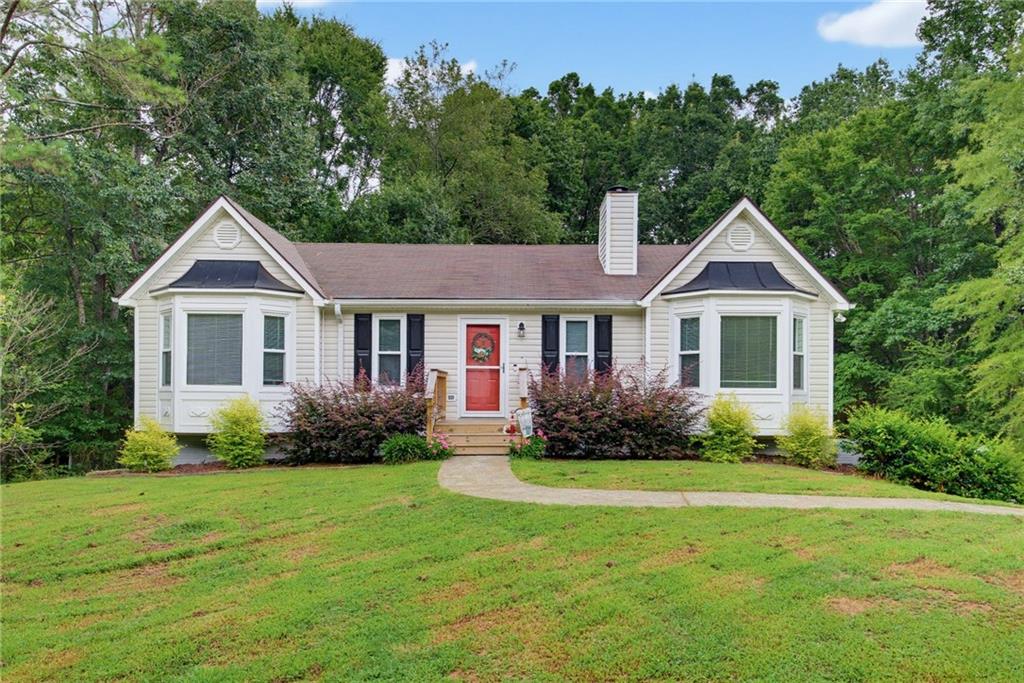
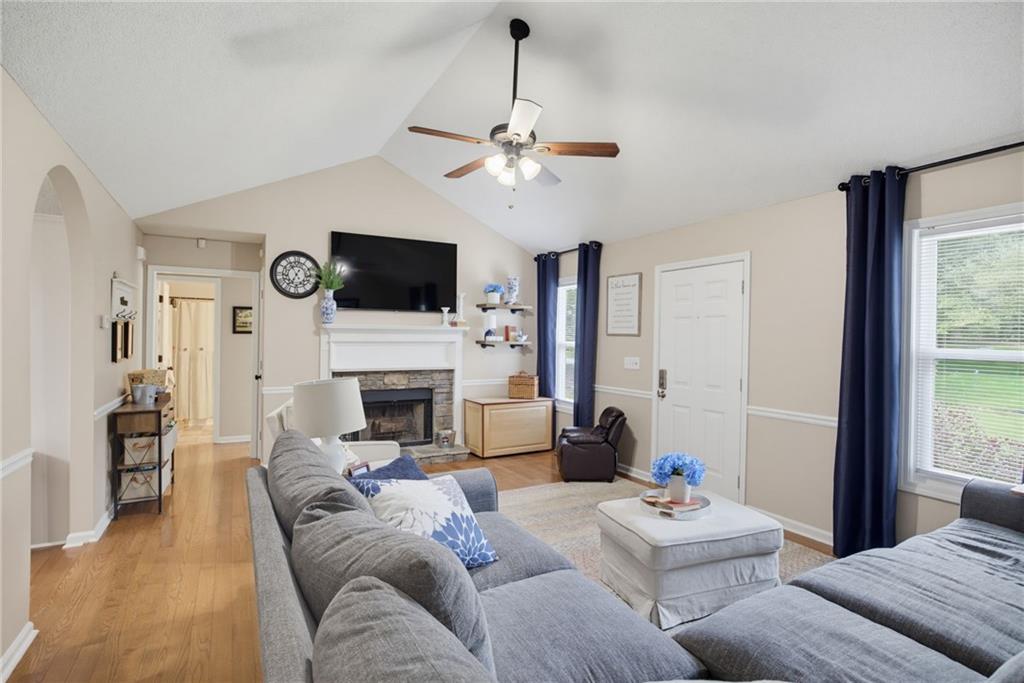
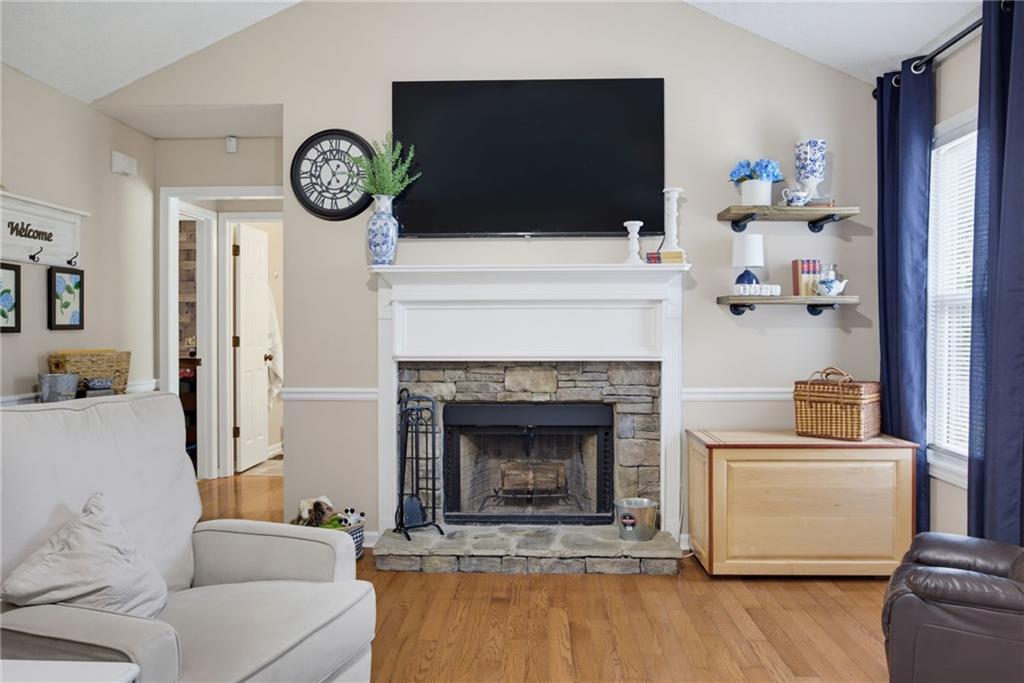
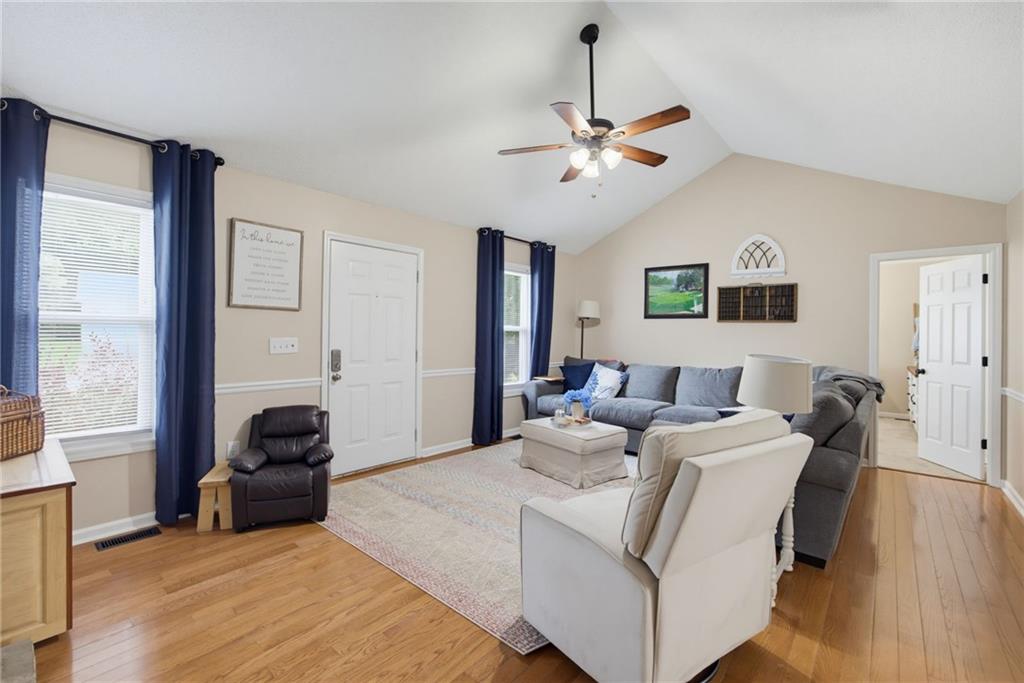
Adorable Ranch Home on a Spacious ¾-Acre Lot! Welcome home to this charming ranch nestled on a large, fully fenced ¾-acre lot! Featuring 3 spacious bedrooms with a desirable roommate-style floor plan, this home offers plenty of room and flexibility for everyone. The updated primary bathroom, stainless steel appliances, hardwood floors, and updated lighting add modern touches throughout. The full basement and oversized two-car garage provide an incredible amount of additional space for ATVs, a boat, kids’ toys, hobbies, a workshop, storage, and more. With its generous lot, functional layout, and abundant storage, this home offers the perfect blend of comfort, convenience, and space—inside and out!

Save
Ask
Tour
Hide
Share
Listing Snapshot
Price 
$325,000
Days On Site 
46 Days
Bedrooms 
3
Inside Area (SqFt) 
1,990 sqft
Total Baths 
2
Full Baths 
2
Partial Baths 
N/A
Lot Size 
0.77 Acres
Year Built 
1997
MLS® Number 
7818667
Status 
Pending
Property Tax 
$2,404
HOA/Condo/Coop Fees 
N/A
Sq Ft Source 
Public Records
Friends & Family
Recent Activity
2 weeks agoStatus changed to Pending
2 weeks agoListing updated with changes from the MLS®
2 months agoListing first seen on site
General Features
Acres 
0.77
Attached Garage 
Yes
Foundation 
None
Garage 
Yes
Garage Spaces 
2
Land Lease 
No
Levels 
Two
Parking 
AttachedGarageGarage Door OpenerGarage Faces Side
Property Sub Type 
Single Family Residence
Security 
Carbon Monoxide Detector(s)Smoke Detector(s)
Sewer 
Septic Tank
SqFt Above 
1290
SqFt Below 
700
SqFt Total 
1290
Style 
Ranch
Utilities 
Cable AvailableElectricity AvailableUnderground UtilitiesWater Available
Water Source 
Public
Interior Features
Appliances 
DishwasherDisposalElectric RangeElectric Water HeaterMicrowave
Basement 
Exterior Entry
Cooling 
Ceiling Fan(s)Central AirElectric
Electric 
220 Volts
Fireplace 
Yes
Fireplace Features 
Factory BuiltFamily Room
Fireplaces 
1
Flooring 
CarpetHardwoodVinyl
Heating 
CentralElectric
Interior 
Eat-in KitchenPantryDouble VanityVaulted Ceiling(s)Master Downstairs
Laundry Features 
Gas Dryer HookupIn Kitchen
Main Level Bedrooms 
3
Window Features 
Insulated Windows
Save
Ask
Tour
Hide
Share
Exterior Features
Construction Details 
Vinyl Siding
Exterior 
Rain Gutters
Fencing 
Back Yard
Lot Features 
Back YardFront YardLevel
Other Structures 
WorkshopNone
Patio And Porch 
Deck
Pool Features 
None
Road Frontage 
None
Roof 
CompositionShingle
Spa Features 
None
View 
Other
Waterfront Features 
None
Waterview 
Other
Windows/Doors 
Insulated Windows
Community Features
Community Features 
None
Horse Property 
None
Roads 
Paved
Schools
School District
Unknown
Elementary School
Hamilton Crossing
Middle School
Cass
High School
Cass
Listing Courtesy Of: DEBI SMITH of Atlanta Communities Broker: 404-660-6652 Prefer Ph#:dbsmith810@bellsouth.net

Listings identified with the FMLS IDX logo come from FMLS and are held by brokerage firms other than the owner of this website and the listing brokerage is identified in any listing details. Information is deemed reliable but is not guaranteed. If you believe any FMLS listing contains material that infringes your copyrighted work, please click here to review our DMCA policy and learn how to submit a takedown request.



© 2017-2026 First Multiple Listing Service, Inc.

Neighborhood & Commute
Source: Walkscore
Disclosure: Community information and market data powered by Constellation Data Labs. Information is deemed reliable but not guaranteed.
Save
Ask
Tour
Hide
Share