Call now (770) 749-7900

Homes for Sale

Call now (770) 749-7900

Search live FMLS and GAMLS listings. Type a city, ZIP, or address. Alabama results are not Georgia MLS. Call Main Street Realty (770) 749-7900.

Save
Ask
Tour
Hide
Share
$320,000
50 Days On Site

245 London Lane
Hiram, GA 30141

For Sale|Single Family Residence|Active Under Contract
3
Beds
2
Total Baths
2
Partial Baths
3,910
SqFt
$82
/SqFt
1999
Built
Subdivision:
Buckingham Park
County:
Paulding
Listing Courtesy Of: Alisha Lawton of LPT Realty, LLC Broker: 877-366-2213 Prefer Ph#:thelawtongroupllc@gmail.com
245 London Lane245 London Lane245 London Lane245 London Lane
Save
Ask
Tour
Hide
Share

Mortgage Calculator

Monthly Payment (Est.)

Enter an interest rate to see your estimated monthly payment.
Calculator powered by Showcase IDX, a Constellation1 Company. Copyright ©2026 Information is deemed reliable but not guaranteed.

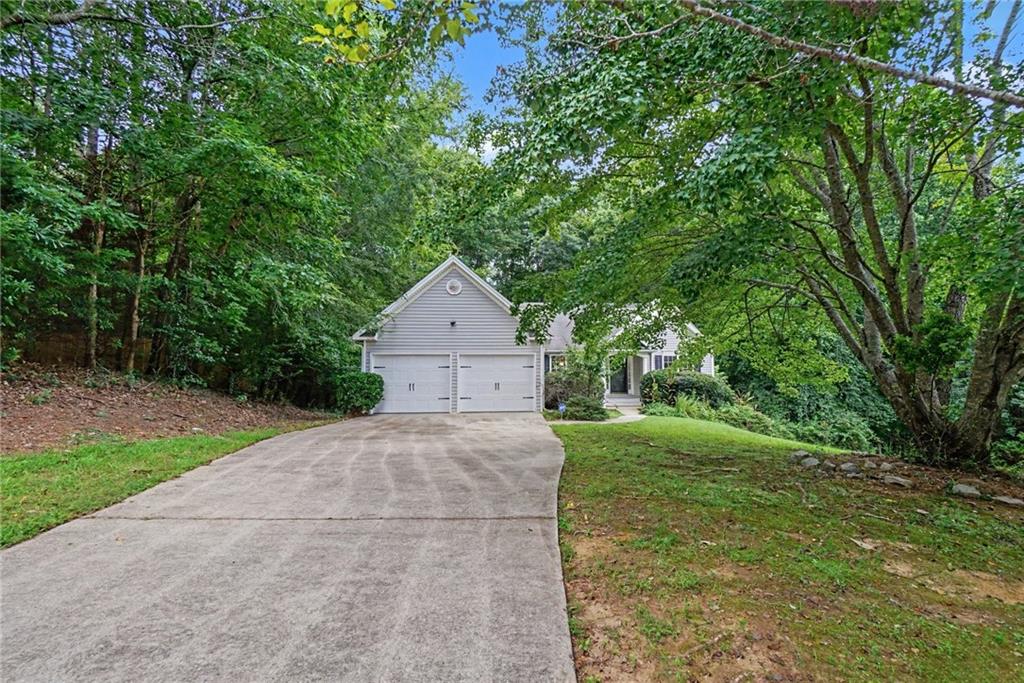
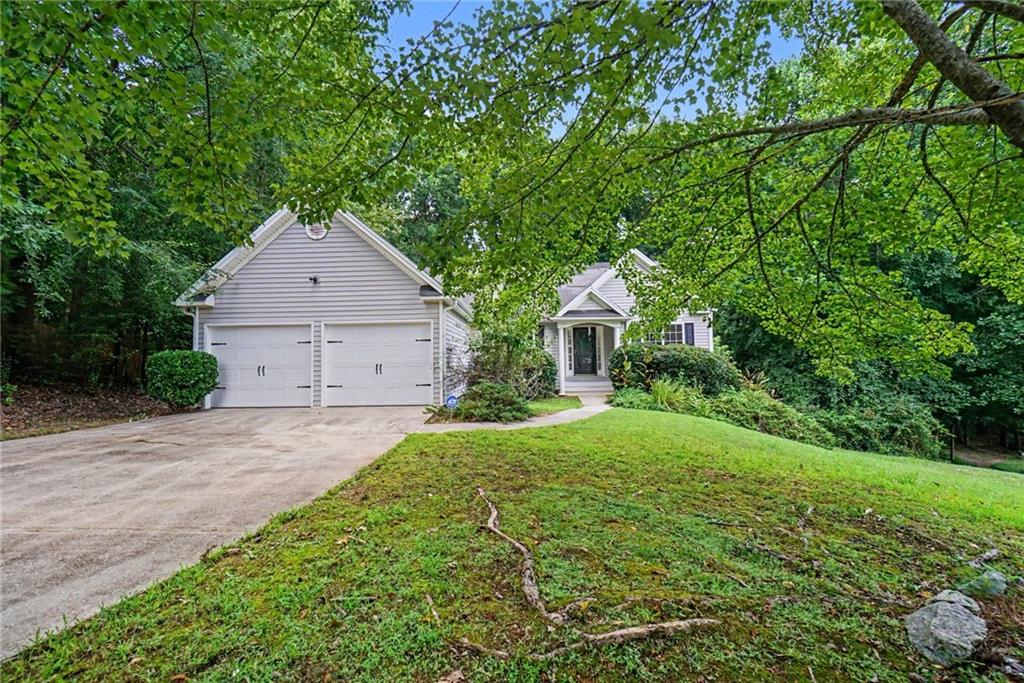
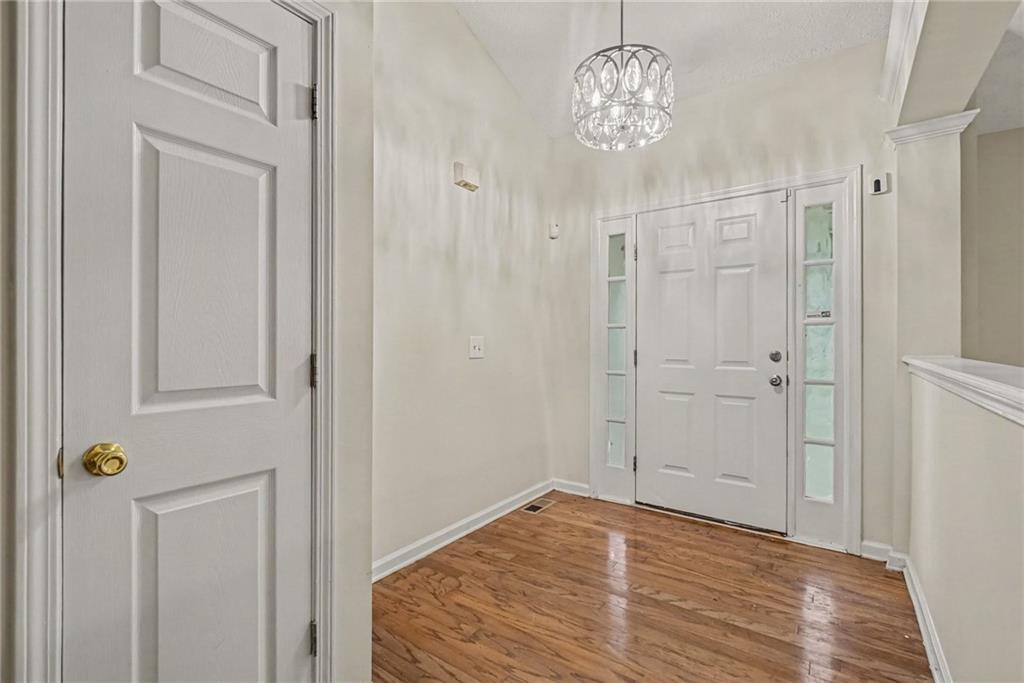
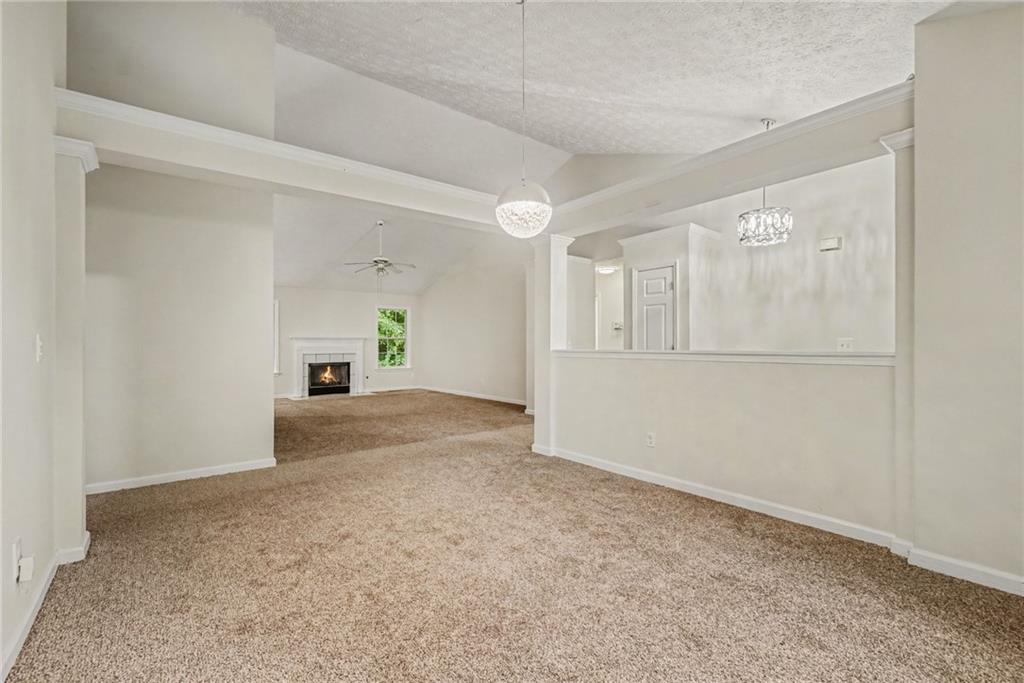
Welcome home to this beautifully expanded ranch-style residence where refined living, modern comfort, and thoughtful design come together seamlessly. The welcoming foyer opens into an elegant open-concept living and dining area, anchored by a striking fireplace — the perfect centerpiece for cozy evenings, intimate gatherings, elevated entertaining, or festive celebrations. The pristine chef’s eat-in kitchen is designed for both function and flair, offering generous counter space to showcase your culinary artistry and effortless access to the serene deck. Enjoy quiet mornings surrounded by nature, meditate at sunrise, or relax in peaceful moments in your private outdoor retreat. The main-level owner’s ensuite is a true sanctuary, featuring dual vanities, a separate shower, and a luxurious soaking tub crafted for unwinding and rejuvenation. This thoughtful roommate-style layout also includes two additional spacious bedrooms, each offering exceptional natural light and privacy. The crown jewel of this home is the expansive finished basement — an impressive 1,955 sq. ft. of limitless potential. With high ceilings, abundant natural light, a private entry, and multiple flex spaces, this level is ideal for creating a full apartment, teen suite, in-law retreat, creative studio, entertainment haven, or any bespoke living concept your vision inspires. Enhanced with a newer roof, water heater, carpet, paint, water filtration system, and more, this residence offers peace of mind and modern convenience. If you’ve been searching for a home that blends elegance, versatility, and serenity, this may be the one.

Save
Ask
Tour
Hide
Share
Listing Snapshot
Price 
$320,000
Days On Site 
50 Days
Bedrooms 
3
Inside Area (SqFt) 
3,910 sqft
Total Baths 
2
Full Baths 
N/A
Partial Baths 
2
Lot Size 
0.47 Acres
Year Built 
1999
MLS® Number 
7818213
Status 
Active Under Contract
Property Tax 
$3,538
HOA/Condo/Coop Fees 
N/A
Sq Ft Source 
Public Records
Friends & Family
Recent Activity
4 weeks agoStatus changed to Active Under Contract
4 weeks agoListing updated with changes from the MLS®
2 months agoListing first seen on site
General Features
Acres 
0.47
Foundation 
Concrete Perimeter
Garage 
Yes
Garage Spaces 
2
Land Lease 
No
Levels 
One
Parking 
DrivewayGarageGarage Door OpenerGarage Faces FrontKitchen Level
Parking Spaces 
4
Property Sub Type 
Single Family Residence
Security 
Security SystemCarbon Monoxide Detector(s)Secured Garage/ParkingSecurity System Owned
Sewer 
Public Sewer
SqFt Above 
1955
SqFt Below 
1955
SqFt Total 
1955
Style 
Ranch
Utilities 
Cable AvailableElectricity AvailableSewer AvailableWater Available
Water Source 
Public
Interior Features
Appliances 
DishwasherDisposalElectric CooktopElectric OvenMicrowave
Basement 
DaylightExterior EntryFinishedFullInterior EntryWalk-Out Access
Cooling 
Central Air
Electric 
220 Volts
Fireplace 
Yes
Fireplace Features 
Living Room
Fireplaces 
1
Flooring 
CarpetLaminatePainted/Stained
Heating 
CentralForced AirNatural Gas
Interior 
Eat-in KitchenPantryCathedral Ceiling(s)High Speed InternetVaulted Ceiling(s)Walk-In Closet(s)Master Downstairs
Laundry Features 
Laundry RoomMain Level
Main Level Bedrooms 
3
Window Features 
Double Pane Windows
Save
Ask
Tour
Hide
Share
Exterior Features
Construction Details 
Frame
Exterior 
Private YardOther
Fencing 
None
Lot Features 
Back YardClearedFront YardLandscapedPrivateWooded
Other Structures 
None
Patio And Porch 
DeckPatio
Pool Features 
None
Road Frontage 
Other
Roof 
Shingle
Spa Features 
None
View 
Neighborhood
Waterfront Features 
None
Waterview 
Neighborhood
Windows/Doors 
Double Pane Windows
Community Features
Community Features 
None
Horse Property 
None
Roads 
AsphaltPaved
Schools
School District
Unknown
Elementary School
Bessie L. Baggett
Middle School
Irma C. Austin
High School
Hiram
Listing Courtesy Of: Alisha Lawton of LPT Realty, LLC Broker: 877-366-2213 Prefer Ph#:thelawtongroupllc@gmail.com

Listings identified with the FMLS IDX logo come from FMLS and are held by brokerage firms other than the owner of this website and the listing brokerage is identified in any listing details. Information is deemed reliable but is not guaranteed. If you believe any FMLS listing contains material that infringes your copyrighted work, please click here to review our DMCA policy and learn how to submit a takedown request.



© 2017-2026 First Multiple Listing Service, Inc.

Neighborhood & Commute
Source: Walkscore
Disclosure: Community information and market data powered by Constellation Data Labs. Information is deemed reliable but not guaranteed.
Save
Ask
Tour
Hide
Share