
Homes for Sale
Search live FMLS and GAMLS listings. Type a city, ZIP, or address. Alabama results are not Georgia MLS. Call Main Street Realty (770) 749-7900.
835 Kent RdBowdon, GA 30108
Mortgage Calculator
Monthly Payment (Est.)
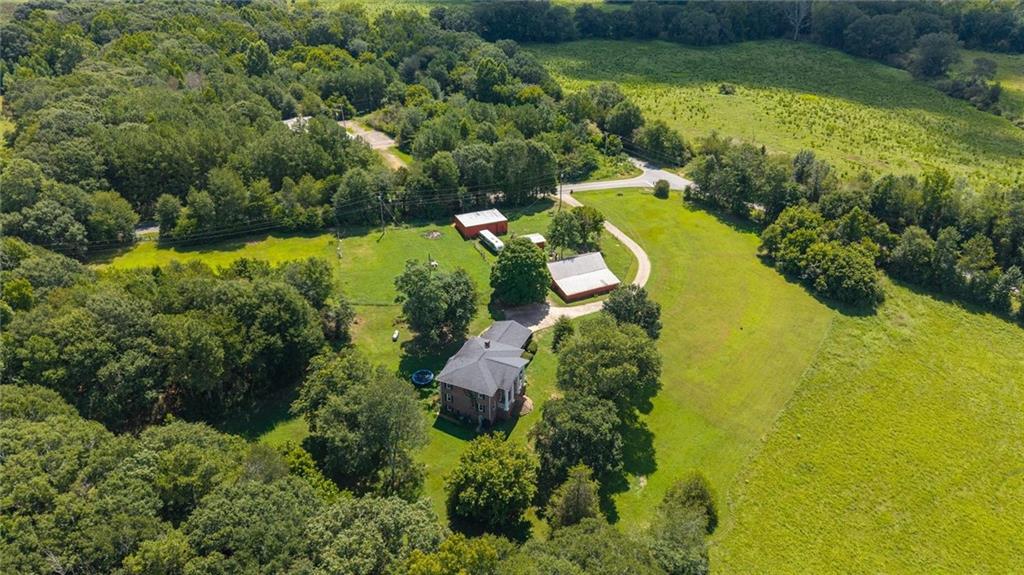
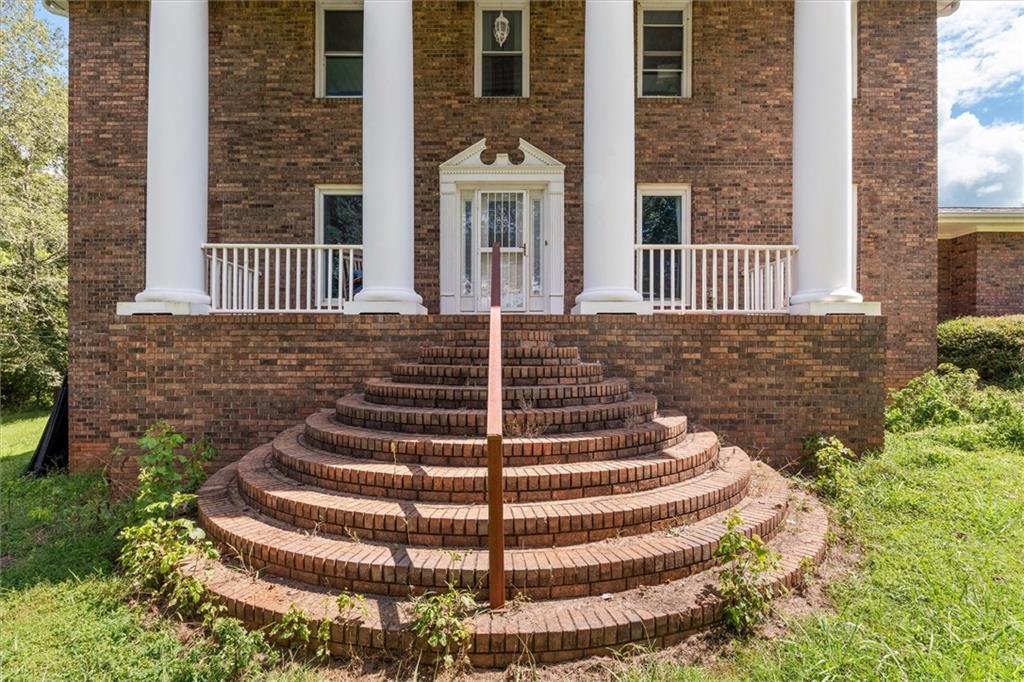
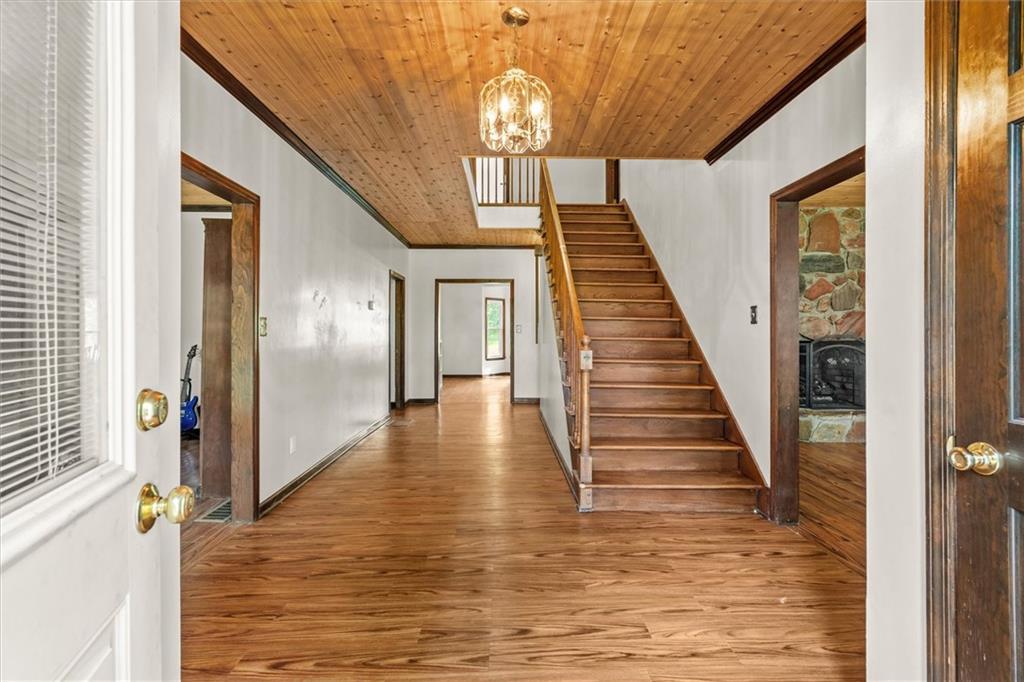
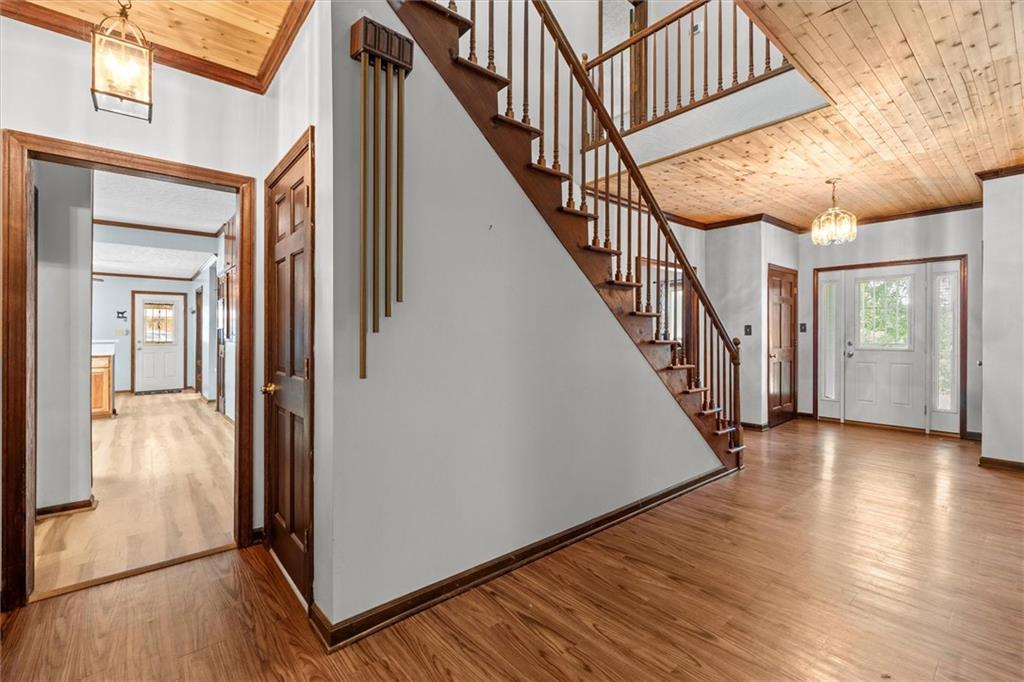
Enter an interest rate to see your estimated monthly payment.NEARLY 12 ACRES... FOUR-SIDED BRICK HOME WITH OVER 3,500 SQ. FT.... BARN... SHOP... THIS ONE HAS A LOT TO OFFER! Take one look at the aerial photos and you'll understand what makes this property special. Nearly 12 acres with beautiful open land, and mature trees surround this spacious four-sided brick home. Add a substantial barn and spacious shop, and you've got the kind of property that opens up all sorts of possibilities-whether you need a serious place for equipment, space for projects or maybe even a small business, or are simply want the privacy acreage can bring. And don't overlook just how much house is here. With over 3,500 square feet of living space, this is a BIG home with five bedrooms, three and a half baths, two separate living areas and an unfinished basement. The recently updated kitchen has plenty of room for multiple cooks, with abundant counter space and cabinetry, stainless appliances, a pantry and sunny breakfast area. And if you like being the house where everyone gathers, you've got the space for that too. The large formal dining room can handle holiday dinners and a table full of people, while two separate living areas give everyone plenty of room when the house is full. The family room features a floor-to-ceiling masonry stone fireplace, while the separate den gives you another comfortable place to gather-especially during football season when game day brings everybody to your house. A bedroom with an ensuite bath on the main level offers a great setup for guests or multi-generational living. Upstairs, you'll find the spacious primary suite with its own private bath, along with three additional bedrooms and another full bath. And the barn and shop deserve more than a passing mention. With a barn and separate shop, there's serious space here for equipment, storage, hobbies, projects, workspace-or maybe even a small business. If you've ever wished you had a property where you could actually have the space to DO the things you want to do, there's a lot to work with here. The unfinished basement provides additional storage and workspace, adding even more versatility to an already large home. Nearly 12 acres. Over 3,500 square feet. Five bedrooms. A barn. A shop. Privacy. This is a property with a LOT to offer-come see just how much!
| 3 days ago | Price changed to $550,000 | |
| 3 days ago | Listing updated with changes from the MLS® | |
| 2 months ago | Status changed to Active | |
| 2 months ago | Listing first seen on site |
Listings identified with the FMLS IDX logo come from FMLS and are held by brokerage firms other than the owner of this website and the listing brokerage is identified in any listing details. Information is deemed reliable but is not guaranteed. If you believe any FMLS listing contains material that infringes your copyrighted work, please click here to review our DMCA policy and learn how to submit a takedown request.

© 2017-2026 First Multiple Listing Service, Inc.