
Homes for Sale
Search live FMLS and GAMLS listings. Type a city, ZIP, or address. Alabama results are not Georgia MLS. Call Main Street Realty (770) 749-7900.
Save
Ask
Tour
Hide
$315,000
49 Days On Site
131 Elk DriveTemple, GA 30179
Single Family Residence|Pending
3
Beds
2
Total Baths
2
Full Baths
2,092
SqFt
$151
/SqFt
2007
Built
Subdivision:
HUNTERS RIDGE
County:
Paulding
Listing Courtesy Of: Tanner Davis of Relate Realty
Broker: 678-389-1079
Prefer Ph#:tanner@relaterealty.com
Save
Ask
Tour
Hide
Mortgage Calculator
Monthly Payment (Est.)
Enter an interest rate to see your estimated monthly payment.Calculator powered by Showcase IDX, a Constellation1 Company. Copyright ©2026 Information is deemed reliable but not guaranteed.
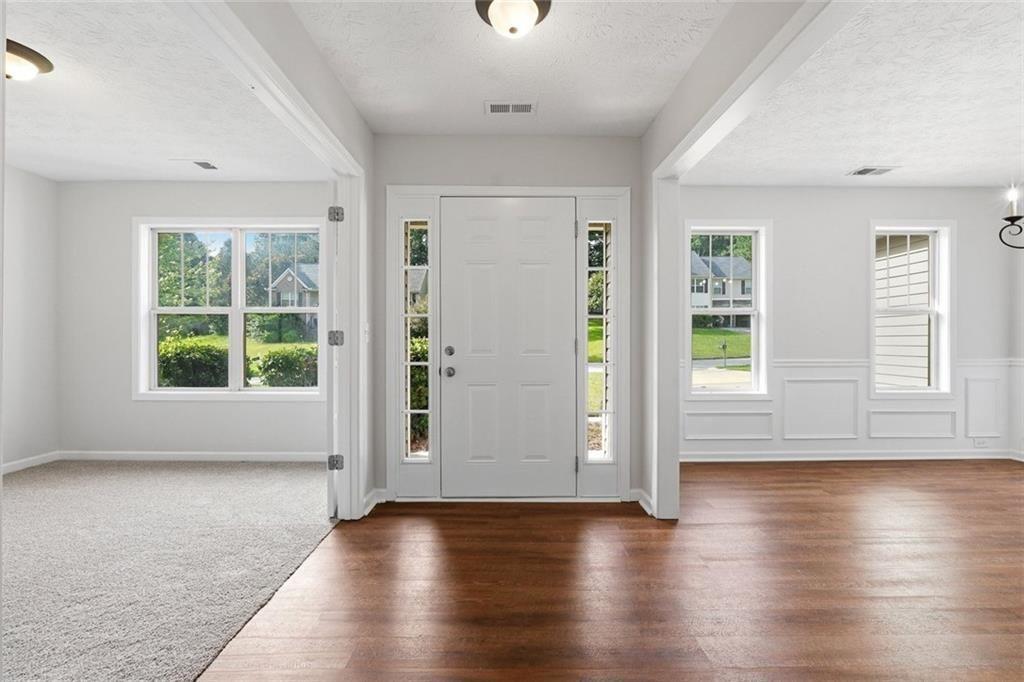
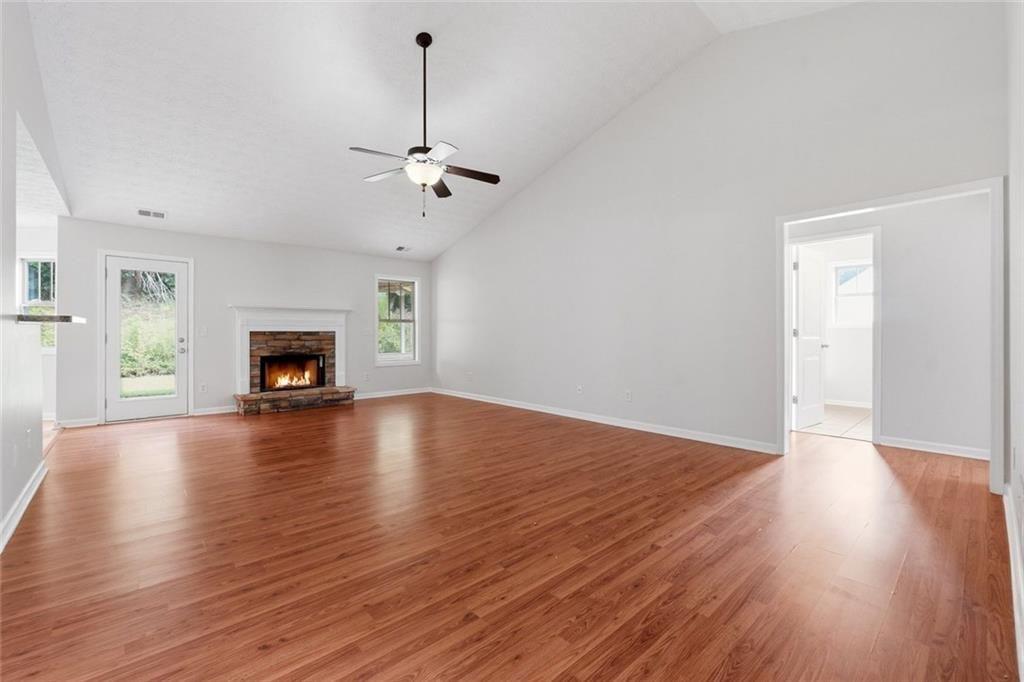
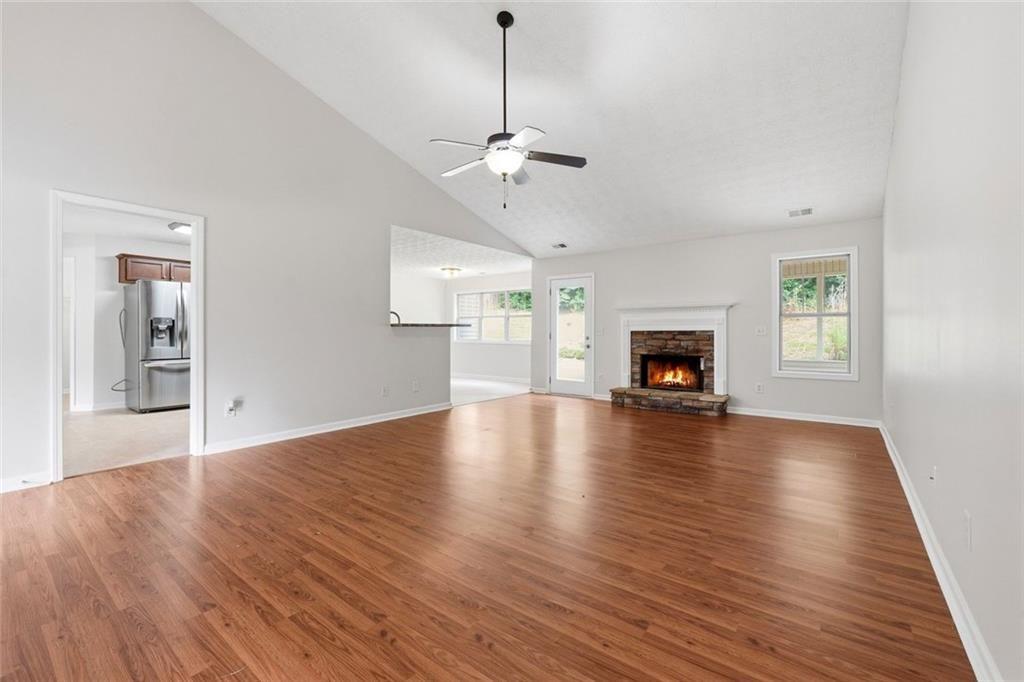
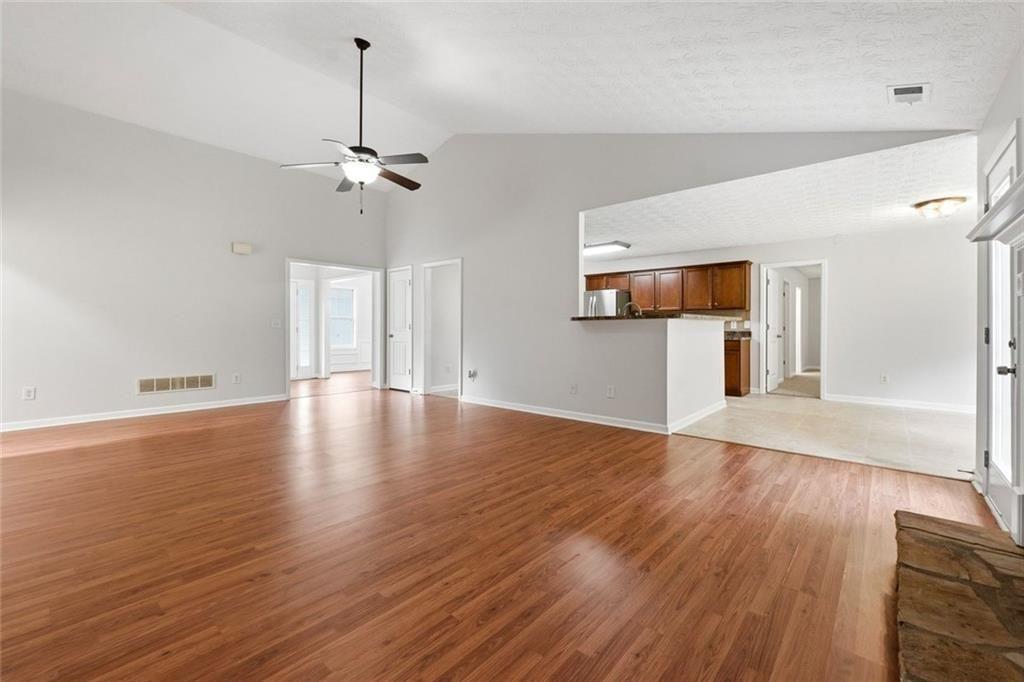
Newly renovated stepless ranch! Come and see this 3 bed, 2 bath home with ample living space. Located between Temple and Dallas, this home allows you to be within easy reach of everything you need at an incredible price. The flowing floor plan, screened in porch, and spacious yard will give you all the joys of home ownership in an HOA Free neighborhood! Fresh paint and carpet throughout makes this the perfect move-in ready home! Book your showing today!
Save
Ask
Tour
Hide
Listing Snapshot
Price
$315,000
Days On Site
49 Days
Bedrooms
3
Inside Area (SqFt)
2,092 sqft
Total Baths
2
Full Baths
2
Partial Baths
N/A
Lot Size
0.6 Acres
Year Built
2007
MLS® Number
7817610
Status
Pending
Property Tax
$3,516
HOA/Condo/Coop Fees
N/A
Sq Ft Source
Owner
Friends & Family
Recent Activity
| 4 weeks ago | Status changed to Pending | |
| 4 weeks ago | Listing updated with changes from the MLS® | |
| a month ago | Price changed to $315,000 | |
| 2 months ago | Listing first seen on site |
General Features
Acres
0.6
Foundation
Concrete Perimeter
Garage
Yes
Garage Spaces
2
Land Lease
No
Levels
One
Parking
Garage
Parking Spaces
4
Property Sub Type
Single Family Residence
Sewer
Septic Tank
SqFt Above
2092
SqFt Total
2092
Style
Traditional
Utilities
Cable AvailableElectricity AvailablePhone AvailableWater Available
Water Source
Public
Interior Features
Appliances
DishwasherDryerElectric RangeElectric Water HeaterMicrowaveWasherRefrigerator
Basement
None
Cooling
Central Air
Electric
220 Volts
Fireplace
Yes
Fireplace Features
Living Room
Fireplaces
1
Flooring
Carpet
Heating
Heat Pump
Interior
Breakfast BarPantryDouble VanityMaster Downstairs
Laundry Features
Main Level
Main Level Bedrooms
3
Window Features
Double Pane Windows
Save
Ask
Tour
Hide
Exterior Features
Construction Details
Vinyl Siding
Exterior
Other
Fencing
None
Lot Features
Back YardFront YardOther
Other Structures
Other
Patio And Porch
Patio
Pool Features
None
Road Frontage
Private Road
Roof
Composition
Spa Features
None
View
Other
Waterfront Features
None
Waterview
Other
Windows/Doors
Double Pane Windows
Community Features
Community Features
None
Horse Property
None
Financing Terms Available
CashConventionalUSDA LoanVA Loan
Roads
Asphalt
Schools
School District
Unknown
Elementary School
Union - Paulding
Middle School
Carl Scoggins Sr.
High School
South Paulding
Listing Courtesy Of: Tanner Davis of Relate Realty
Broker: 678-389-1079
Prefer Ph#:tanner@relaterealty.com
Listings identified with the FMLS IDX logo come from FMLS and are held by brokerage firms other than the owner of this website and the listing brokerage is identified in any listing details. Information is deemed reliable but is not guaranteed. If you believe any FMLS listing contains material that infringes your copyrighted work, please click here to review our DMCA policy and learn how to submit a takedown request.

© 2017-2026 First Multiple Listing Service, Inc.
Listings identified with the FMLS IDX logo come from FMLS and are held by brokerage firms other than the owner of this website and the listing brokerage is identified in any listing details. Information is deemed reliable but is not guaranteed. If you believe any FMLS listing contains material that infringes your copyrighted work, please click here to review our DMCA policy and learn how to submit a takedown request.
© 2017-2026 First Multiple Listing Service, Inc.
Neighborhood & Commute
Source: Walkscore
Disclosure: Community information and market data powered by Constellation Data Labs. Information is deemed reliable but not guaranteed.
Save
Ask
Tour
Hide