Call now (770) 749-7900

Homes for Sale

Call now (770) 749-7900

Search live FMLS and GAMLS listings. Type a city, ZIP, or address. Alabama results are not Georgia MLS. Call Main Street Realty (770) 749-7900.

Save
Ask
Tour
Hide
Share
$404,990
49 Days On Site

103 Everwood Court
Dallas, GA 30132

For Sale|Single Family Residence|Active
4
Beds
3
Total Baths
2
Full Baths
1
Partial Bath
2,032
SqFt
$199
/SqFt
2025
Built
Subdivision:
MEADOW PINES
County:
Paulding
Listing Courtesy Of: Kisha Welch of KFH Realty, LLC Broker: 678-848-4430 Prefer Ph#:kwelch@kfhrealty.com
Upcoming Open Houses
Sat, Sep 26, 12:00 PM - 4:00 PM
Sun, Sep 27, 12:00 PM - 4:00 PM
103 Everwood Court103 Everwood Court103 Everwood Court103 Everwood Court
Save
Ask
Tour
Hide
Share

Mortgage Calculator

Monthly Payment (Est.)

Enter an interest rate to see your estimated monthly payment.
Calculator powered by Showcase IDX, a Constellation1 Company. Copyright ©2026 Information is deemed reliable but not guaranteed.

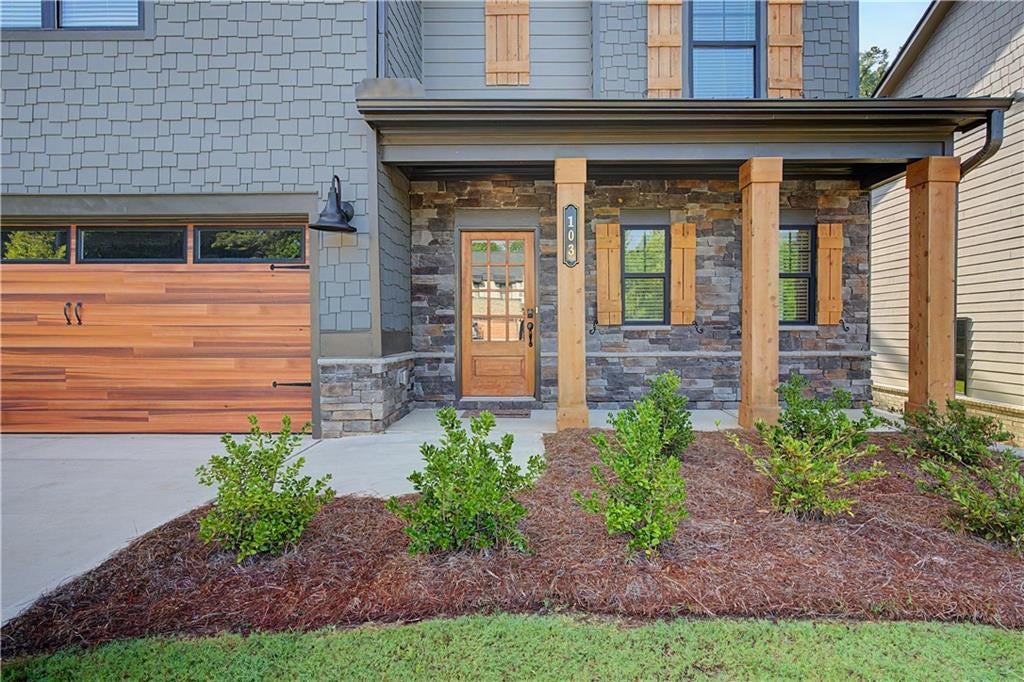
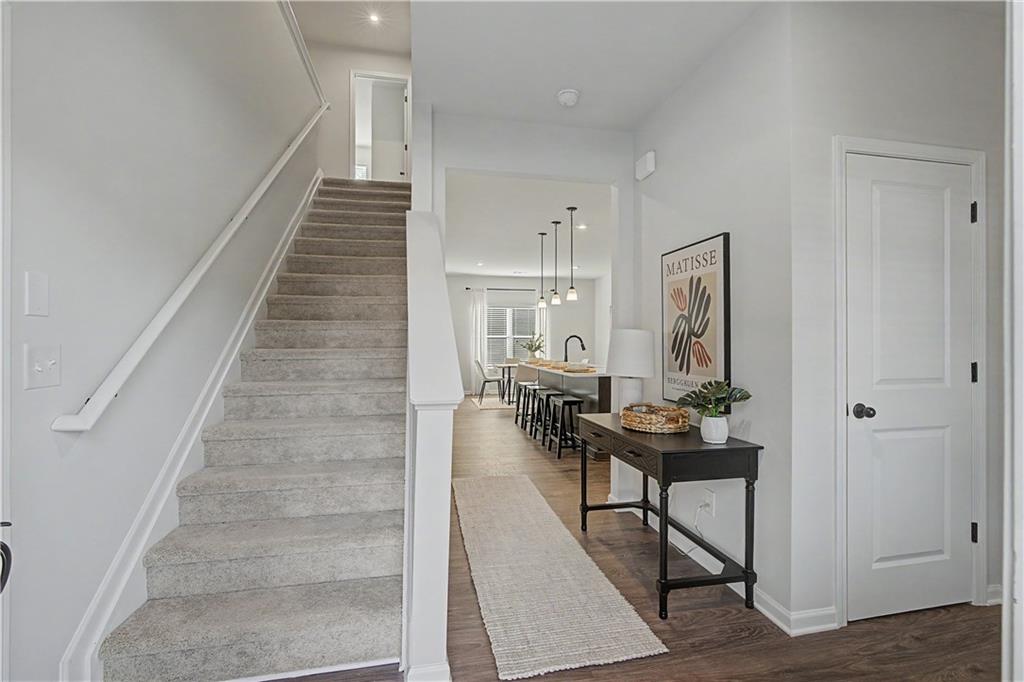
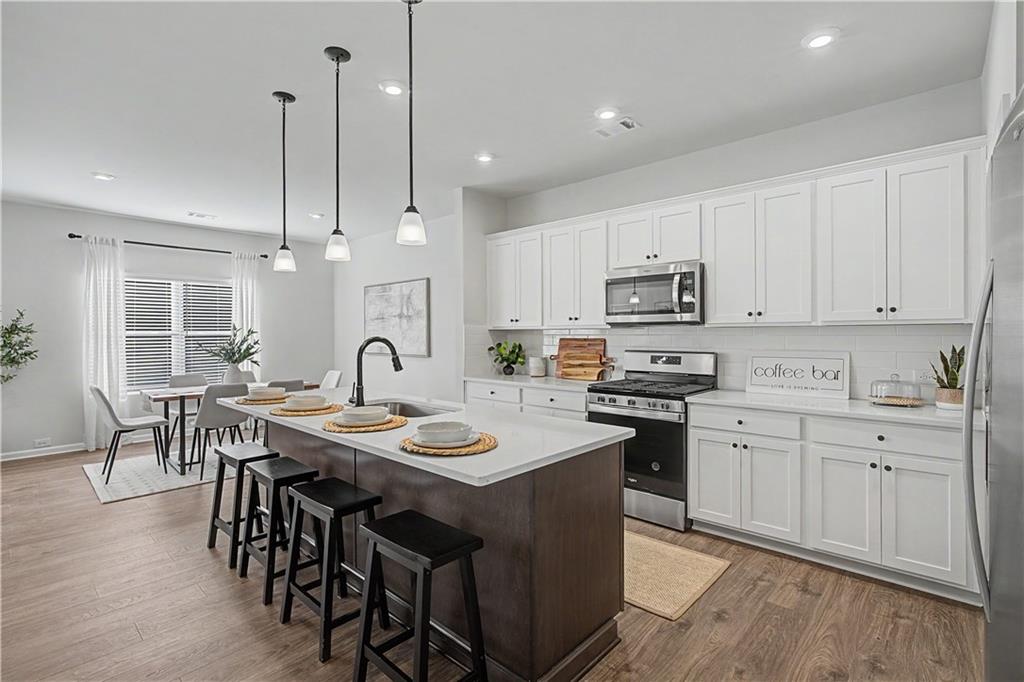
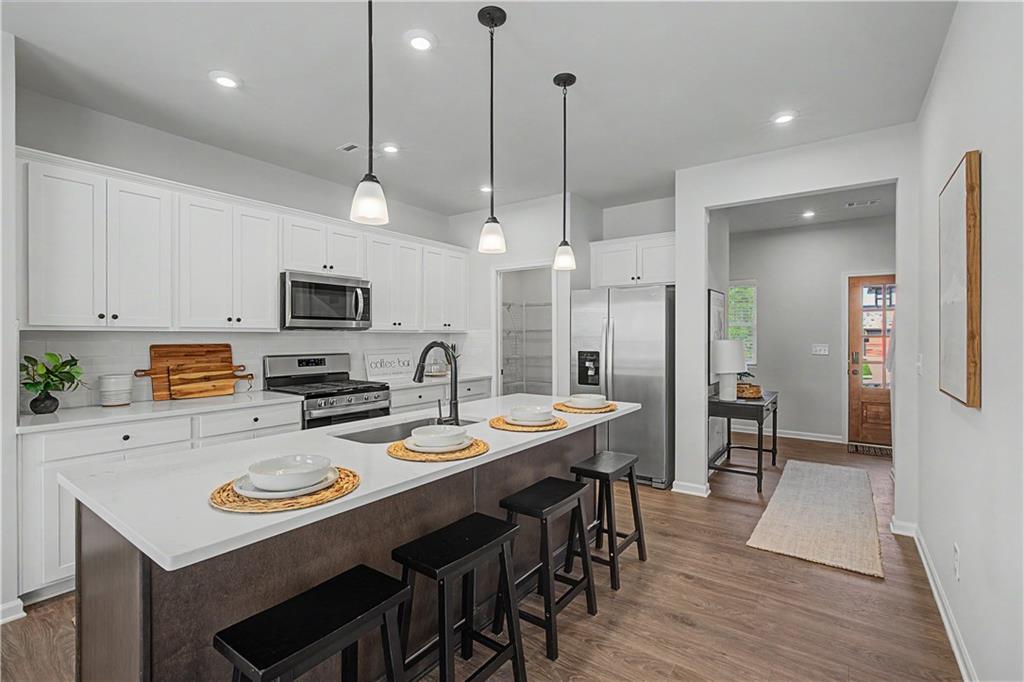
Move in ready! Welcome to Meadow Pines, built by Obie Award-Winning builder Kerley Family Homes! Introducing the Linden floor plan- A brand new, craftsman-style home in Meadow Pines, located in the heart of Dallas, Georgia! Feel the warmth of this home as soon as you enter the foyer. A gorgeous chef's kitchen awaits you fully equipped with stainless steel appliances, granite countertops, tiled backsplash, a large island and walk-in pantry. Enjoy cooking for family and friends in the spacious kitchen which features a large dining space for family gatherings. A powder room is also on the main level, which is perfect for guests. Relax by the fireplace after a hard day's work in the large family room. Upstairs you'll find the spacious primary bedroom with a spa-like primary bath alongside an extra large walk-in closet. A double vanity, large shower, and separate water closet complete the primary bathroom. Also upstairs are three secondary bedrooms, hall bath with double vanity and tub/shower as well as a laundry room. You'll love the covered back patio with ceiling fan. Perfect for entertaining! INCLUDED - refrigerator, washer, dryer and window blinds! Just minutes from Downtown Dallas, shopping, grocery stores, dining and schools. Book an appointment to view this home today!

Save
Ask
Tour
Hide
Share
Listing Snapshot
Price 
$404,990
Days On Site 
49 Days
Bedrooms 
4
Inside Area (SqFt) 
2,032 sqft
Total Baths 
3
Full Baths 
2
Partial Baths 
1
Lot Size 
0.17 Acres
Year Built 
2025
MLS® Number 
7817380
Status 
Active
Property Tax 
N/A
HOA/Condo/Coop Fees 
$32.08 monthly
Sq Ft Source 
Builder
Friends & Family
Recent Activity
7 days agoPrice changed to $404,990
7 days agoListing updated with changes from the MLS®
2 months agoListing first seen on site
General Features
Acres 
0.17
Attached Garage 
Yes
Foundation 
Slab
Garage 
Yes
Garage Spaces 
2
Home Warranty 
Yes
Land Lease 
No
Levels 
Two
Parking 
AttachedDrivewayGarage
Property Condition 
New Construction
Property Sub Type 
Single Family Residence
Sewer 
Public Sewer
SqFt Total 
2032
Style 
Traditional
Utilities 
Cable AvailableElectricity AvailableNatural Gas AvailablePhone AvailableSewer AvailableWater Available
Water Source 
Public
Interior Features
Appliances 
DishwasherDisposalDryerGas RangeGas Water HeaterMicrowaveRefrigeratorWasher
Basement 
None
Cooling 
Central AirZoned
Fireplace 
Yes
Fireplace Features 
Electric
Fireplaces 
1
Flooring 
CarpetLaminate
Heating 
CentralZoned
Interior 
Eat-in KitchenPantryKitchen IslandDouble VanityEntrance FoyerRecessed LightingWalk-In Closet(s)
Laundry Features 
Laundry RoomUpper Level
Window Features 
Aluminum FramesDouble Pane Windows
Save
Ask
Tour
Hide
Share
Exterior Features
Construction Details 
Cement Siding
Exterior 
None
Fencing 
None
Lot Features 
Back Yard
Other Structures 
None
Patio And Porch 
CoveredFront PorchPatio
Pool Features 
None
Road Frontage 
City Street
Roof 
CompositionShingle
Spa Features 
None
View 
NeighborhoodTrees/Woods
Waterfront Features 
None
Waterview 
NeighborhoodTrees/Woods
Windows/Doors 
Aluminum FramesDouble Pane Windows
Community Features
Association Fee 
$385.0
Association Fee Frequency 
Annually
Community Features 
SidewalksStreet Lights
Horse Property 
None
Roads 
Paved
Schools
School District
Unknown
Elementary School
Northside - Paulding
Middle School
Herschel Jones
High School
Paulding County
Listing Courtesy Of: Kisha Welch of KFH Realty, LLC Broker: 678-848-4430 Prefer Ph#:kwelch@kfhrealty.com

Listings identified with the FMLS IDX logo come from FMLS and are held by brokerage firms other than the owner of this website and the listing brokerage is identified in any listing details. Information is deemed reliable but is not guaranteed. If you believe any FMLS listing contains material that infringes your copyrighted work, please click here to review our DMCA policy and learn how to submit a takedown request.



© 2017-2026 First Multiple Listing Service, Inc.

Neighborhood & Commute
Source: Walkscore
Disclosure: Community information and market data powered by Constellation Data Labs. Information is deemed reliable but not guaranteed.
Save
Ask
Tour
Hide
Share