Call now (770) 749-7900

Homes for Sale

Call now (770) 749-7900

Search live FMLS and GAMLS listings. Type a city, ZIP, or address. Alabama results are not Georgia MLS. Call Main Street Realty (770) 749-7900.

Save
Ask
Tour
Hide
Share
$575,000
56 Days On Site

8425 Nolandwood Lane
Villa Rica, GA 30180

For Sale|Single Family Residence|Active
4
Beds
4
Total Baths
4
Full Baths
4,792
SqFt
$120
/SqFt
2006
Built
Subdivision:
Nolandwood Lake
County:
Douglas
Listing Courtesy Of: SHELLY MICHAEL of Swartz Co Residential Real Estate Broker: 678-973-2776 Prefer Ph#:smichael@swartzcocre.com
8425 Nolandwood Lane8425 Nolandwood Lane8425 Nolandwood Lane8425 Nolandwood Lane
Save
Ask
Tour
Hide
Share

Mortgage Calculator

Monthly Payment (Est.)

Enter an interest rate to see your estimated monthly payment.
Calculator powered by Showcase IDX, a Constellation1 Company. Copyright ©2026 Information is deemed reliable but not guaranteed.

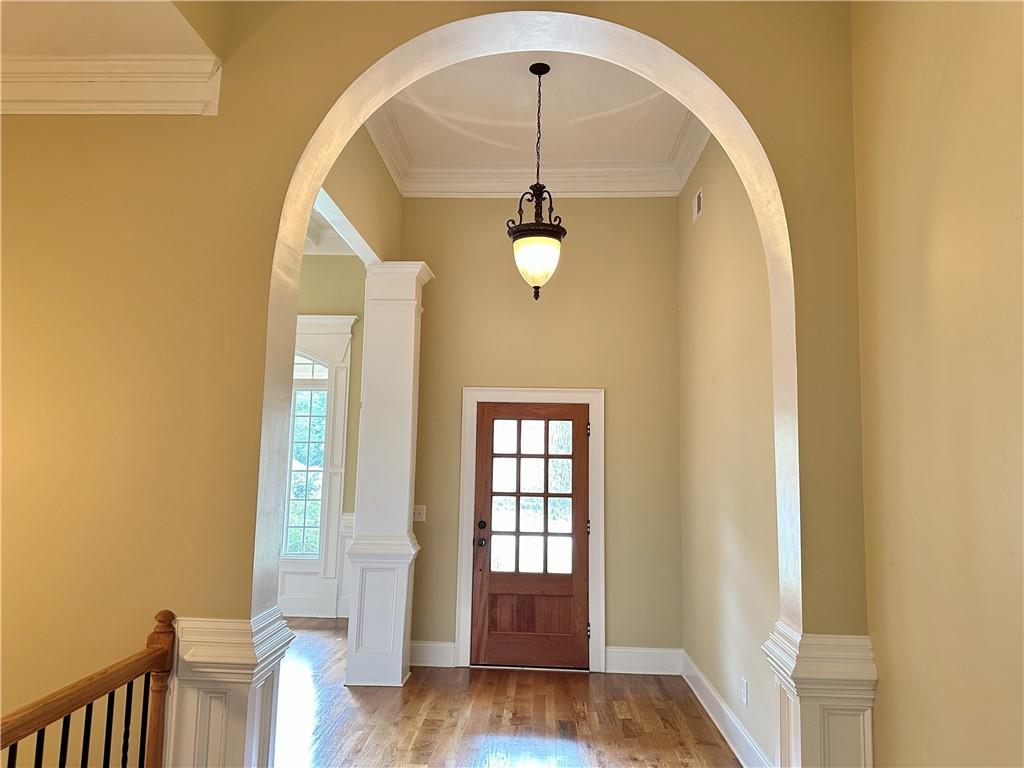
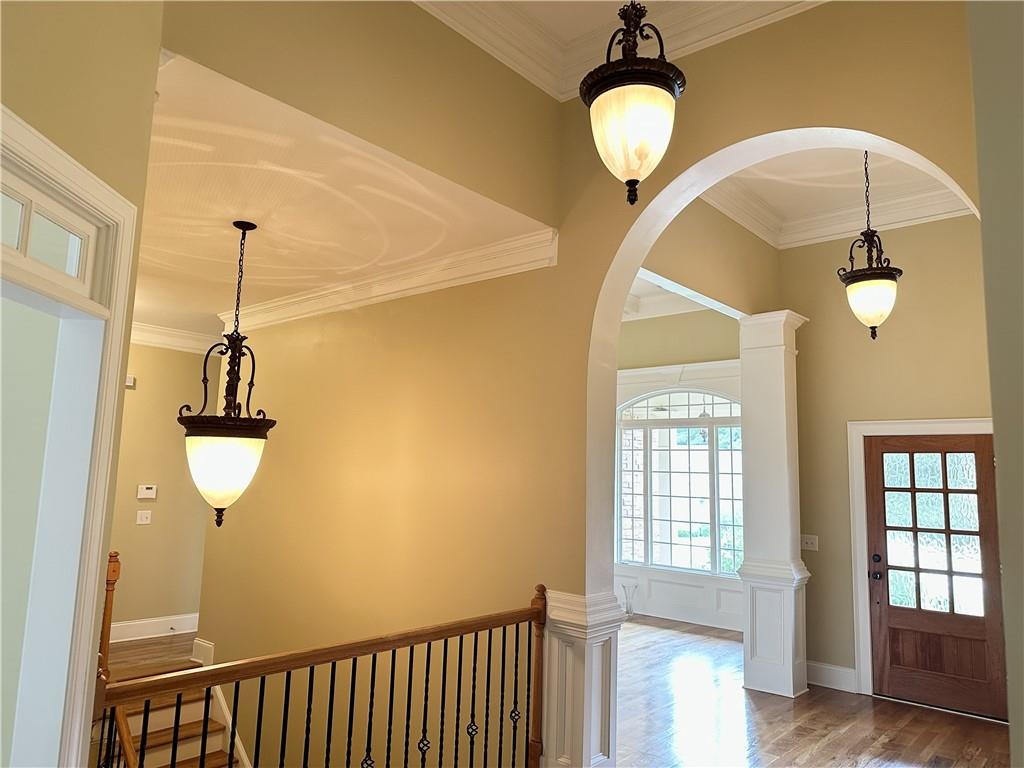
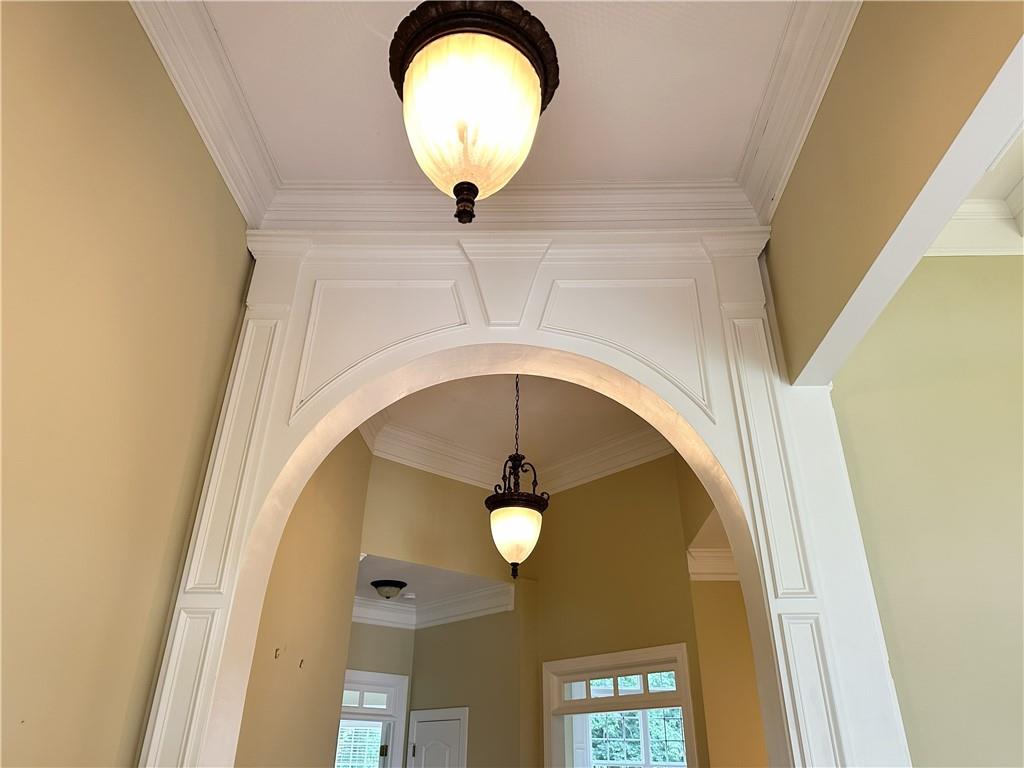
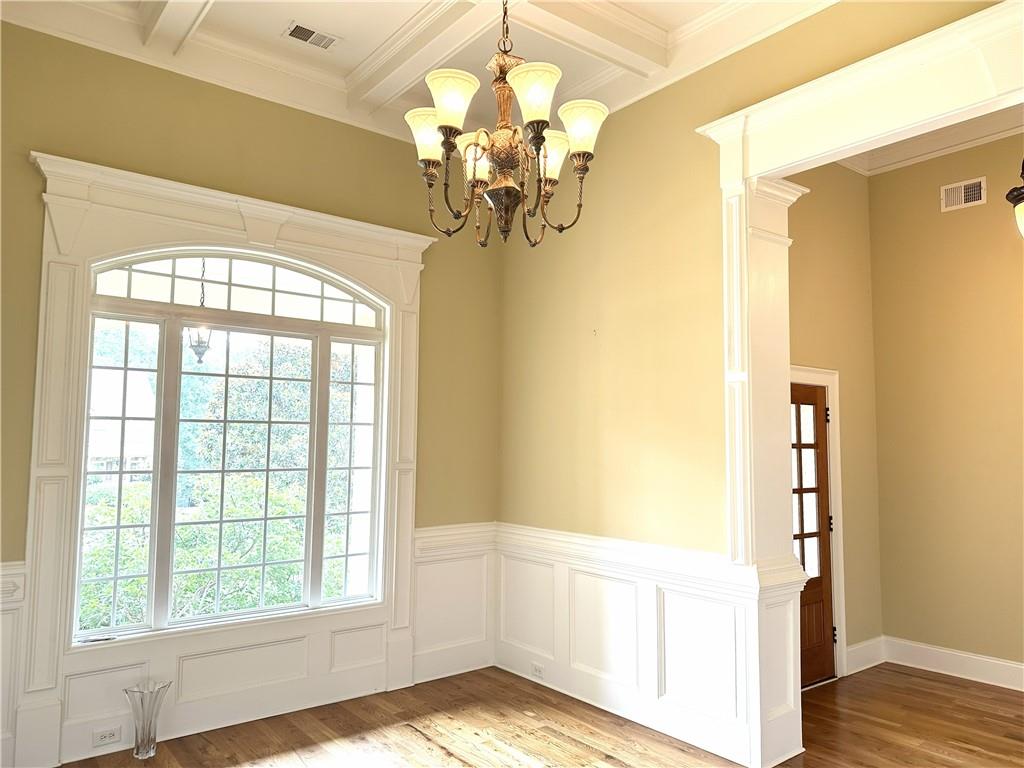
Welcome to 8425 Nolandwood Lane, a stunning showcase home in the sought-after Nolandwood Lake community. Situated on a beautifully landscaped .85-acre lot with picturesque views of the community lake, this meticulously maintained 4-bedroom, 4-bath home offers approximately 4,800 square feet of elegant living space designed for both entertaining and everyday comfort. From the soaring ceilings and architectural arches to the exquisite crown and baseboard molding, this home is filled with timeless charm and quality craftsmanship. The main level features an oversized owner's suite with deck access, a private guest bedroom with its own full bath, and formal living and dining rooms that provide the perfect setting for hosting family and friends. At the heart of the home is a spacious kitchen featuring granite countertops, a large work island, and abundant cabinetry. The kitchen opens seamlessly to a bright keeping room and casual dining area highlighted by a wall of windows that fills the space with natural light and showcases the beautiful backyard views. The finished terrace level is an entertainer's dream, complete with two additional bedrooms and baths, a spacious family room with a full bar, game room, workout room, and abundant storage. Enjoy peaceful water views or take a short stroll down the walking path to the neighborhood lake. With expansive front and back yards and plenty of room for a future pool or outdoor living space, this move-in ready home truly offers the perfect blend of elegance, space, and lifestyle.

Save
Ask
Tour
Hide
Share
Listing Snapshot
Price 
$575,000
Days On Site 
56 Days
Bedrooms 
4
Inside Area (SqFt) 
4,792 sqft
Total Baths 
4
Full Baths 
4
Partial Baths 
N/A
Lot Size 
0.8509 Acres
Year Built 
2006
MLS® Number 
7815457
Status 
Active
Property Tax 
$1,751
HOA/Condo/Coop Fees 
$25 monthly
Sq Ft Source 
Owner
Friends & Family
Recent Activity
2 months agoStatus changed to Active
2 months agoListing updated with changes from the MLS®
2 months agoListing first seen on site
General Features
Acres 
0.8509
Foundation 
Concrete Perimeter
Garage 
Yes
Garage Spaces 
2
Land Lease 
No
Levels 
Two
Parking 
GarageGarage Door OpenerKitchen LevelOn StreetDriveway
Property Sub Type 
Single Family Residence
Security 
Smoke Detector(s)
Sewer 
Public SewerSeptic Tank
SqFt Above 
2396
SqFt Below 
2396
SqFt Total 
4792
Style 
CottageRanch
Utilities 
Cable AvailableElectricity AvailableNatural Gas AvailablePhone AvailableSewer AvailableUnderground UtilitiesWater Available
Water Source 
Public
Interior Features
Appliances 
DishwasherDryerElectric CooktopElectric OvenMicrowaveRange HoodRefrigeratorSelf Cleaning OvenWasher
Basement 
DaylightExterior EntryFinishedFullInterior EntryWalk-Out Access
Cooling 
Ceiling Fan(s)Central AirElectricMulti UnitsZoned
Electric 
220 Volts in Garage220 Volts in Laundry
Fireplace 
Yes
Fireplace Features 
BasementFactory BuiltFamily RoomGas StarterInsertLiving Room
Fireplaces 
2
Flooring 
CarpetHardwood
Heating 
Fireplace InsertCentralForced AirHot WaterZoned
Interior 
Breakfast BarEat-in KitchenPantryIn-Law FloorplanKitchen IslandBookcasesCoffered Ceiling(s)Crown MoldingDouble VanityEntrance FoyerTray Ceiling(s)Vaulted Ceiling(s)Walk-In Closet(s)Wet BarMaster Downstairs
Laundry Features 
Electric Dryer HookupIn KitchenLaundry RoomMain Level
Main Level Bedrooms 
2
Window Features 
Double Pane WindowsENERGY STAR Qualified WindowsInsulated Windows
Save
Ask
Tour
Hide
Share
Exterior Features
Construction Details 
Cement SidingStone
Exterior 
Private EntrancePrivate Yard
Fencing 
None
Lot Features 
Back YardFront YardLevelPrivateSprinklers In FrontSprinklers In Rear
Other Structures 
None
Patio And Porch 
CoveredDeckFront PorchPatioTerrace
Pool Features 
None
Road Frontage 
City Street
Roof 
CompositionShingle
Spa Features 
None
View 
Lake
Waterfront Features 
None
Waterview 
Lake
Windows/Doors 
Double Pane WindowsENERGY STAR Qualified WindowsInsulated Windows
Community Features
Accessibility Features 
Therapeutic Whirlpool
Association Fee Frequency 
Annually
Additional Association Fee 
$300.0
Additional Association Fee Frequency 
Annually
Community Features 
LakeSidewalksStreet Lights
Horse Property 
None
Roads 
Paved
Schools
School District
Unknown
Elementary School
Mason Creek
Middle School
Mason Creek
High School
Alexander
Listing Courtesy Of: SHELLY MICHAEL of Swartz Co Residential Real Estate Broker: 678-973-2776 Prefer Ph#:smichael@swartzcocre.com

Listings identified with the FMLS IDX logo come from FMLS and are held by brokerage firms other than the owner of this website and the listing brokerage is identified in any listing details. Information is deemed reliable but is not guaranteed. If you believe any FMLS listing contains material that infringes your copyrighted work, please click here to review our DMCA policy and learn how to submit a takedown request.



© 2017-2026 First Multiple Listing Service, Inc.

Neighborhood & Commute
Source: Walkscore
Disclosure: Community information and market data powered by Constellation Data Labs. Information is deemed reliable but not guaranteed.
Save
Ask
Tour
Hide
Share