Call now (770) 749-7900

Homes for Sale

Call now (770) 749-7900

Search live FMLS and GAMLS listings. Type a city, ZIP, or address. Alabama results are not Georgia MLS. Call Main Street Realty (770) 749-7900.

Save
Ask
Tour
Hide
Share
$545,000
52 Days On Site

4326 Hadaway Road NW
Kennesaw, GA 30152

Single Family Residence|Pending
4
Beds
3
Total Baths
2
Full Baths
1
Partial Bath
—
SqFt
—
/SqFt
1999
Built
Subdivision:
None
County:
Cobb
Listing Courtesy Of: BECKY GODBEE of Atlanta Fine Homes Sotheby's International Broker: 678-449-5206 Prefer Ph#:beckygodbee@atlantafinehomes.com
4326 Hadaway Road NW4326 Hadaway Road NW4326 Hadaway Road NW4326 Hadaway Road NW
Save
Ask
Tour
Hide
Share

Mortgage Calculator

Monthly Payment (Est.)

Enter an interest rate to see your estimated monthly payment.
Calculator powered by Showcase IDX, a Constellation1 Company. Copyright ©2026 Information is deemed reliable but not guaranteed.

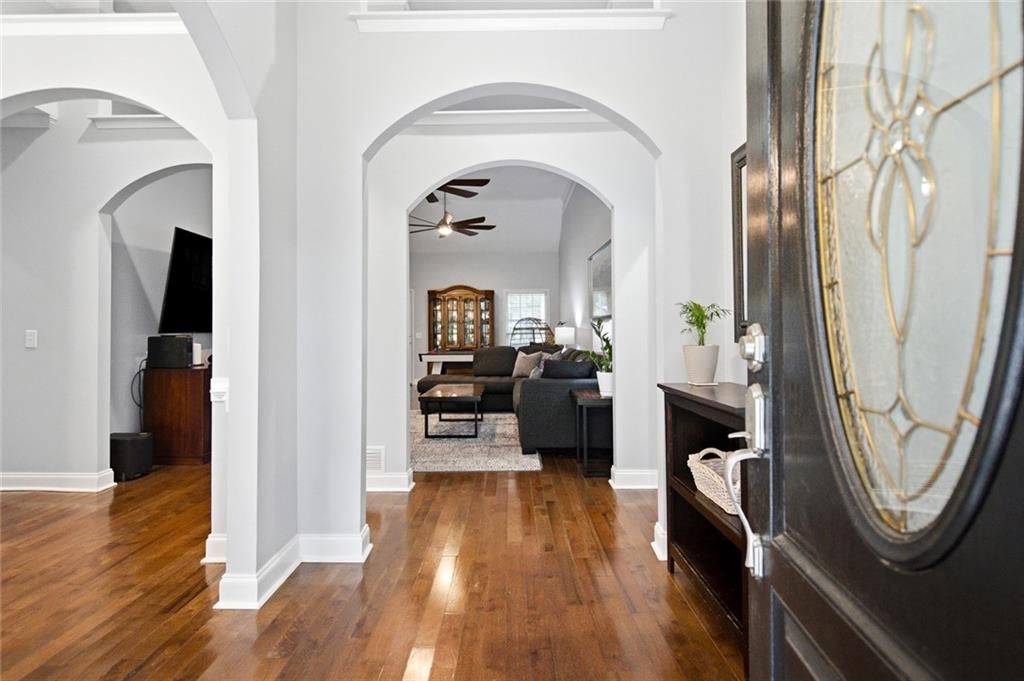
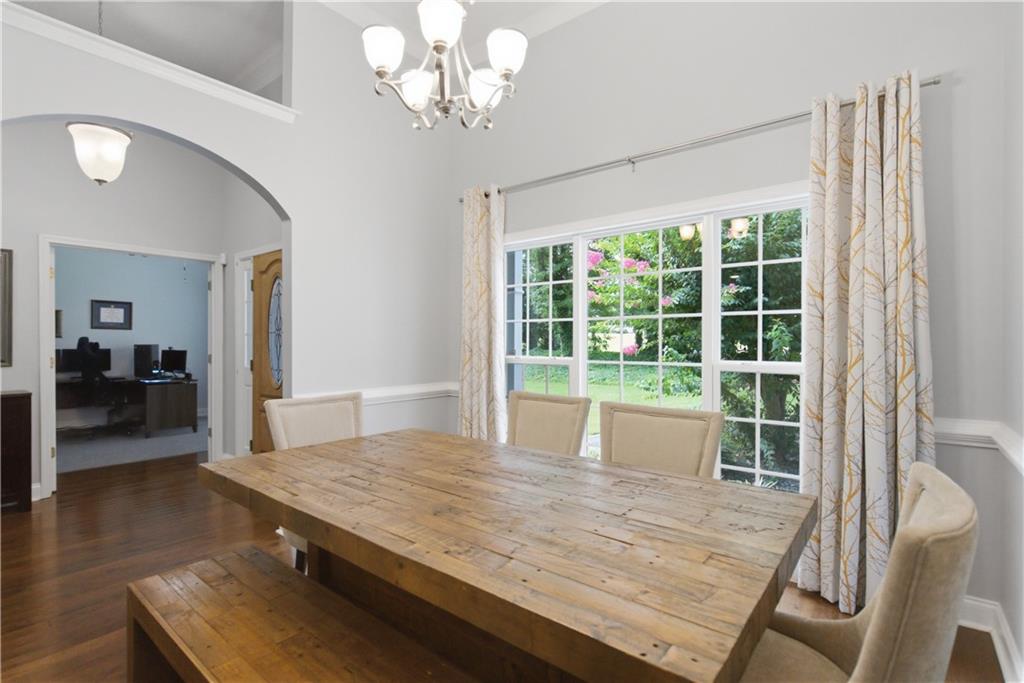
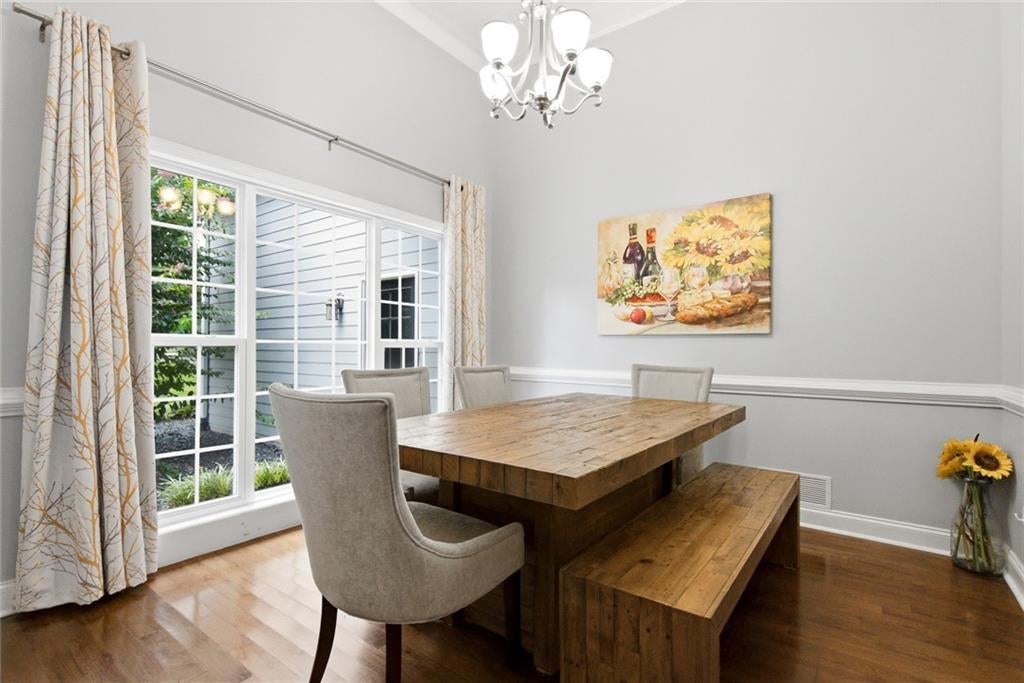
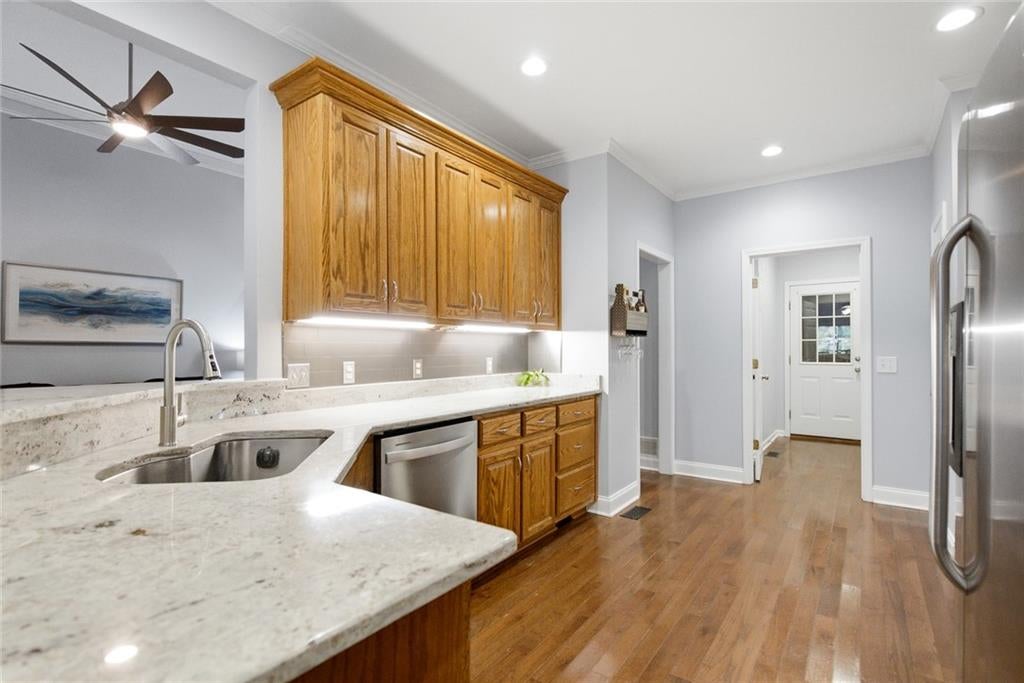
From the moment you step through the front door, this beautiful 4BR, 2.5BA ranch feels like home! Nestled on over a half-acre lot in sought after Harrison High School district, features include beautiful hardwood flooring throughout most of the home, tall ceilings with lovely millwork, and a screened porch perfect for a morning cup of coffee while you listen to the peaceful birdsong in the private backyard. The newly rebuilt and painted deck provides the perfect spot to grill an al fresco dinner, great for entertaining! Other recent updates include a new roof, newer HVAC with air purifier, hardwood flooring added to the primary bedroom, and carpet updated in two of the three secondary bedrooms. The fourth bedroom has hardwood flooring and vaulted ceilings, and the current owners use the space as a dedicated office. There is a huge second-story walk-up attic space that could be finished for additional living space or as a bonus/flex or gaming room, the current owners use that area for a home gym and storage, as it is very similar to an unfinished basement space. The backyard paradise includes a beautiful, open lawn for outdoor games, a playset, a large patio area with firepit for making s'mores or enjoying an evening cocktail, and a detached 16'x16' building is perfect for organized storage (or convert it to a she-shed or dude space!). Additional storage is offered in the walk-in crawl space, and the driveway is wide enough to potentially add RV storage. NO HOA! Convenient to shopping, dining, medical offices, local parks and trails, and swim and tennis memberships are available at nearby Calumet West or with golfing membership options at Brookstone Country Club. Serviced by award winning West Cobb Schools, Frey Elementary, McClure Middle, and Harrison High. ***Seller is accepting back up offers***

Save
Ask
Tour
Hide
Share
Listing Snapshot
Price 
$545,000
Days On Site 
52 Days
Bedrooms 
4
Inside Area (SqFt) 
0 sqft
Total Baths 
3
Full Baths 
2
Partial Baths 
1
Lot Size 
0.582 Acres
Year Built 
1999
MLS® Number 
7814620
Status 
Pending
Property Tax 
$3,615
HOA/Condo/Coop Fees 
N/A
Sq Ft Source 
N/A
Friends & Family
Recent Activity
a week agoStatus changed to Pending
a week agoListing updated with changes from the MLS®
2 months agoListing first seen on site
General Features
Acres 
0.582
Attached Garage 
Yes
Foundation 
Concrete Perimeter
Garage 
Yes
Garage Spaces 
2
Green Energy Efficient 
Appliances
Land Lease 
No
Levels 
One
Parking 
AttachedGarageGarage Door OpenerGarage Faces SideKitchen LevelParking PadDriveway
Property Sub Type 
Single Family Residence
Security 
Smoke Detector(s)
Sewer 
Septic Tank
Style 
RanchTraditional
Utilities 
Cable AvailableElectricity AvailableNatural Gas AvailablePhone AvailableUnderground UtilitiesWater Available
Water Source 
Public
Interior Features
Appliances 
DishwasherDisposalDryerENERGY STAR Qualified AppliancesENERGY STAR Qualified Water HeaterGas RangeMicrowaveRefrigeratorSelf Cleaning OvenWasher
Basement 
Crawl Space
Cooling 
Ceiling Fan(s)Central AirENERGY STAR Qualified Equipment
Electric 
220 Volts in Laundry
Fireplace Features 
None
Flooring 
CarpetCeramic TileHardwood
Heating 
CentralENERGY STAR Qualified EquipmentNatural Gas
Interior 
Eat-in KitchenPantryCentral VacuumCrown MoldingDouble VanityEntrance FoyerHigh Speed InternetTray Ceiling(s)Master Downstairs
Laundry Features 
Electric Dryer HookupMain LevelSink
Main Level Bedrooms 
4
Window Features 
Double Pane Windows
Attic 
Dimensions - 0Level - UpperDescription - Walk Up Attic for Expansion or Storage
Other 
Dimensions - 0Level - LowerDescription - Stand Up/Walk In Crawl Space For Storage
Save
Ask
Tour
Hide
Share
Exterior Features
Construction Details 
FrameStucco
Exterior 
GardenGas GrillPrivate YardRain GuttersStorage
Fencing 
Invisible
Frontage 
0
Lot Features 
Back YardFront YardLandscapedLevel
Other Structures 
OutbuildingShed(s)Storage
Patio And Porch 
DeckEnclosedPatioRear PorchScreened
Pool Features 
None
Road Frontage 
County Road
Roof 
Composition
Spa Features 
None
View 
Neighborhood
Waterfront Features 
None
Waterview 
Neighborhood
Windows/Doors 
Double Pane Windows
Community Features
Accessibility Features 
Accessible EntranceAccessible Approach with RampAccessible BedroomAccessible ClosetsAccessible DoorsAccessible Full BathAccessible Hallway(s)Accessible KitchenAccessible Washer/Dryer
Community Features 
ParkStreet Lights
Horse Property 
None
Roads 
Paved
Schools
School District
Unknown
Elementary School
Frey
Middle School
McClure
High School
Harrison
Listing Courtesy Of: BECKY GODBEE of Atlanta Fine Homes Sotheby's International Broker: 678-449-5206 Prefer Ph#:beckygodbee@atlantafinehomes.com

Listings identified with the FMLS IDX logo come from FMLS and are held by brokerage firms other than the owner of this website and the listing brokerage is identified in any listing details. Information is deemed reliable but is not guaranteed. If you believe any FMLS listing contains material that infringes your copyrighted work, please click here to review our DMCA policy and learn how to submit a takedown request.



© 2017-2026 First Multiple Listing Service, Inc.

Neighborhood & Commute
Source: Walkscore
Disclosure: Community information and market data powered by Constellation Data Labs. Information is deemed reliable but not guaranteed.
Save
Ask
Tour
Hide
Share